
Quaint Is a Specific Quality
Quaint is a word that gets used loosely, but the rooms it describes share a few clear qualities: small in scale, warm in tone, irregular in detail, and feeling like they have been collected rather than decorated. A quaint cottage ceiling is not just a beamed ceiling — it is a beamed ceiling where the beams feel like they have always been there.
Faux timber beams are well-suited to this look because PU manufacturers can replicate the irregularity of reclaimed wood in a controlled way. The molds capture hand-hewn textures, weathered finishes, and color variation that read as authentic from across a room. The consistency from beam to beam is high enough that the ceiling looks curated, which is the difference between quaint and chaotic.
For designers, this is the appeal. A real reclaimed timber ceiling is gorgeous but unpredictable. The beams vary in tone, the lengths are limited to what is salvageable, and the install depends on finding pieces that work together. Faux timber gives the same visual result with the predictability of a manufactured product.
The Cottage Ceiling Proportions
Cottage ceilings tend to be lower than primary residence ceilings, often in the 2.4 to 2.7 meter range, with occasional vaulted sections in newer construction. The proportions need to match that scale.
For 2.4-meter ceilings, beams in the 125 to 175 millimeter range work. A 200-millimeter beam in a 2.4-meter room feels like it is descending on the occupant. For 2.7-meter ceilings, beams in the 150 to 200 millimeters are appropriate. For vaulted sections, the beam height can increase slightly, but the proportion to the wall height should stay in the same range.
Width should match or exceed height. A 150-millimeter-tall beam should be 150 to 175 millimeters wide. Slender beams that are noticeably narrower than they are tall read as modern and clean rather than quaint and warm. The substance of the profile is part of the visual character.
The number of beams in a quaint cottage ceiling is usually three to five, depending on the room's length. Three beams in a 4-meter room creates a calm rhythm. Five beams in the same room starts to feel busy unless the ceiling is unusually high. For very long rooms, a single break in the beam run — a slight change in height or a different finish — can add visual interest without adding complexity.

The Right Finish for Quaint
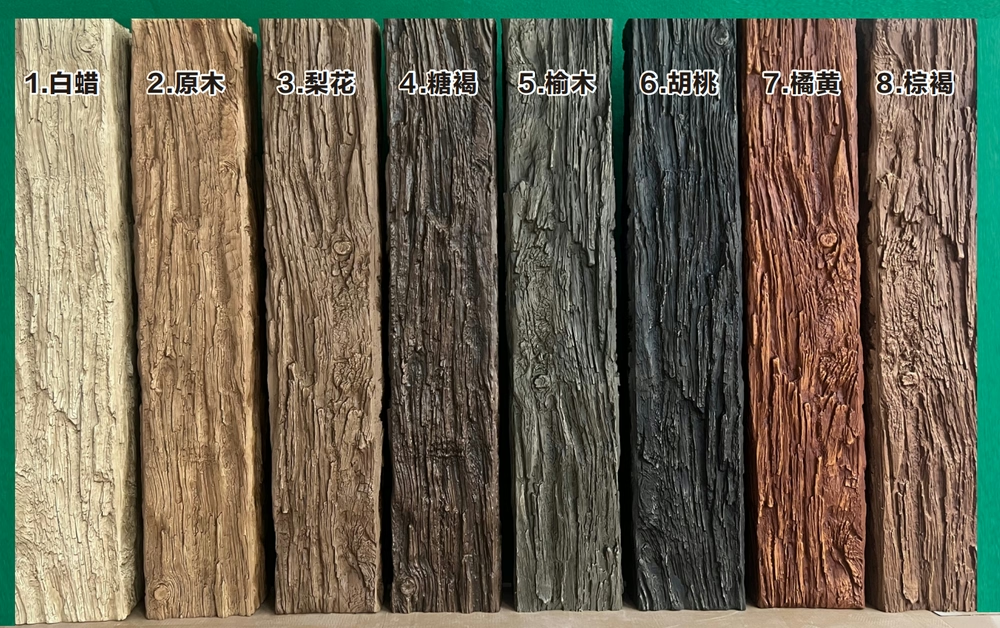
Quaint cottage finishes usually fall in the warm mid-tone range, with a slight irregularity in the surface. A few directions work particularly well:
- Honey pine with light weathering suits English cottage and country cottage looks. The warmth of the tone grounds the room, and the slight weathering gives the beams a sense of age.
- Reclaimed barnwood with hand-hewn texture suits the most traditional cottage looks. The rough surface and color variation read as collected and lived-in.
- Driftwood and weathered gray suit coastal and updated cottage looks. The lighter tone keeps the room bright, and the weathered finish gives the beams character.
- Warm taupe with subtle grain suits modern cottage and Scandinavian-influenced cottage looks. The neutral tone fits contemporary furniture and lighter wall colors.
For designers working on projects where the cottage look is part of a multi-unit development or a hospitality concept, the same finish can be repeated across the project for consistency. For custom builds, mixing two finishes in different rooms can work when the finishes are in the same color family and the transition is at a natural break point in the floor plan.
How Beams Interact With Cottage Walls
Quaint cottage walls come in several forms: painted drywall, shiplap, board-and-batten, exposed brick, and stone. The beams need to coordinate with the wall treatment without competing.
For painted drywall, the beam is usually the dominant ceiling element, and the wall treatment is secondary. The beam finish should pick up a tone from the room's other materials — the floor, the upholstery, the rug — rather than from the wall color. A medium oak beam against a soft white wall works because the beam tone echoes the floor and the wood furniture.
For shiplap walls, the beam and the shiplap should be in the same wood family but slightly different tones. Identical tones blend the two elements, and the ceiling loses its hierarchy. Slightly different tones keep both elements readable, which is what the quaint cottage look depends on.
For exposed brick, the beam should complement the brick's undertones. A red brick pairs with a warm walnut or honey pine beam. A whitewashed brick pairs with a driftwood or weathered gray beam. The texture contrast between brick and beam is part of the visual appeal, and matching them too closely removes that contrast.
For stone, the same logic applies. A warm stone pairs with a warm beam, and a cool stone pairs with a cool or weathered beam. The rough stone texture and the wood beam texture complement each other when the colors are in the same family.
The Beams and the Floor
Cottage floors are usually hardwood, wide-plank laminate, or porcelain tile that mimics wood. The beam should be in the same wood family as the floor for the room to feel coherent.
A honey pine floor with a walnut beam reads as two different intentions, and the room feels unsettled. A honey pine floor with a honey pine beam, or a walnut floor with a walnut beam, reads as one consistent design.
The exception is when the floor is a light, neutral tone like white oak or a pale laminate. In that case, the beam can be a slightly darker warm tone, which gives the ceiling visual weight without conflicting with the floor. A medium oak beam with a white oak floor is a reliable combination that works across most cottage projects.
For designers specifying the floor and the beam together, the floor sample and the beam sample should be viewed side by side under the room's actual lighting before either is locked in. The lighting in a cottage is usually warm and dim, which shifts both the floor tone and the beam tone, and the side-by-side comparison catches the mismatch before it becomes a problem.
Vaulted and Sloped Ceiling Details
Cottage projects with vaulted or sloped ceilings add a layer of complexity to the beam layout. The beams have to follow the slope, which means each beam is a different length and the cut at the top is at a different angle for every beam.
For a vaulted ceiling, the most common approach is to run beams perpendicular to the ridge, which keeps each beam the same length and the cuts consistent. The beams meet the ridge at the top and the wall at the bottom, with the angle determined by the roof pitch. The angles should be specified clearly in the beam order so the manufacturer can cut the tops to the right angle before shipping.
For a sloped ceiling that follows a single roof plane, the beams run parallel to the slope and meet the wall at the same angle. The cuts are simpler, but the beams all need to be the same length, which can mean ordering slightly more than the wall length to allow for the angle cut.
PU beams handle these cuts cleanly because the foam core is consistent. The factory can pre-cut the angles, or the installer can cut them on site with a miter saw. Either way, the result is a vaulted ceiling where the beams look like they have always been part of the structure.
A Note on Texture Consistency
For multi-room or multi-unit projects, the texture should be consistent from beam to beam and from room to room. PU manufacturers replicate textures in the mold, so the same mold produces the same texture across production runs. For projects that span multiple orders, it is worth specifying a single production run or confirming with the manufacturer that the texture match will hold across batches.
The color variation within a single beam is intentional and contributes to the quaint look. The color variation between beams is also intentional, but it should stay within the range the manufacturer offers. A weathered gray beam in one room and a honey pine beam in the next should still feel like they belong to the same project, even if the tones are different.
What Contractors Should Know
Cottage beam installs are usually quick, often one to two days for a single room. The blocking for fixtures is straightforward, the mitered corners are few, and the small scale of most cottage rooms keeps the install manageable.
The detail that comes up most often is the splice in long runs. Cottage great rooms and combined living-dining spaces can be long enough to require a splice, and the splice should land in a low-visibility position. Designers should call out the splice location on the plan, and the installer should follow that location rather than choosing one on the fly.
The other detail is the touch-up. Cottage finishes often have intentional color variation, and the touch-up kit from the manufacturer is the only way to get an exact match. Order the touch-up kit with the beam order, and keep it on site for the final pass.
Why Quaint Cottage Beams Sell
Cottage properties move on emotion. Buyers walk into a beamed cottage ceiling and feel something they do not feel in a flat-ceiling version of the same floor plan. For developers, that emotional response is worth real money, and faux timber beams are one of the most reliable ways to generate it.
For designers, the same applies. A quaint cottage ceiling is one of the highest-impact design moves available, and the install cost is moderate enough that it fits in most project budgets. For homeowners, the beams are a finishing touch that makes the cottage feel like theirs, even if the rest of the house is a recent build.
Technical References
ASTM standards cited in every specification
Test Data
Lab results from internal testing program
Updated 2026
Reviewed against current product specs


