
The Lodge Aesthetic Has Clear Demands
A lodge is not a cabin and not a chalet. The aesthetic is heavier, more substantial, and more deliberate than either. The beams in a lodge are not just decorative — they read as structural, even when they are not. The visual weight of the ceiling treatment is part of what makes the space feel like a lodge rather than a mountain home with beams.
PU faux ceiling beams are well-suited to this brief. The factory finish captures the rough, hand-hewn textures that define lodge aesthetics, and the profiles can be specified in the heavier sizes that read as structural. The result is a ceiling that has the substance of a timber-frame lodge at a fraction of the cost and the install time.
For mountain home designers, the appeal is the design flexibility. The same beam profile can be ordered in different finishes to match different lodge sub-styles — traditional timber-frame, modern alpine, or updated mountain contemporary. The ceiling treatment can be specified early in the design and revised as the project develops, without the long lead times and the high cost of millwork.
Sizing for Lodge Great Rooms
Lodge great rooms are usually the largest rooms in the house, often with ceilings in the 4.5 to 6 meter range and floor areas that exceed 50 square meters. The beams need to match that scale.
For 4.5-meter ceilings, beams in the 250 to 300 millimeter range work in most lodge projects. For 5 to 6 meter ceilings, beams in the 300 to 400 millimeter range suit the scale. The width should match or slightly exceed the height, and the heavier profiles read more authentic in lodge settings than slimmer ones.
The number of beams depends on the ceiling's geometry. For a flat or slightly vaulted great room, four to six parallel beams work. For a true cathedral ceiling, the beams run perpendicular to the ridge and meet at the top, with the angles pre-cut in the factory. For great rooms with a central stone fireplace or stove, the beams can wrap around the chimney chase in a U-wrap configuration that ties the architecture together.
A common lodge detail is a heavier ridge beam that runs along the peak of the vault, with lighter perpendicular beams meeting it. The ridge beam is usually 50 to 100 millimeters larger in profile than the perpendicular beams, and the relationship reads as structural even when none of the beams are load-bearing.
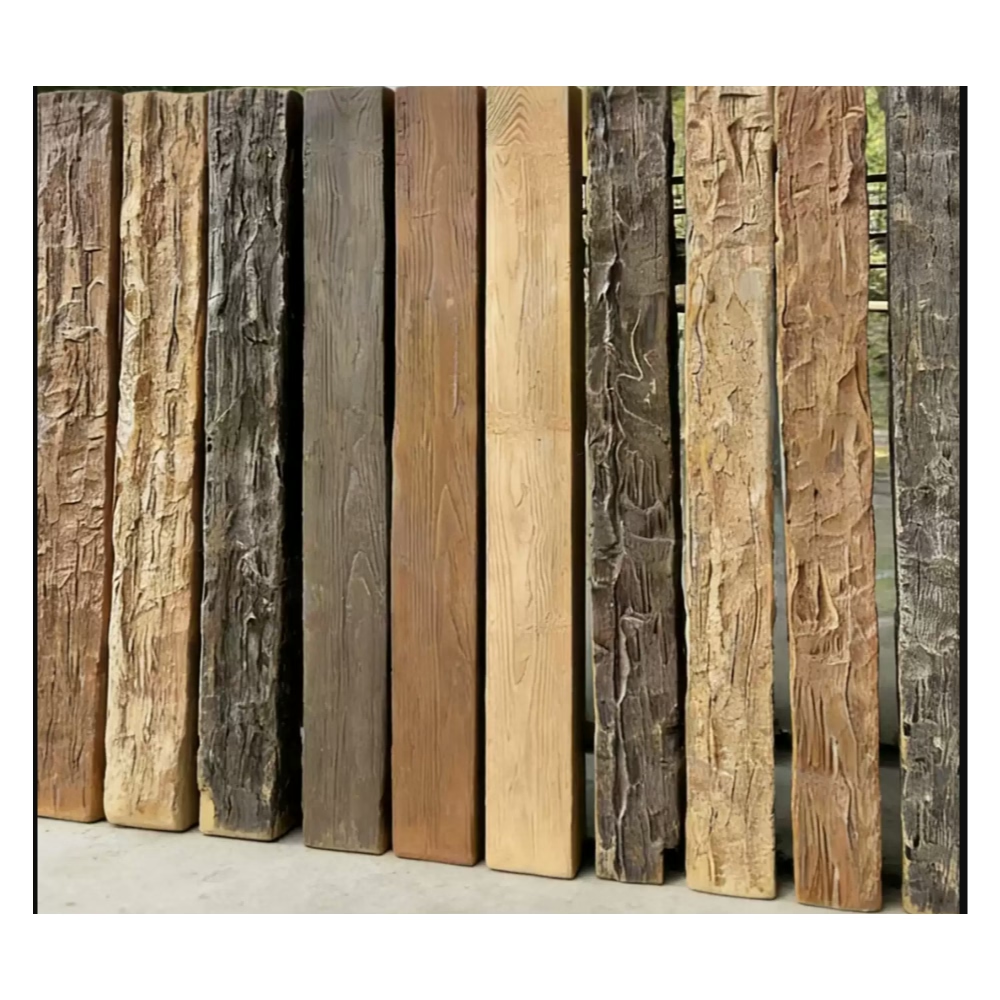
Textures and Finishes for Lodge Style
Lodge finishes are usually in the warm, mid-to-deep tone range, with textures that range from subtle to pronounced. A few directions work particularly well:
- Reclaimed barnwood with heavy hand-hewn texture suits traditional timber-frame lodges. The rough surface and color variation read as authentic and give the ceiling real visual weight.
- Honey pine and warm oak with light weathering suit updated lodge styles that want warmth without going full rustic. The finish is friendlier than reclaimed barnwood and works in lodges with contemporary furniture.
- Mid-tone walnut with subtle grain suits modern alpine lodges. The cleaner profile and the deeper tone give the room a sophisticated feel.
- Dark walnut and espresso suit lodge great rooms with stone fireplaces, leather furniture, and heavy textiles. The darker tone grounds the room and reads as substantial.
The texture is as important as the finish in lodge projects. A smooth, clean beam profile in a warm finish reads as contemporary, not lodge. A textured, hand-hewn profile in the same finish reads as lodge. The texture should be specified in the order, and the sample should be viewed at the actual scale before the spec is locked.
Working With Stone and Heavy Materials
Lodge great rooms are usually anchored by a stone fireplace or a stone accent wall, and the beam treatment needs to work with the stone. The relationship between the two is the most important visual coordination in the room.
For stone fireplaces, the most common move is to align a heavy beam directly above the mantel. The beam visually extends the stone mass upward, ties the stone to the ceiling, and gives the room a clear vertical axis. The beam's finish should pick up a tone from the stone — a warm beige stone pairs with a honey or pine beam, and a gray stone pairs with a weathered or driftwood beam.
For stone accent walls, the beam layout should respond to the wall's geometry. A stone wall that runs the full height of the great room can support a beam that meets the wall directly, with the wall acting as the beam's end condition. A stone wall that runs only partway up the wall can support a beam that runs the full length of the room, with the stone wall as one of the visual anchors.
For stone floors, the beam tone should be slightly different from the floor tone. Identical tones blend the ceiling and the floor, which removes the visual hierarchy. Different tones keep both elements readable and give the room depth.
The Timber-Frame Reference
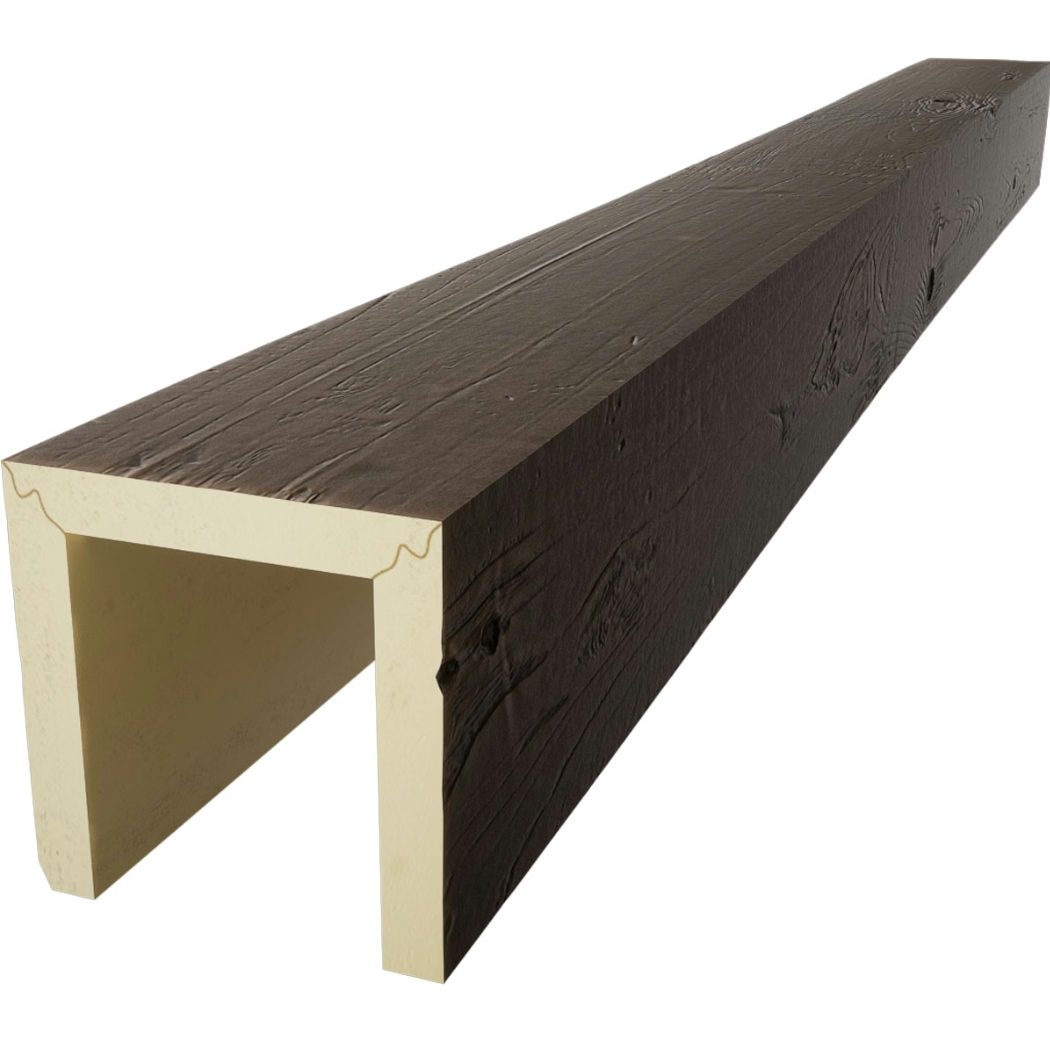
Many lodge owners want a timber-frame look without the cost of a true timber-frame structure. PU faux beams are the most reliable way to deliver that look. The beams can be specified in the heavy profiles and rough textures that read as structural, and the layout can follow traditional timber-frame geometry.
A traditional timber-frame layout uses a series of bents — frames of vertical posts and horizontal beams — at regular intervals along the length of the great room. The bents support the roof and define the structural rhythm of the room. In a non-timber-frame lodge, the same visual rhythm can be created with faux beams, even though the actual structure is conventional framing.
The most common faux-timber-frame layouts use perpendicular beams that run from the wall to a central ridge beam, mimicking the look of bent construction. The beams can be specified in the same heavy profile throughout, or with a heavier ridge beam and lighter perpendicular beams to differentiate the structural hierarchy. Either way, the result is a ceiling that reads as timber-frame without the cost of an actual timber frame.
Install Considerations for Mountain Projects
Mountain projects have specific install challenges that lodge beams need to handle. The most common challenges are:
- Tight access roads. Mountain homes are often on narrow roads that limit truck size. PU beams ship in shorter, lighter packaging than solid timber, which simplifies delivery to tight sites.
- Higher elevations. The air is thinner, and the work goes more slowly. The lightweight PU material helps — two installers can manage beams that would require three or four for solid timber.
- Weather exposure during construction. Mountain projects are often built in shoulder seasons, and the materials may be exposed to weather before the building is closed in. PU beams handle weather exposure better than solid timber, which is another reason they are specified for mountain projects.
- Scaffold and lift access. High ceilings in lodge great rooms require scaffold or lift access for the install. The lightweight PU beams reduce the equipment needed and speed the install.
The total install time for a lodge great room beam project is typically three to five days, depending on the number of beams, the ceiling height, and the complexity of the lighting coordination. For multi-room lodge projects that include the great room, the primary bedroom, and a study, the install runs one to two weeks.
Coordination With Lighting and Fans
Lodge great rooms often have substantial lighting — statement chandeliers, recessed lights, wall sconces, and sometimes ceiling fans. The beam layout needs to coordinate with all of these.
Statement chandeliers are usually centered on the ceiling, either between two beams or hanging from a single beam. When the chandelier hangs from a beam, blocking is needed in the ceiling above the beam to carry the weight. The wire runs through a small hole in the top of the beam, and the beam's profile hides the wire. The result is a chandelier that looks like it is anchored to the beam, which is the visual that lodge projects usually want.
Recessed lights are placed between beams rather than directly under them. Where a beam must pass over a recessed light, the fixture is moved slightly, or the beam is notched on site. The notching is straightforward with PU beams because the foam core cuts cleanly.
Wall sconces are usually mounted to the stone or wood walls rather than to the beams, which simplifies the wiring and keeps the beam profile clean. The sconce wiring is part of the standard electrical rough-in.
Ceiling fans are mounted to blocking in the ceiling, not to the beams. The wiring runs through a small hole in the beam if the fan position is under a beam, but the fan is supported by the blocking, not the beam. This is the safe configuration for the fan weight and the ongoing vibration.
What Mountain Home Buyers Notice
Mountain home buyers walk into a great room and look up. The ceiling is the first thing they assess, and a beamed ceiling reads as authentic lodge in a way that a flat ceiling never will. The beams communicate value, and the buyers are willing to pay for the visual.
For developers, the cost-to-value ratio of lodge beams is strong. The installed cost is moderate, and the perceived value is high. For designers, the design tool is flexible enough to deliver a wide range of lodge aesthetics from a relatively small set of beam products. For contractors, the install is reliable and the result is something the developer is happy with.
The Long-Term Performance
Mountain homes are often second homes or vacation properties, and the materials need to handle being unoccupied for stretches of time. PU faux beams handle the unoccupied periods without the checking, cracking, and twisting that solid timber experiences when the indoor humidity swings.
For owners who use the property seasonally, the beams keep their finish and their profile through the closed-up winter months and the active summer months. The maintenance is minimal — a wipe-down during the seasonal opening is usually enough. The beams do not need to be re-finished, and they do not need any special treatment to handle the off-season conditions.
For rental properties, the durability is even more important. The beams handle guest turnover, varied cleaning routines, and the occasional hard use without showing wear. The finish stays consistent, and the room keeps the lodge aesthetic through years of guest stays.
Technical References
ASTM standards cited in every specification
Test Data
Lab results from internal testing program
Updated 2026
Reviewed against current product specs


