
Decorative Beams Have to Do Real Visual Work
A decorative beam is a beam that does not carry a structural load but does carry a visual load. In a mountain lodge, that visual load is heavy. The room is large, the ceiling is high, and the eye expects substance overhead. A decorative beam that looks too thin or too clean fails the brief, even if it is installed perfectly.
PU faux beams handle this brief well because the material can be specified in heavy profiles with rough textures. The factory finish captures the hand-hewn look of reclaimed timber without the cost or the unpredictability. The result is a decorative beam that reads as architecture, which is exactly what a mountain lodge ceiling needs.
For designers, the design language is straightforward. The beams should be heavy, the textures should be pronounced, and the layout should follow the geometry of a real timber frame. The room reads as a lodge because the visual cues match the architectural cues, even when none of the beams are structural.
Choosing Profiles That Read as Structural
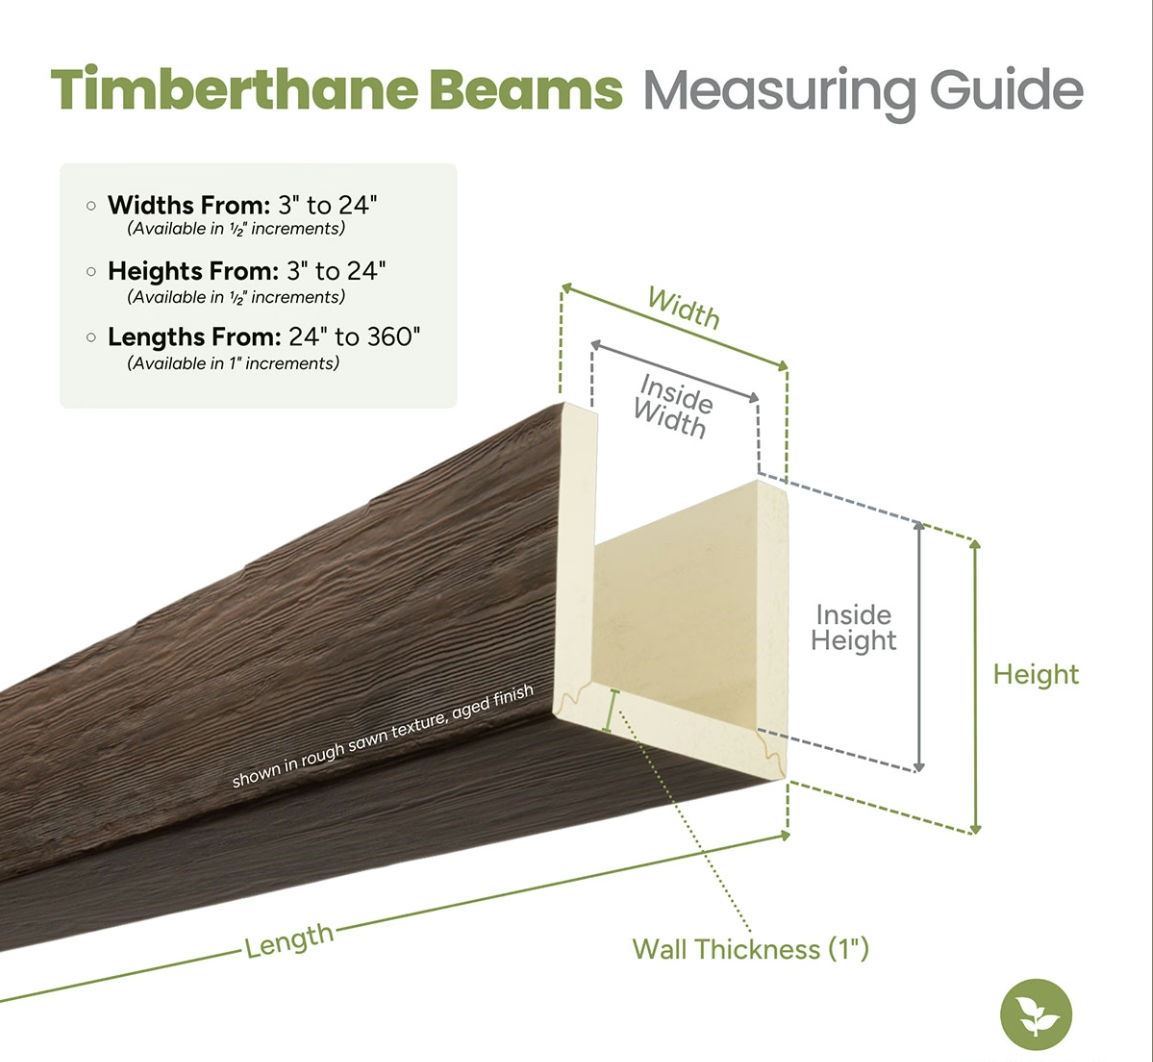
The most common mistake in lodge beam projects is specifying a profile that is too slim. A 150-millimeter beam in a 5-meter lodge great room looks timid, and the room loses the lodge feel. The fix is to specify profiles in the 250 to 400 millimeter range, with widths that match or exceed the heights.
The profile shape also matters. Square or rectangular profiles read more modern and less lodge. Profiles with slight tapers, chamfers, or hand-hewn edges read more lodge. Profiles that mimic traditional timber-frame geometry — with the slight irregularities of hand-worked timber — read most authentic.
The texture is the third piece. A smooth beam in a heavy profile reads as a modern decorative element, not a lodge beam. A textured beam in the same heavy profile reads as a lodge beam. The texture is what tips the visual from decorative to architectural.

Layouts That Reference Timber Framing
The most reliable lodge layouts reference traditional timber framing. A few patterns work well:
- Perpendicular beams meeting a central ridge beam. This is the most common timber-frame pattern, and it works in lodge great rooms with vaulted or cathedral ceilings. The perpendicular beams run from the wall to the ridge, and the angles are pre-cut in the factory.
- A perimeter beam with perpendicular infill beams. This works in lodge great rooms with flat or tray ceilings. The perimeter beam frames the ceiling, and the perpendicular beams fill the space at regular intervals.
- A grid of beams creating coffered sections. This works in lodge great rooms with high ceilings where the coffers add scale and rhythm. The grid should be designed to align with major architectural features like the fireplace wall or the window wall.
- A single heavy beam as the focal point. This works in smaller lodge rooms — studies, primary bedrooms, dining rooms — where a single beam is enough to define the space.
For all of these layouts, the proportions should follow the room's geometry. A 6-meter great room with a 5-meter vault should have perpendicular beams at 60 to 80 centimeter intervals, with a heavier ridge beam at the peak. A 4 by 5 meter primary bedroom should have three to four parallel beams running the long dimension.
Finishes for the Lodge Palette
Lodge finishes are usually in the warm, mid-to-deep tone range, with textures that range from subtle to pronounced. The most reliable finishes are:
- Reclaimed barnwood with heavy hand-hewn texture. The workhorse of the lodge palette. The rough surface and the color variation read as authentic, and the finish coordinates naturally with stone fireplaces, leather furniture, and wool textiles.
- Honey pine with light weathering. A friendlier take on the lodge look, suitable for updated mountain homes that want warmth without going full rustic.
- Mid-tone walnut with subtle grain. Suits modern alpine lodges where the design is more refined. The cleaner profile and the deeper tone give the room a sophisticated feel.
- Dark walnut and espresso. For lodge great rooms with stone fireplaces and heavy textiles. The darker tone grounds the room and reads as substantial.
The finish sample should be viewed at the actual scale and under the actual lighting. Lodge great rooms often have warm, dim lighting in the evening, which shifts the beam tone. A finish that looks perfect in the showroom can look too warm or too cool under the lodge's actual lighting.
Working With Stone, Fireplaces, and Timber Accents
Lodge great rooms usually combine several heavy materials — stone, solid timber, leather, wool. The beams need to coordinate with these without competing.
For stone fireplaces, the beam should pick up a tone from the stone. A warm beige stone pairs with a honey or pine beam, and a gray stone pairs with a weathered or driftwood beam. The beam should be aligned with the mantel, with a clean reveal between the two. The reveal is usually 25 to 50 millimeters, which is enough to read as intentional.
For solid timber posts and accents, the beam should be in the same wood family as the solid timber. A walnut beam next to a pine post reads as two different intentions, while a walnut beam next to a walnut post reads as one consistent design. The consistency is what makes the room feel like a single architectural composition.
For leather and wool, the beam finish should support the textile palette without matching it. A warm walnut beam with leather furniture in a similar warm tone reads as coordinated. A weathered gray beam with leather furniture in a warm tan reads as a deliberate contrast. Either can work, but the choice should be intentional.
The Vaulted Ceiling Detail
Vaulted ceilings are common in lodge great rooms, and the beam layout needs to follow the slope. The most common approach is to run beams perpendicular to the ridge, with the tops of the beams pre-cut to the roof pitch. The bottoms of the beams meet the wall at a clean point, and the angles are specified in the beam order.
For very high vaults (5 meters and up), a layered approach works well. Heavier main beams define the structure, with smaller perpendicular cross-beams adding the rhythm. The cross-beams can be specified in a slightly lighter finish to differentiate the layers, or in the same finish to keep the ceiling visually unified.
For vaults with a central ridge beam, the ridge beam is usually 50 to 100 millimeters larger in profile than the perpendicular beams. The relationship reads as structural, and the ceiling has a clear hierarchy. The ridge beam can carry a chandelier or a ceiling fan, with the wiring running through a channel in the beam.
A Note on Texture Consistency
Lodge textures are usually more pronounced than other styles, and the consistency from beam to beam matters more. A beam with one texture on the left side of the room and a different texture on the right side looks like a mistake. The same texture should run across all beams in the room, with the variation coming from the finish rather than the surface.
For multi-room projects, the texture should be consistent from room to room. A reclaimed barnwood texture in the great room and a smooth texture in the primary bedroom reads as two different intentions. The same texture throughout the project gives the lodge a unified feel.
For multi-phase projects that span multiple production runs, the manufacturer should be asked to confirm that the texture match will hold. Most PU manufacturers replicate the texture in the mold, so the match is reliable, but a quick confirmation avoids surprises.
What Contractors Should Know
Lodge beam installs are usually larger and more complex than other residential projects, but the install process is the same. The three-step sequence — install blocking, fit the beams, secure with adhesive and fasteners — applies to lodge projects as it does to others.
The details that take more time in lodge projects are the mitered corners, the pre-cut angles, and the splice locations in long runs. Each of these should be called out on the shop drawings before the beams arrive, so the installers know exactly what to do on site. The pre-cut angles from the factory are usually accurate, but a quick field check before the lift catches any small discrepancies.
The other detail is the staging area. Lodge projects often have limited site access, and the beams need to be staged in a location that is close to the install area but out of the way of other trades. A clean staging area with protective blankets on the ground keeps the beams in good condition through the install, which matters for the touch-up stage at the end.
The Result
A mountain lodge with the right decorative ceiling beams is a room that visitors walk into and remember. The beams carry the visual weight of the ceiling, the textures read as authentic, and the layout references traditional timber framing in a way that makes the room feel substantial. PU faux beams deliver this without the cost or the install time of real timber framing, and the durability means the room keeps that feel through years of use. For developers, designers, and contractors, the lodge brief is one of the best applications for faux beam technology.
Technical References
ASTM standards cited in every specification
Test Data
Lab results from internal testing program
Updated 2026
Reviewed against current product specs


