
What Defines a Rustic Cabin Ceiling
A rustic cabin ceiling is not a styled ceiling. It is a ceiling that feels like it has been in place since the cabin was first built, with the kind of surface variation and color irregularity that only real aged timber seems to deliver. The beams in a rustic cabin look like they were hand-hewn, weathered by decades of use, and darkened by wood smoke from a fireplace that has burned every winter for a generation.
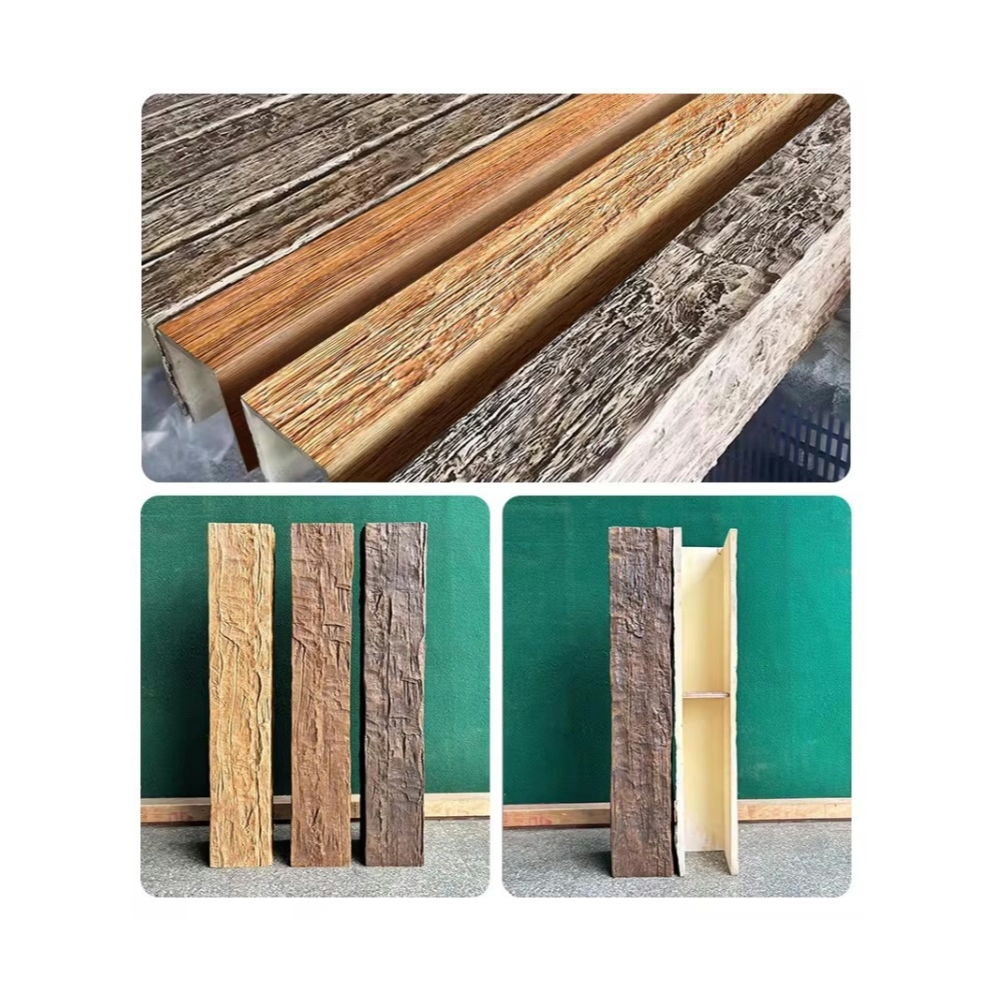
PU faux wood ceiling beams capture that look in a controlled, predictable way. The factory finish replicates the surface variation and the color irregularity of reclaimed timber, but the consistency from beam to beam is high enough that the install looks intentional. The result is a rustic cabin ceiling that photographs like a hundred-year-old cabin and installs like a new build.
For designers, the appeal is the design freedom. The same beam profile can be ordered in a range of rustic finishes, and the spec can be revised as the project develops without the long lead times of millwork. For contractors, the appeal is the install speed. For developers, the appeal is the cost-to-value ratio.
Choosing the Right Profile for Rustic
Rustic cabin profiles are usually heavier and more irregular than other styles. The profile is part of what reads as rustic, and a slim, clean profile in a rustic finish looks like a mistake. The profile should be substantial, with slight tapers or hand-hewn edges that catch the light unevenly.
A few profile characteristics work particularly well:
- Heavy rectangular profiles in the 200 to 300 millimeter range. The heavier profile reads as structural, which is what rustic cabins suggest even when the beams are not actually structural.
- Slight hand-hewn edges rather than perfectly square edges. The slight irregularity in the profile edge catches the light and gives the beam a sense of age.
- Surface texture that includes saw marks, axe marks, or adze marks. These marks are part of the rustic vocabulary, and PU beams replicate them in the mold.
- Slight color variation along the length of the beam. This variation is intentional and should be specified in the order. A beam that is one uniform color reads as new rather than rustic.
The profile and the texture should be specified together. A heavy profile with a smooth texture reads as modern, not rustic. A heavy profile with a pronounced texture reads as rustic.

Finishes for the Rustic Cabin Look
The rustic cabin palette runs warm, with finishes that suggest age, weather, and use. A few directions work particularly well:
- Reclaimed barnwood with deep weathering. The workhorse of the rustic cabin look. The color variation and the surface texture read as authentic, and the finish coordinates naturally with stone fireplaces, leather furniture, and wool textiles.
- Honey pine with smoke-darkened highlights. Suits rustic cabins with a more traditional feel, where the suggestion of wood smoke and years of use is part of the aesthetic.
- Dark walnut with rough texture. Suits rustic cabins with a heavier, more substantial feel. The deeper tone grounds the room and reads as a cabin that has been lived in for a long time.
- Aged oak with subtle weathering. Suits updated rustic cabins that want the warmth without the heavy texture. The lighter tone keeps the room brighter, and the slight weathering gives the beams character.
The finish should be specified with the room's lighting in mind. Rustic cabins often have warm, low light, which shifts the beam tone toward amber. A finish that looks slightly too cool in the showroom can look right under the cabin's actual lighting, and vice versa.
Sizing for Cabin Ceilings
Cabin ceilings are usually in the 2.4 to 3 meter range, with vaulted or cathedral sections in newer construction. The proportion math depends on the room's size and the ceiling height.
For 2.4-meter flat ceilings, beams in the 150 to 200 millimeter range work. For 2.7-meter ceilings, beams in the 200 to 250 millimeter range suit the scale. For vaulted ceilings, the beam height can increase to 250 to 300 millimeters, with the perpendicular beams meeting the ridge at the top.
Width should match or exceed height. A 200-millimeter-tall beam that is only 150 millimeters wide reads as too thin for a rustic cabin. A 200 by 200 or 200 by 230 beam reads as substantial. The width is part of the visual weight, and the visual weight is part of what reads as rustic.
The number of beams depends on the room's size. For a small cabin living room, three to four parallel beams work. For a larger great room, four to six beams. For a long cabin living-dining combination, a continuous run across both zones unifies the space.
Working With Other Rustic Elements
Rustic cabins layer several heavy materials — stone, solid timber, leather, wool, iron. The beams need to coordinate with these without competing.
For stone fireplaces, the beam should be aligned with the mantel and the beam tone should pick up a color from the stone. A warm beige stone pairs with a honey or pine beam. A gray stone pairs with a weathered or driftwood beam. The beam visually extends the stone upward and ties the room together.
For solid timber posts and beams, the faux beams should be in the same wood family. A reclaimed pine post with a dark walnut faux beam reads as two different intentions. A reclaimed pine post with a reclaimed pine faux beam reads as one consistent design.
For leather and wool, the beam finish should support the textile palette. A warm honey beam with leather furniture in a similar warm tone reads as coordinated. A weathered gray beam with leather furniture in a warm tan reads as a deliberate contrast. The choice should be intentional.
For iron hardware, the beam should coordinate with the iron's tone. A black iron fixture with a dark walnut beam reads as one palette. A polished iron fixture with a honey pine beam reads as two different intentions. The hardware and the beam should be specified together to avoid a late-project mismatch.
The Log Cabin Variation
Log cabins have a specific aesthetic that the beams need to work with. The log walls are the dominant feature, and the ceiling beams should support that feature rather than compete with it.
For log cabins, beams in a slightly lighter tone than the log walls usually work. A medium oak beam with darker log walls gives the ceiling a clear hierarchy. A dark walnut beam with dark log walls can feel oppressive, and a very light beam can feel disconnected from the rest of the room.
The beam profile should also be slightly different from the log profiles. A rectangular beam in a log cabin reads as a different element from the round logs, which is usually the right relationship. A round faux beam in a log cabin looks like it is trying to be a log, and the effect is usually awkward.
For log cabins with chinking between the logs, the beam should be in a tone that picks up the chinking color. White chinking pairs with a weathered gray beam. Tan chinking pairs with a warm honey beam. The relationship is subtle, but it ties the room together.
Install Notes for Rustic Cabin Projects
Rustic cabin installs are usually straightforward, but the texture and finish of the beams require more care during handling than smoother profiles. The factory finish is durable, but it can scuff if the beams are dragged or dropped. A clean staging area and protective blankets on the floor are worth the setup time.
The other detail is the touch-up. Rustic finishes often have intentional color variation, and the touch-up kit from the manufacturer is the only way to get an exact match. The kit should be ordered with the beams and kept on site for the final pass.
The total install for a typical rustic cabin living room is one to two days, depending on the number of beams and the complexity of the lighting coordination. For whole-cabin projects that include the living room, the primary bedroom, and a study, the install is three to five days.
Why Faux Beams Make Sense for Cabins
Real reclaimed timber is gorgeous, but it is also expensive, unpredictable, and hard to source in the quantities that cabin projects often require. Faux beams deliver the same visual at a fraction of the cost, with consistent quality and reliable lead times.
For developers building multiple cabin units, the cost-to-value ratio is strong. The installed cost is moderate, and the perceived value of a beamed ceiling is high. For designers, the design flexibility is the main appeal. The same profile can be ordered in different finishes, and the spec can be revised as the project develops.
For homeowners, the durability of PU beams is the main appeal. A real timber cabin ceiling needs ongoing maintenance to keep its finish, and a faux ceiling keeps its finish through years of use with minimal maintenance. The cabin looks right on day one and still looks right on year fifteen.
The Result
A rustic cabin with the right faux wood ceiling beams is a cabin that feels like it has always been there. The beams carry the visual weight of the ceiling, the textures read as authentic, and the layout references the timber framing of traditional cabin construction. PU faux beams deliver this without the cost, the lead time, or the maintenance of real timber, and the result is a cabin that the homeowner enjoys for years without the upkeep that real timber demands.
Technical References
ASTM standards cited in every specification
Test Data
Lab results from internal testing program
Updated 2026
Reviewed against current product specs


