Ceilings occupy the largest uninterrupted surface in most rooms, yet they typically receive the least design attention. While walls receive paint colors, textures, and art installations, ceilings often remain blank planes finished in flat white that miss significant opportunities for visual impact. Strategic placement of faux wood beams transforms these overlooked surfaces into dynamic design elements that shape room character.
Why Ceiling Design Matters
Ceilings establish the visual boundary that defines interior spaces. Their height influences perceived room volume, while their surface treatment affects light distribution and acoustic properties. A well-designed ceiling creates atmosphere through its own presence rather than merely serving as backdrop for furniture and activities below.
In open-plan configurations common in contemporary residential design, ceiling treatment helps establish functional zones without physical partitions. Different beam arrangements visually separate cooking, dining, and living areas while maintaining the spatial continuity that makes open plans appealing. This zoning function becomes increasingly important as room dimensions increase.
Ceilings also influence how spaces feel at different times of day and under various lighting conditions. Beams cast shadows that add depth to flat surfaces. The mass of beam elements creates visual anchoring that grounds lighter elements below. Understanding these effects enables designers to craft ceiling treatments that perform well across the range of conditions rooms experience.
Fundamental Layout Strategies
Several foundational approaches to beam layout provide starting points for creative exploration. Each strategy offers distinct visual characteristics that suit different room types and aesthetic objectives.
Parallel beam installations create the simplest and most universally applicable arrangement. Beams spaced at regular intervals across the ceiling plane provide clean rhythm that suits both traditional and contemporary interiors. Spacing selection determines whether the ceiling reads as continuous texture or individual elements dominate. Closer spacing creates unified ceiling appearance, while wider spacing emphasizes each beam as distinct object.
Perpendicular crossing arrangements divide the ceiling into geometric panels that introduce architectural interest without complex custom fabrication. Beams running in two directions create grid patterns that echo structural joist systems while providing opportunity for accent through beam sizing or finish variation. This approach works particularly well in square or nearly square rooms where equal beam runs create balanced compositions.
Single dominant beam installations use one substantial member as focal point rather than treating ceiling as pattern field. A single wide beam crossing the ceiling's centerline draws attention and establishes proportion that guides subsequent design decisions. Supporting details like smaller beams or corbels can reinforce the focal element without competing for attention.


Adapting Layouts to Room Geometry
Every room presents unique geometric constraints that influence appropriate beam layout. Rather than forcing predetermined patterns onto inappropriate spaces, successful design responds to existing conditions and transforms constraints into opportunities.
Long narrow rooms benefit from beams running across the short dimension, which visually widens the space and reduces the tunnel effect that narrow proportions can create. The interrupting rhythm of beams crossing the room provides visual interest that prevents monotony in extended spaces. Adding beams in the perpendicular direction creates smaller panels that further break down the long proportion.
Irregular ceiling shapes suggest asymmetric treatment that acknowledges rather than ignores their character. Beams can follow vault angles, terminate at curved walls, or cluster in zones that respond to functional divisions. This responsive approach creates interiors that feel designed rather than decorated.
Low ceilings require careful beam selection to avoid further compression of vertical space. Lower-profile beams in modest depths avoid aggressive visual weight, while parallel orientation with room length can reinforce perception of extended dimension. Avoiding dark stain colors that absorb light also helps maintain openness in challenging ceiling conditions.
Scale Considerations for Effective Design
The relationship between beam dimensions and room size determines whether ceiling treatment achieves its intended effect. Properly scaled beams create natural impression of belonging, while mismatched scales produce uncomfortable visual tension.
Large rooms with ceiling areas exceeding 400 square feet typically require proportional beam sizing to maintain visual impact. Standard-sized beams that appear substantial in average rooms can seem inadequate in generous spaces. Oversized profiles with depths of 10 to 14 inches provide presence that matches larger ceiling dimensions. Beam spacing can also increase in larger rooms, as each element commands greater visual territory.
Modest rooms with ceilings under 150 square feet may actually be overwhelmed by aggressive beam treatment. Subtle approaches like beams that extend from wall to wall without interruption, or shallow beams with minimal visual mass, work better in compact spaces. The goal is adding character without cluttering already limited visual field.
Medium-sized rooms offer the most flexibility for beam treatment, as standard beam sizing and spacing typically read correctly at these scales. This range accommodates the widest variety of layout approaches and allows experimentation with multiple beam directions or focal elements.
Combining Beams with Other Ceiling Elements
Sophisticated ceiling designs often layer beam elements with complementary features that enhance overall impact. Understanding available options enables designers to create richer compositions than beam-only approaches could achieve.
Coffered ceiling details add geometric complexity that pairs naturally with beam layouts. The recessed panels created by grid systems provide shadow and depth that amplify beam presence. PU material enables these details at weights that solid wood coffering would impose, opening coffered aesthetics to standard ceiling construction.
Crown molding integration frames beam installations and creates transition to wall surfaces. Traditional cornice profiles add formality, while simpler casings provide clean contemporary framing. The junction between beam and molding should align with overall trim complexity level for coherent appearance.
Recessed lighting installation between beams provides functional illumination without competing with beam aesthetics. Low-voltage or LED fixtures designed for shallow housings fit in spaces between beams where deeper fixtures would interfere with visible elements. The strategic placement of these fixtures can accent beam texture through grazing light angles.

Material and Finish Effects on Layout Perception
Beam material properties and finish selections influence how layouts read visually. These effects should inform both layout planning and specification decisions.
Light-finished beams reflect more ceiling plane into view, maintaining brightness in rooms with limited natural light. The same layout executed in dark-stained beams absorbs light and creates more dramatic atmosphere with increased shadow presence. The choice depends on the room's lighting characteristics and the desired mood.
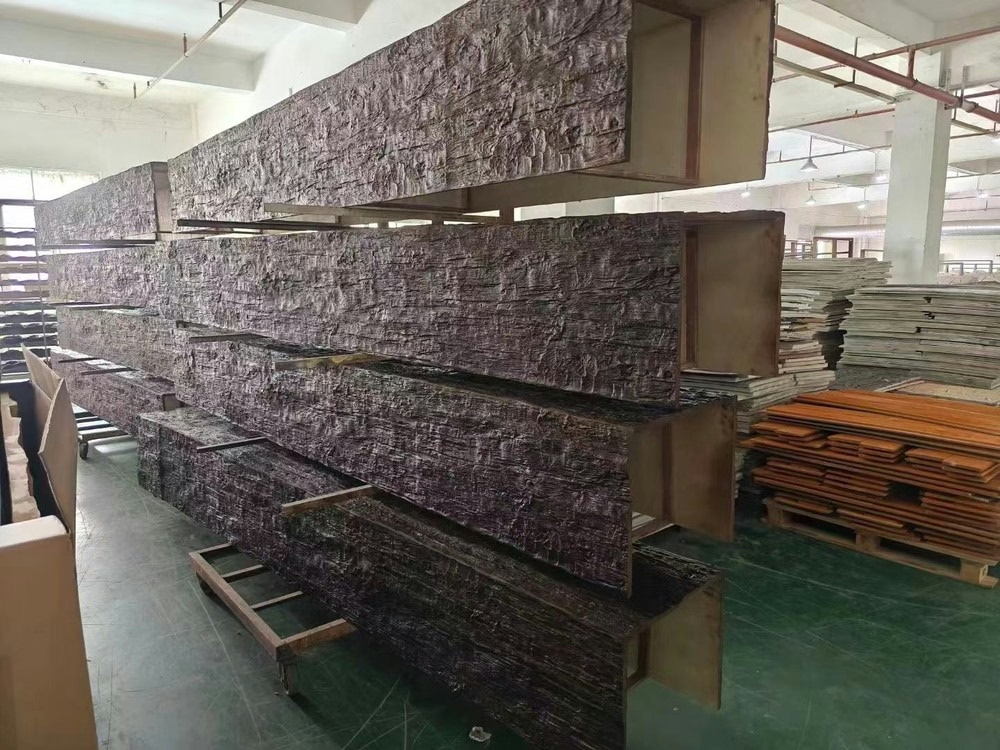
Texture intensity affects visual mass independent of geometric dimension. Deeply carved grain patterns create apparent weight that influences perceived scale. Subtle textures allow larger beams without overwhelming effect. Matching texture intensity to beam scale creates balanced compositions.
Beam edge treatment influences how individual elements read within layouts. Beveled edges create softer appearance in grid arrangements, while sharp square edges emphasize geometric precision. The appropriate choice depends on overall interior style and trim complexity level.
Budget-Conscious Layout Strategies
Achieving impressive ceiling design does not require unlimited budgets. Several strategies enable striking results within practical cost constraints.
Strategic highlighting concentrates beam treatment in visible zones while simplifying less prominent areas. Entry halls, primary living spaces, and dining areas receive full beam treatment, while secondary spaces like hallways and transitions may receive simplified interpretation. This prioritization produces perceived completeness without comprehensive coverage.
Feature elements create focal points that draw attention from simpler surrounding treatment. A single dramatically detailed beam section in a prominent location provides visual impact that lesser treatment throughout the space cannot match. This approach works particularly well when existing ceiling height or architectural details already establish natural focal points.
Custom profile development for unique applications balances against standard catalog options that benefit from manufacturing efficiency. For most projects, adapting existing profiles to creative arrangements provides sufficient design flexibility without tooling costs that custom development imposes. Only projects with specific requirements that catalog items cannot address justify custom profile investment.
Professional Installation Considerations
The best design intentions fail without competent installation that realizes their visual potential. Professional installers understand both technical requirements and aesthetic objectives that guide their work.
Layout marking before installation allows adjustment before commitment. Chalk lines and temporary supports enable visualization and fine-tuning that prevent costly mistakes. This preparation phase often reveals geometric issues or interference conditions that drawings do not anticipate.
Fastener placement considers both structural requirements and visual appearance. Concealed attachment methods maintain clean beam appearance by hiding hardware from view. Where visible fastening is unavoidable, consistent placement and appropriate finish selection minimize distraction from the beam surface.
Finish application before or after installation depends on beam configuration and finish type. Field finishing provides more consistent color across joints and intersections, while factory finishing reduces on-site labor and ensures professional-quality results. The optimal approach varies by project conditions and contractor capabilities.
For design professionals and homeowners seeking to transform ordinary ceilings into memorable design elements, creative PU faux wood beam layouts provide proven approaches that work with standard construction while achieving exceptional results. The versatility of these elements enables responses to any room geometry and aesthetic preference.
Technical References
ASTM standards cited in every specification
Test Data
Lab results from internal testing program
Updated 2026
Reviewed against current product specs


