Most ceiling beam installations follow horizontal or vertical orientations that align with room walls and maintain visual calm. This conventional approach produces reliable results, but it misses opportunities for more dramatic statements. Diagonal beam layouts introduce directional energy that transforms passive ceiling planes into dynamic design features commanding attention from the moment viewers enter the space.
The Visual Impact of Diagonal Elements
Angles inherently suggest motion and direction in ways that horizontal and vertical lines cannot match. A beam running at 45 degrees across a ceiling creates visual tension by challenging the room's established horizontal plane. This productive tension engages viewers and elevates the ceiling from background element to active design participant.
Diagonal orientations also connect ceiling plane to wall surfaces more actively than parallel arrangements. Where horizontal beams maintain separate identities from their surrounding walls, diagonal beams intersect and frame wall surfaces in ways that integrate ceiling into total room composition. This integration creates more cohesive interior environments.
The energy that diagonals convey suits particular interior moods and functional contexts. Spaces intended for active social gathering, creative work, or informal family use often benefit from dynamic ceiling energy. More formal rooms like traditional dining spaces or conservative living rooms may prefer the stability that horizontal orientations provide. Matching ceiling orientation to overall interior character ensures coherent design outcomes.
Planning Diagonal Layout Approaches
Several distinct approaches to diagonal beam installation offer different visual effects and practical requirements. Understanding these variations enables appropriate selection for specific project conditions.
Single diagonal direction creates the simplest diagonal composition. All beams run parallel at the same angle, typically 30, 45, or 60 degrees from horizontal. This unified direction provides diagonal energy without geometric complexity. The effect reads clearly and creates consistent shadow patterns that animate the ceiling plane throughout the day as natural light angles change.
Crossed diagonal arrangements layer two diagonal directions perpendicular to each other, creating diamond or lozenge-shaped ceiling panels. This approach combines diagonal energy with geometric structure, producing more complex visual effect that draws from both diagonal dynamism and grid-based order. The composition reads as designed rather than arbitrary.
Radial diagonal layouts emanate from a central point like spokes from a wheel hub. This dramatic arrangement works best in square or octagonal rooms with central focal points. The radiating pattern creates strong visual center that anchors the composition and draws attention toward the room's heart.


Room Geometry and Diagonal Feasibility
Not every space accommodates diagonal beam installation equally well. Certain room shapes and conditions favor diagonal approaches, while others present challenges that require careful consideration.
Square and nearly square rooms provide the most natural canvas for diagonal treatment. The equal wall lengths create balanced conditions for diagonal orientation regardless of angle. Rooms with intentional symmetry particularly suit diagonal treatment, as the angled beams reinforce rather than contradict the underlying geometric order.
Long rectangular rooms create asymmetric conditions that affect diagonal composition. Beams running at 45 degrees will terminate at different positions along opposite walls, potentially creating awkward endpoint relationships. Offsetting the diagonal center point from the room center can create more balanced endpoint positions, though this adjustment requires careful calculation.
Rooms with irregular shapes or numerous windows and doors complicate diagonal planning significantly. Multiple diagonal directions may be required to address different ceiling zones, potentially creating visual confusion rather than focused energy. In these cases, conventional orientation often produces calmer, more coherent results.
Proportion and Spacing Considerations
Diagonal orientation affects how beam spacing and proportion read visually, requiring adjustment from horizontal layout conventions.
The apparent spacing between diagonal beams increases compared to actual spacing when viewed from below. A beam set at 45 degrees appears approximately 1.4 times further from its neighbor than the same beam would appear at horizontal orientation. This perception effect means that diagonal layouts can maintain closer actual spacing while reading with comfortable apparent separation.
Beam proportion also shifts with diagonal orientation. The apparent depth of a beam seen from below varies depending on the viewing angle relative to beam direction. Beams oriented perpendicular to the primary viewing direction appear deeper and more substantial, while beams running toward the viewer appear narrower and shallower. This variation creates visual interest but also potential inconsistency.
Unequal apparent proportions can be addressed through asymmetric beam sizing. Larger or deeper beams in the narrower-appearing orientation compensate for perception effects and create more uniform visual impact. This compensation requires careful calculation and often benefits from mock-up verification before final specification.
Structural Considerations for Diagonal Installation
Diagonal beam installation involves structural realities that differ from horizontal installation. Understanding these requirements ensures reliable long-term performance.
The angle between beams and structural supports affects load transfer direction. Diagonal beams apply both downward and lateral forces to their attachment points, requiring hardware and substrates that accommodate these compound loads. Standard joist hangers designed for perpendicular loading may require modification or replacement for diagonal applications.
Beam ends terminate at walls at angles that complicate standard mounting approaches. The mitered cuts required for clean appearance demand precise measurement and skilled fabrication. Prefabricated end caps matching beam profile simplify installation by eliminating field mitering, though these accessories add cost and require advance ordering.
Corner conditions where diagonal beams meet present similar challenges. The compound angles required for beam-to-beam intersections at non-orthogonal positions require careful engineering. In many cases, terminating beams at intermediate decorative elements rather than at direct intersections simplifies installation while maintaining visual impact.

Finish Selection for Diagonal Compositions
Diagonal orientations create lighting effects that differ from horizontal arrangements, influencing appropriate finish selection.
Shadow patterns shift throughout the day as sun angles change. Beams oriented diagonally receive light at varying angles depending on time and orientation, creating dynamic shadow environments rather than the static shadows that horizontal beams produce. This variation adds interest but may be distracting in spaces requiring stable visual conditions.
Reflective finishes respond differently to diagonal lighting. The angled beam faces present varying surfaces to incident light, creating highlights and shadows that move as viewers change position. This kinetic effect amplifies the dynamic quality of diagonal layouts but requires careful finish selection to avoid harsh reflections.
Color value affects how diagonal compositions read in different lighting. Dark finishes create strong shadow contrast that emphasizes diagonal direction. Lighter finishes soften the effect and integrate beams more subtly with ceiling planes. The choice depends on the intended intensity of the diagonal statement.
Budget Implications of Diagonal Installation
Diagonal beam installation typically costs more than horizontal installation of equivalent scope. Several factors contribute to this cost premium that should factor into project budgeting.
Material waste increases with diagonal cutting. Beams oriented at angles to standard framing may require longer pieces to achieve required run lengths, as the angled termination against walls consumes more beam length than square cuts. This waste factor adds 10 to 20 percent to material requirements in typical diagonal installations.
Labor hours increase with the complexity of diagonal layout. Measurement and cutting for angled terminations requires more time than square cuts. Layout marking for non-standard orientations demands additional attention to ensure accurate placement. Finishing at mitered joints adds further time compared to standard beam-end treatment.
Hardware requirements for diagonal attachment often exceed horizontal requirements. Specialized hangers, braces, and fasteners designed for angled load transfer add to material costs. The specific requirements depend on beam size, spacing, and structural substrate conditions.
When Diagonal Design Succeeds
Diagonal beam layouts work best in specific contexts that reward their distinctive visual character. Identifying these contexts helps designers and homeowners make appropriate specification decisions.
Contemporary interiors seeking to break from traditional conventions often welcome diagonal energy. The dynamic quality of angled beams aligns with modern design values that emphasize movement and engagement over static formality. Industrial lofts, urban apartments, and renovated commercial spaces frequently suit diagonal treatment.
High-ceiling rooms provide sufficient vertical space to absorb the visual intensity that diagonal beams create. In rooms with lower ceilings, diagonal orientation can feel aggressive and further compress perceived height. Limiting diagonal treatment to limited zones within larger spaces allows controlled dramatic effect without overwhelming modest rooms.
Feature areas within larger spaces benefit from diagonal focal treatment while surrounding zones receive simpler treatment. A diagonal beam cluster above a kitchen island, dining table, or conversation seating area concentrates dramatic effect where it can be appreciated without demanding constant visual engagement throughout the entire living environment.
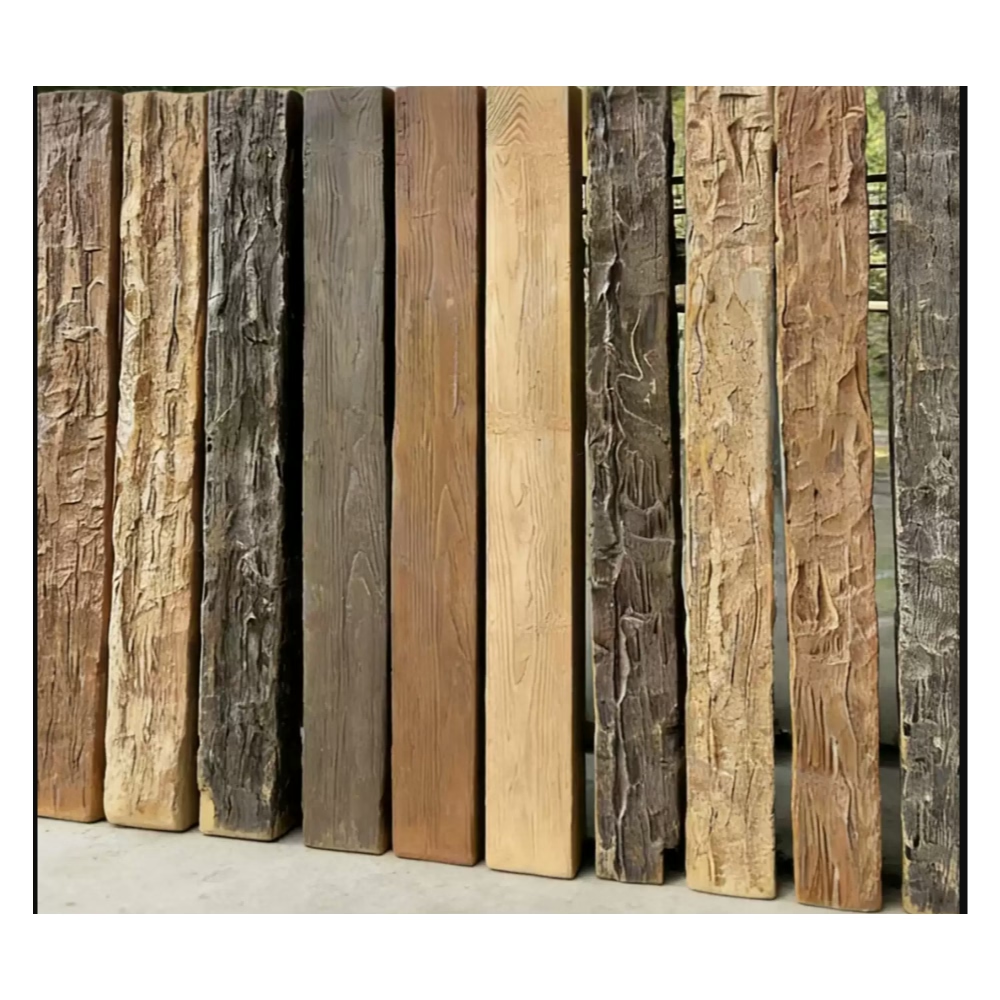
For design professionals and homeowners seeking distinctive ceiling treatments that break from conventional expectations, diagonal PU faux wood beam layouts offer proven approaches to dynamic interior design. The practical advantages of lightweight polyurethane material simplify the structural challenges that diagonal installation presents while maintaining the dramatic visual impact that makes these treatments memorable.
Technical References
ASTM standards cited in every specification
Test Data
Lab results from internal testing program
Updated 2026
Reviewed against current product specs


