Ceiling design has evolved from neglected blank space to recognized design opportunity. Architects and interior designers increasingly treat overhead planes as active design elements rather than passive backgrounds. Geometric beam layouts represent one of the most effective approaches to transforming mundane ceilings into memorable architectural features that define spaces.
The Appeal of Geometric Ceiling Patterns
Geometric ceiling compositions engage viewers through their mathematical precision and visual complexity. Unlike simple parallel beam installations that provide texture and warmth, geometric layouts create active visual interest that commands attention and shapes room character.
The human eye naturally follows geometric lines, making beam patterns effective tools for directing movement and establishing visual hierarchy. A strong grid can draw attention toward focal points, while radial patterns create natural centers that anchor compositions. Understanding these perceptual effects enables intentional use of geometry to support design objectives.
Geometric patterns also provide texture at architectural scale. The shadow lines and intersection details create surface interest that plain ceilings cannot match. This textural quality works particularly well in large spaces where plain surfaces feel institutional and unwelcoming.
Common Geometric Layout Approaches
Several established geometric configurations provide reliable starting points for ceiling design. Each produces distinct visual effects suited to different spaces and aesthetic goals.
Grid patterns arrange beams perpendicular to each other in consistent spacing that creates square or rectangular ceiling panels. Classic in appearance, grid layouts work well in formal spaces with traditional architectural character. The modular nature of grid patterns accommodates regular beam spacing that simplifies both layout and installation.
Diamond patterns orient beams at 45-degree angles to walls, creating rhombus-shaped panels between intersecting elements. This orientation provides stronger diagonal energy than grid layouts while maintaining geometric order. Diamond patterns work particularly well in square rooms and spaces where diagonal orientation responds to architectural features.
Hexagonal and triangular patterns create more complex tessellations using three or more beam directions. These ambitious layouts require careful engineering to address the multiple intersection angles they create but produce dramatically distinctive results that justify the additional complexity in the right contexts.

Planning Geometric Layouts
Effective geometric ceiling design requires systematic planning that addresses both aesthetic and technical requirements. Early attention to these considerations prevents costly changes during installation.
Scale analysis determines appropriate beam sizing and spacing for the target ceiling area. The geometric pattern must read clearly at viewing distance without appearing either crowded or sparse. As a general guideline, geometric patterns work best when individual panel dimensions fall between 4 and 12 square feet. Smaller panels feel busy and cluttered, while larger panels may not create sufficient visual density.
Room geometry influences which geometric approaches work most effectively. Square rooms accommodate radial patterns and equal-spaced grids naturally. Rectangular rooms may require pattern modification to avoid awkward edge conditions where beams terminate without completing full panels. Transitional spaces with angled walls or multiple levels create complex boundary conditions that affect pattern feasibility.
Structural considerations constrain beam spacing and layout complexity. Beams require attachment points at reasonable intervals, and excessively complex patterns may create structural challenges where adequate backing cannot be provided. Early coordination with structural drawings identifies constraints that affect layout options.
Material Advantages for Complex Layouts
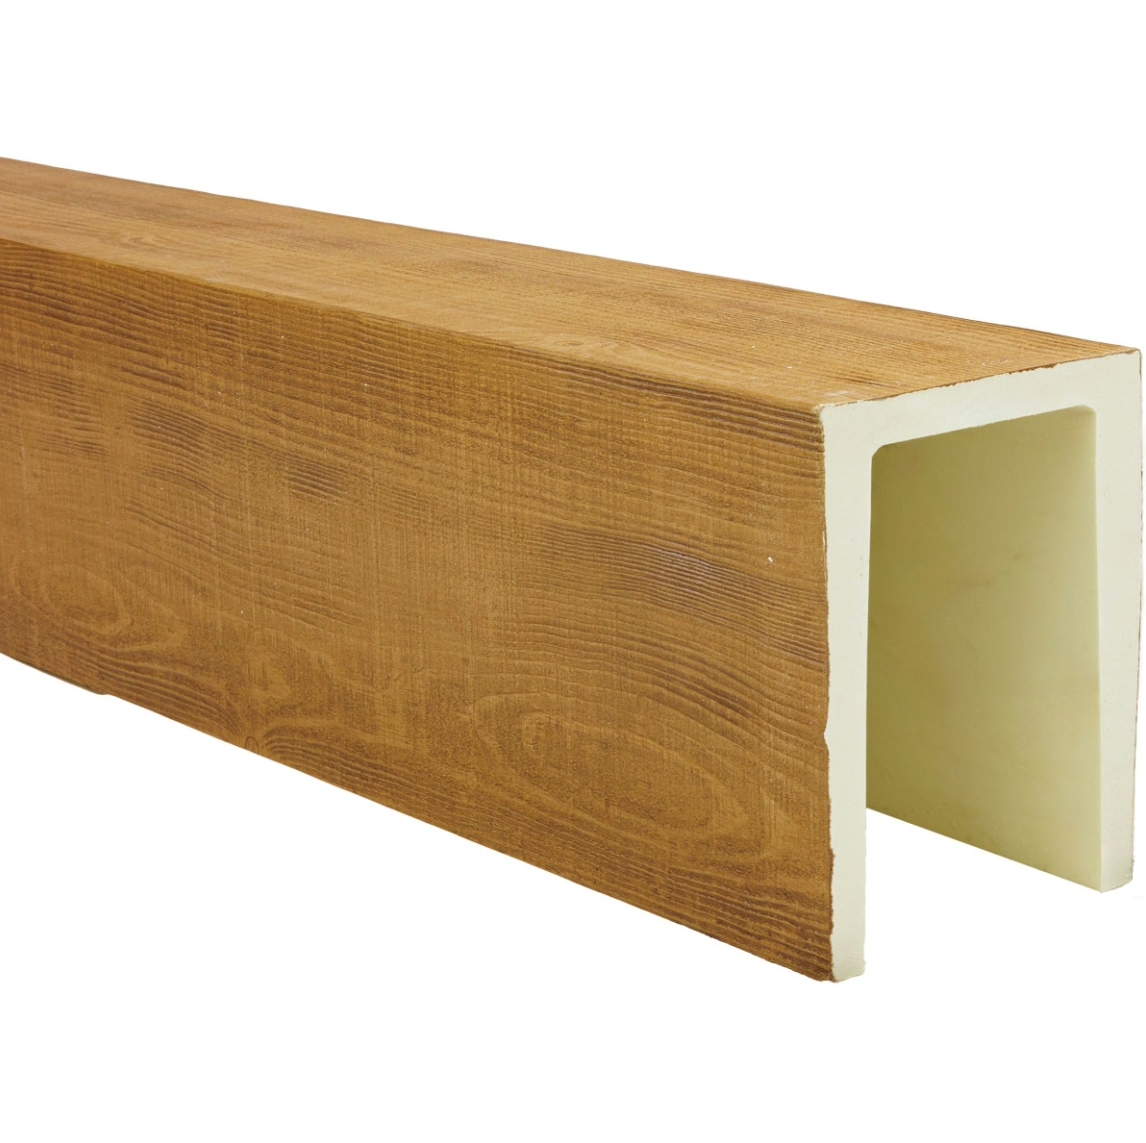
Polyurethane faux beams offer practical advantages that make complex geometric layouts feasible where natural timber would present prohibitive challenges.
Weight limitations constrain geometric timber installations significantly. Natural wood beams in complex arrangements create substantial combined loads that may exceed ceiling structure capacity. The lightweight nature of polyurethane—typically one-tenth the density of natural wood—allows geometric arrangements that would require structural reinforcement if executed in timber.
Manufacturing consistency ensures that prefabricated PU beams match precisely for seamless joints and intersections. Natural wood varies in dimension, grain, and color even within a single species, requiring skilled craftspersons to achieve acceptable joints in complex layouts. PU beams arrive at the site dimensionally consistent, reducing installation complexity and ensuring clean geometric lines.
Prefabricated fittings including corner pieces, connectors, and end caps simplify geometric assembly. These accessories eliminate the need for field-fabricated mitered joints that introduce variability and require skilled craftspersons. The result is cleaner geometry and faster installation.

Finish Strategies for Geometric Patterns
The visual impact of geometric beam layouts depends significantly on finish selection and application. Several strategies enhance geometric effect while others may undermine it.
Monochromatic finishes in natural wood tones emphasize geometry over individual beam appearance. When all beams share the same finish, the pattern itself becomes the visual focus rather than beam texture or grain variation. This approach works particularly well in contemporary spaces where geometric precision aligns with overall design values.
Contrast finishing uses different tones for beams running in different directions. A dark stain on perpendicular beams combined with lighter finish on horizontal elements creates visual hierarchy within the pattern. This approach adds complexity but risks appearing busy if contrast is too strong.
Ceiling plane color affects how beam patterns read against their backgrounds. Dark ceiling surfaces create stronger shadow contrast and make beams appear to float. Light ceilings integrate beams more subtly while emphasizing beam texture. The choice depends on desired visual intensity and overall room color scheme.

Lighting Integration with Geometric Layouts
Strategic lighting amplifies geometric ceiling impact while providing practical illumination. The shadow patterns created by beam geometry interact dynamically with light source positioning and fixture types.
Recessed lighting placement within geometric panels creates intimate pools of light surrounded by beam shadows. This approach softens geometric intensity while maintaining pattern visibility. Fixture spacing should align with geometric module dimensions for even distribution.
Grazing light from wall-mounted fixtures emphasizes beam texture and shadow lines at grazing angles. This technique works particularly well with directional wood grain patterns that reveal strongest visual interest when lit from the side. The dramatic effect suits hospitality and retail applications more than residential contexts.
Integrated LED strips within beam intersections create accent points that trace geometric patterns across ceilings. These subtle glowing details emphasize layout precision and add nighttime visual interest. Low-voltage systems minimize energy consumption while providing significant aesthetic impact.
Structural Integration and Support
Geometric beam layouts require careful attention to structural support that maintains pattern integrity over time. Several approaches address the attachment challenges these ambitious installations present.
Continuous backing runs perpendicular to beam directions at regular intervals, providing attachment points without disrupting pattern geometry. Steel channels or wood blocking between structural joists creates reliable substrate for beam mounting. This approach works well for grid and diamond patterns with consistent spacing.
Point mounting with specialized brackets allows beam attachment at intersections where continuous backing cannot accommodate all connection points. These brackets transfer loads to structural elements while remaining concealed within beam geometry. Professional engineering ensures that point loads remain within material and fastener capacity.
Suspended systems carry beams from overhead structural elements using concealed cables or rods. This approach creates floating appearance where beams appear unsupported while maintaining reliable connections. Suspended systems work particularly well for dramatic geometric configurations that cross large spans without intermediate support.
Material Selection for Geometric Installations
The material properties of polyurethane beams provide significant advantages for geometric ceiling installations. These characteristics enable design possibilities that traditional materials cannot match.
Lightweight construction simplifies handling and installation of geometric configurations that would require significant structural reinforcement with timber alternatives. The reduced weight of polyurethane beams lowers support requirements throughout installations, enabling more complex geometric arrangements than timber would permit.
Manufacturing consistency ensures that prefabricated beams match precisely for seamless joints and intersections at all angles. The dimensional accuracy of molded polyurethane enables clean geometric lines that join perfectly without the skilled craftsperson intervention that timber geometric installations demand.
Prefabricated corner and intersection fittings simplify geometric assembly by providing ready-made connectors for multiple beam directions. These accessories eliminate the complex field-fabricated joints that timber geometric installations require, reducing installation time and ensuring consistent quality throughout complex layouts.
Budget Management for Geometric Projects
Geometric ceiling installations involve higher costs than simple beam layouts due to increased material requirements and installation complexity. Several strategies help manage budgets while achieving design objectives.
Selective application concentrates geometric treatment in prominent spaces while using simpler approaches in secondary areas. Entry lobbies, main living spaces, and executive conference rooms often justify geometric investment, while corridors, private offices, and support spaces may receive simpler treatment.
Pattern simplification reduces material and installation costs without abandoning geometric intent. Reducing the number of beam directions from four to three, or increasing panel spacing to reduce beam count, creates geometric effect more economically. The goal is achieving visual impact within practical budget constraints.
Prefabrication benefits geometric installations significantly. Custom-mitered corners and pre-assembled panels reduce field labor that drives installation costs. The precision of shop fabrication also ensures cleaner results than field assembly typically produces.
For architects and designers seeking to create distinctive ceiling environments, geometric PU faux beam layouts offer proven approaches to memorable architectural expression. The practical advantages of polyurethane material enable ambitious geometric designs that would be impractical or impossible with natural timber alternatives.
Technical References
ASTM standards cited in every specification
Test Data
Lab results from internal testing program
Updated 2026
Reviewed against current product specs


