Vaulted ceilings transform ordinary rooms into dramatic spaces with expanded volume, improved natural light, and architectural presence that flat ceilings cannot match. These elevated ceiling planes also create unique challenges for designers, as large sloped surfaces can feel overwhelming or institutional without appropriate treatment. Faux wood beams provide one of the most effective tools for bringing human scale and visual warmth to vaulted interiors.
The Character of Vaulted Spaces
Vaulted ceilings have served architectural purposes for millennia, from Gothic cathedrals to contemporary residences. Understanding what makes these spaces distinctive helps inform beam layout decisions that enhance rather than compete with vault geometry.
Vertical expansion creates perceptual openness that affects room atmosphere fundamentally. The additional air volume above head height provides psychological breathing room that contributes to comfort and wellbeing. Beams placed in these expanded spaces must respect this openness while providing visual anchoring that prevents the room from feeling empty or disconnected.
Sloped surfaces create dynamic geometry that changes appearance throughout the day as light angles shift. Beams aligned with slope direction reinforce this dynamism through shadow patterns that animate ceiling surfaces. The interplay between beam geometry and vault angle creates visual interest that plain vaulted ceilings lack.
Acoustic properties of vaulted spaces differ significantly from flat-ceiling rooms. Sound waves reflect off hard surfaces without the absorption that flat plaster or drywall provides, creating echo and reverberation that can make conversation difficult. Beam installations can help by introducing irregular surfaces that scatter reflections, though dedicated acoustic treatment may still be required for spaces with challenging acoustic demands.
Layout Strategies Aligned with Vault Geometry
Successful vaulted ceiling beam installations typically align beam orientation with structural geometry rather than fighting against vault angles. Several established approaches provide reliable starting points for design development.
Follow-the-slope installations place beams parallel to vault surfaces, running from higher wall or ridge down to lower wall or eave. These installations reinforce vault geometry by emphasizing slope direction, creating unified architectural expression that feels intentional rather than arbitrary. The result can read as exposed structure or decorative treatment depending on profile and finish selection.
Cross-the-vault installations place beams perpendicular to vault slopes, running across the space from eave to eave regardless of slope angle. These installations create horizontal elements that provide visual contrast to sloping surfaces, adding geometric complexity that many vaulted spaces benefit from. The horizontal emphasis can make very steep vaults feel more approachable.
Hybrid approaches combine slope-following and cross-vault beams in intersecting arrangements that create geometric interest while responding to multiple aspects of vault geometry. These complex installations require careful planning to address intersection details and ensure that beam spacing remains consistent across varying slope angles.

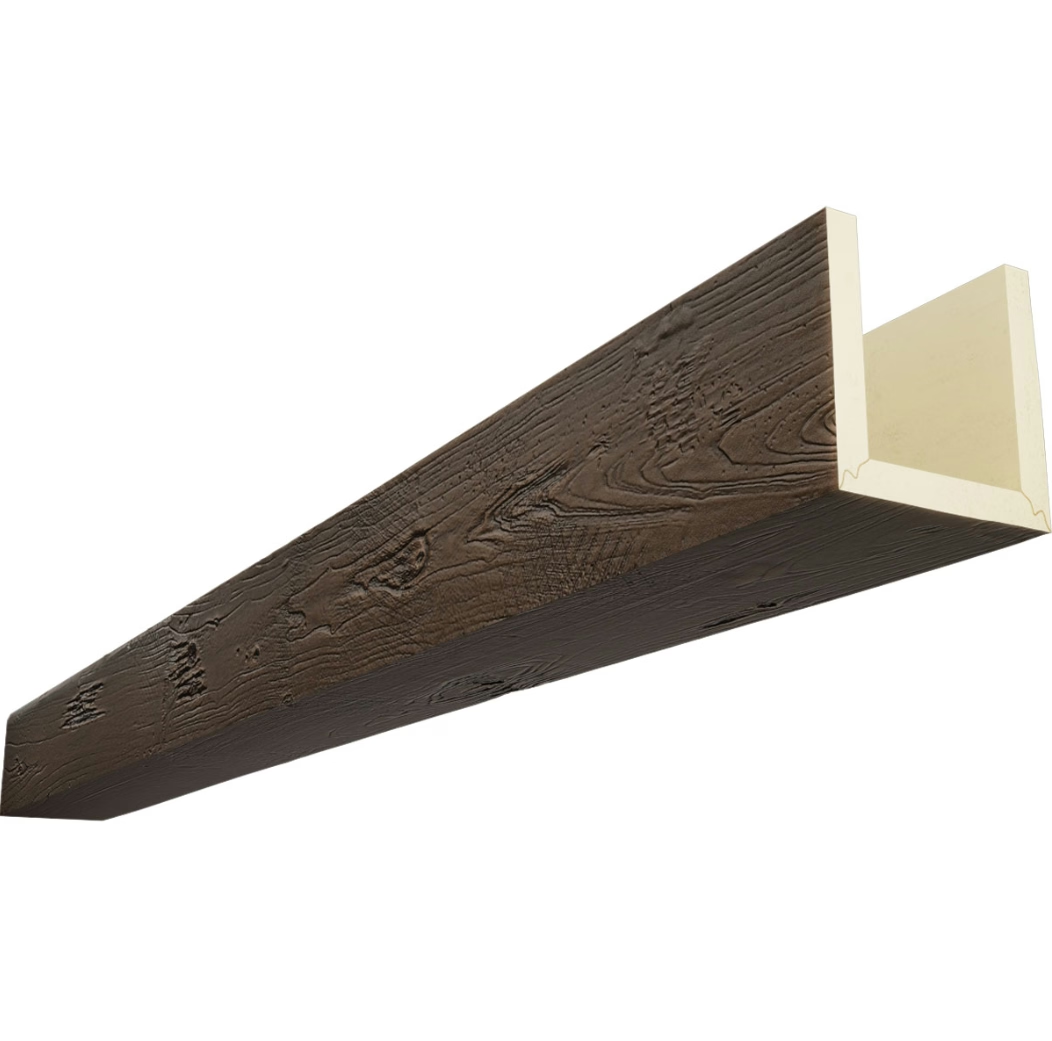
Matching Beam Selection to Vault Scale
Vaulted ceilings typically exceed the dimensions of flat-ceiling rooms, requiring beam sizing that provides appropriate visual presence. Proportion relationships differ significantly between standard and vaulted ceiling installations.
Slope length determines effective beam span even when horizontal room dimensions are modest. A vault rising from 8-foot walls to 16-foot ridge presents ceiling areas at various heights, with beam spans varying significantly depending on attachment positions. Beam sizing should account for actual spans rather than horizontal distances.
Vault height influences appropriate beam depth. Higher vaults can accommodate deeper beams without overwhelming ceiling proportions, while lower vaults require more restrained sizing to avoid compression of already-elevated space. As a general guideline, beam depth should not exceed one-twelfth of the vault height at its highest point for comfortable proportions.
Slope angle affects how beam depth reads from normal viewing positions. Steeper slopes present beams at sharper angles, reducing apparent depth and requiring deeper beams for equivalent visual impact. Shallower slopes present beams more directly to viewers, so standard proportions may provide sufficient visual weight.
Working with Different Vault Types
Several distinct vault configurations present unique design opportunities and challenges. Understanding these variations helps ensure appropriate beam treatment selection.
Simple barrel vaults create uniform curved surfaces rising from walls to a central ridge. Beams following this curve can emphasize the vault's architectural character, while cross-vault beams add geometric contrast that highlights the curve's smoothness. Either approach works well with barrel geometry, with the choice depending on overall design objectives.
Gothic or pointed vaults feature steeply sloped surfaces meeting at acute angles at the ridge. These dramatic profiles benefit from beam treatment that either reinforces pointed geometry or softens it with horizontal elements. Cross-vault placement creates interesting intersection angles that can become focal points when detailed appropriately.
Trayed ceilings create stepped transitions from vaulted central areas to flat perimeter zones. This geometry provides natural boundaries for beam treatment, with vaulted centers receiving beams while flat trays remain untreated. This zoned approach provides visual focus while maintaining the architectural interest that vaulted ceilings offer.

Structural Considerations for Vaulted Installation
Vaulted ceiling construction affects beam installation approaches compared to standard flat-ceiling work. Several factors require attention during planning and installation.
Attachment point location in vaulted construction varies depending on structural system. Rafters, collar ties, purlins, or ridge beams may serve as attachment substrates depending on roof construction type. Identifying actual structural elements early ensures that attachment planning addresses available support.
Angle considerations affect fastener selection and installation technique. Beams mounted on sloped surfaces experience different load vectors than horizontal installations, requiring hardware designed for angled load transfer. The angle between beam and structural element also affects how connection hardware is concealed while maintaining adequate grip.
Ceiling depth varies across vaulted surfaces, complicating fixture and accessory placement. Recessed fixtures require varying housing depths depending on ceiling thickness at attachment points. Surface-mounted elements may require custom backing or standoff hardware to achieve level positioning on sloped surfaces.
Lighting Design for Vaulted Beam Installations
Vaulted ceilings with beam installations benefit from carefully designed lighting that addresses both functional and aesthetic objectives. The increased ceiling area and variable surface angles create lighting challenges uncommon in flat-ceiling spaces.
Natural light integration takes advantage of vault geometry to bring daylight deep into interior spaces. Clerestory windows positioned in vaulted surfaces illuminate ceiling areas that would remain dark in flat-ceiling configurations. Beam placement should consider how natural light patterns will interact with beam shadows throughout the day.
Artificial ambient lighting in vaulted spaces typically requires higher fixture counts or output than equivalent flat-ceiling rooms. The larger ceiling area and irregular reflective surfaces reduce the efficiency of light distribution. Professional lighting design ensures adequate illumination levels while respecting aesthetic objectives.
Accent lighting positioned to graze beam surfaces emphasizes wood texture and creates dramatic shadow patterns. Wall-wash fixtures mounted at eave positions cast light up sloped surfaces, highlighting beam geometry while providing ambient illumination. This layered approach creates depth and visual interest that flat general lighting cannot achieve.
Finish Selection for Vaulted Spaces
Vault geometry affects how beam finishes appear and perform compared to flat-ceiling installations. These effects should inform specification decisions.
Light exposure varies across vaulted surfaces, with areas closer to windows receiving more natural light than sheltered zones. This variation affects how finishes read throughout the day. Stain colors that appear perfect in shaded areas may seem washed out in directly lit zones. Finish selection should account for actual light conditions across the entire vault.
Viewing distance in vaulted spaces typically exceeds flat-ceiling installations due to increased ceiling height. Very detailed beam textures may not read clearly from normal standing heights, making subtle textures with refined grain patterns more appropriate than heavily carved alternatives. The investment in fine detail is lost on distant viewers.
Maintenance access in vaulted spaces requires consideration for finish selection. Routine cleaning and any future refinishing will occur from ladders or scaffolding given elevated positions. Finish systems that maintain appearance longer between maintenance cycles reduce the frequency of challenging access work.
Budget Strategies for Vaulted Beam Projects
Vaulted ceiling beam installations typically involve higher costs than flat-ceiling equivalents due to increased material quantities and installation complexity. Several strategies help manage budgets while achieving design objectives.
Material optimization through accurate takeoffs prevents over-ordering that inflates project costs. Vault geometry complicates linear measurement compared to flat ceilings, making professional measurement valuable for complex configurations. Detailed drawings showing all beam runs and connection details enable precise material ordering.
Installation efficiency improves when vault geometry is understood and accommodated. Layout marking that accounts for actual slope angles prevents installation errors that require remediation. Having appropriate equipment for working at elevation—scaffolding, lifts, or safety harnesses—affects both timeline and labor cost.
Selective application concentrates budget on visible areas while simplifying treatment in less prominent zones. Entry points, primary living spaces, and gathering areas often justify investment in full beam treatment. Secondary spaces and transitional areas may receive simpler treatment or none at all.
For architects and designers working with vaulted ceiling spaces, faux wood beam arrangements offer proven approaches to enhancing dramatic architectural potential while creating warm, inviting interior environments. The practical advantages of polyurethane material simplify vaulted installation challenges while delivering lasting beauty that elevates these special spaces.
Technical References
ASTM standards cited in every specification
Test Data
Lab results from internal testing program
Updated 2026
Reviewed against current product specs


