Ceiling design offers some of the most underutilized opportunities in interior architecture. While walls receive careful attention through paint, wallpaper, and art installations, ceilings often remain afterthoughts finished in neutral white that fail to contribute meaningfully to room character. Cross layout beam installations provide one of the most effective approaches to transforming passive ceiling planes into dynamic design features that reward attention.
The Visual Power of Intersecting Beams
Cross layouts create visual complexity that single-direction installations cannot achieve. The intersections where beams meet become focal points that anchor the composition while the beams themselves create directional lines that guide perception through the space.
The grid-like patterns produced by perpendicular beam arrangements introduce architectural structure to ceiling planes. These geometric frameworks create visual order that feels intentional and designed, distinguishing spaces from those with plain ceiling treatment. The structured appearance aligns with traditional architectural values while remaining relevant to contemporary aesthetics.
Shadow play at beam intersections adds temporal dimension that static ceiling treatments lack. As natural light angles change throughout the day, shadows move across ceiling surfaces, animating the geometry in ways that engage viewers continuously. This kinetic quality keeps the ceiling interesting beyond initial impressions.
Planning Cross Layout Configurations
Effective cross layout design requires systematic consideration of room geometry, beam proportions, and visual objectives. Several key decisions shape successful outcomes.
Beam direction selection determines the fundamental character of the installed pattern. Primary beams typically run perpendicular to the room's longer dimension, a convention that creates balanced appearance and often aligns with structural joist direction for simplified installation. Secondary beams run perpendicular to primary beams, completing the grid pattern.
Spacing determination affects both visual density and practical installation. Equal spacing in both directions creates symmetric grid patterns with uniform square or rectangular panels. Asymmetric spacing, where primary and secondary beams use different spacing intervals, creates rectangular panels that can respond to specific room proportions.
Intersection detail affects both appearance and installation complexity. Clean intersections where beams simply cross require careful alignment to prevent visible gaps. Decorated intersections with accent elements or structural detail add interest at focal points but increase installation complexity and cost.

Scale Relationships and Proportion
The relationship between beam dimensions, spacing, and room size determines whether cross layouts achieve their intended effect. Inappropriate scaling undermines otherwise well-planned installations.
Small rooms with ceiling areas under 150 square feet typically cannot accommodate full cross layouts without appearing crowded. Partial treatment, with beams limited to one direction or to specific zones within the room, provides visual interest without overwhelming limited space. The goal is enhancing the room rather than dominating it.
Medium rooms between 150 and 400 square feet accommodate full cross layouts comfortably. Standard beam proportions and spacing typically read correctly at this scale, creating balanced grid patterns that complement rather than overwhelm room dimensions. This range represents the most forgiving scale for cross layout design.
Large rooms exceeding 400 square feet often require increased beam proportions to maintain visual impact. Larger beam depths and wider spacing prevent the installation from appearing thin or inadequate relative to ceiling area. Oversized beams in these spaces create presence that matches architectural scale.

Working with Room Geometry
Not all rooms accommodate cross layouts equally well. Rectangular rooms with simple geometry provide the most natural canvas for grid patterns, while irregular shapes require creative adaptation.
Perfectly square rooms create ideal conditions for equal-spaced cross layouts. The symmetry of the room supports the geometric order of perpendicular beams, reinforcing architectural intentionality. Square rooms with central ceiling fixtures particularly suit cross layouts that frame focal points with grid geometry.
Long narrow rooms present challenges for perpendicular beam installation. Beams running across the short dimension create very small rectangular panels, while beams running parallel to the long dimension provide inadequate contrast. Offsetting the grid center from the room center can create more balanced panel sizes, though this asymmetry may feel uncomfortable to some viewers.
Rooms with irregular boundaries—angled walls, bay windows, or stepped ceiling planes—complicate cross layout installation significantly. Beams must either terminate awkwardly against irregular surfaces or be trimmed to follow irregular boundaries, both of which disrupt the geometric order that makes cross layouts effective.
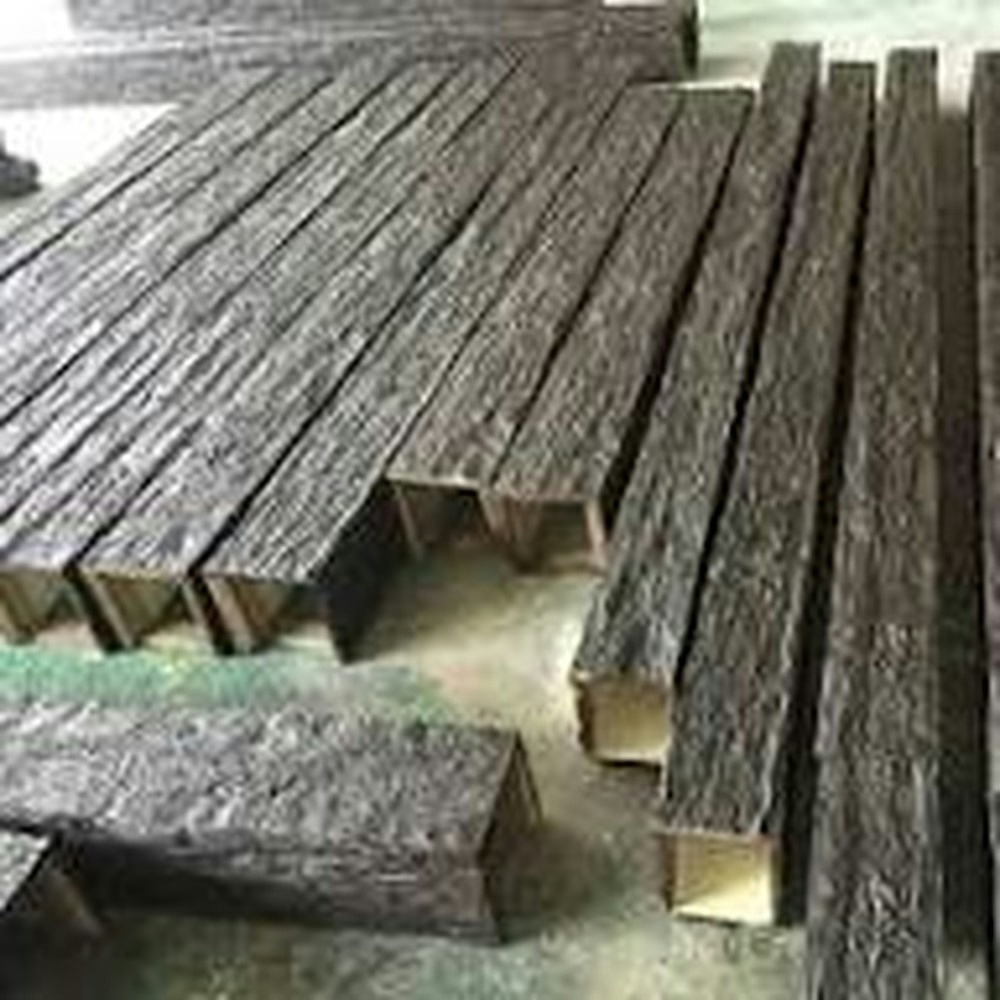
Finish Strategies for Cross Layouts
Beam finish selection significantly affects how cross layouts read visually. Several approaches offer different aesthetic outcomes suited to various interior styles.
Uniform finish across all beams emphasizes the geometric pattern over individual beam character. This monochromatic approach works well in contemporary interiors where geometric order aligns with design values. The pattern becomes the focal point rather than beam texture or grain detail.
Contrast finishing uses different tones for primary versus secondary beams. Darker primary beams with lighter secondary beams create visual hierarchy that reinforces directional emphasis. Alternatively, contrasting wood tones—honey versus walnut, for example—adds warmth while maintaining pattern emphasis.
Panel finish treatment colors the ceiling plane between beams, creating visual depth that amplifies geometric impact. Dark panels create strong shadow contrast that emphasizes beam edges, while light panels soften the overall effect. The choice depends on desired visual intensity and overall room color scheme.

Integration with Lighting Design
Cross layout ceilings interact dynamically with both natural and artificial lighting. Strategic lighting design amplifies geometric impact while providing functional illumination.
Recessed fixture placement within grid panels creates pools of light surrounded by beam shadows. This approach maintains geometric clarity while adding functional ambient illumination. Fixture spacing should align with grid module dimensions for even light distribution across the ceiling.
Grazing light from wall-mounted fixtures positioned to cast shadows across beam surfaces emphasizes texture and dimension at the intersections where beams meet. This dramatic lighting approach works well in hospitality and retail applications but may feel too intense for residential living spaces.
Integrated LED strips within beam intersections create accent points that trace the grid pattern across the ceiling. These subtle glowing details add nighttime visual interest and can serve as wayfinding cues in commercial applications. Low-voltage systems minimize energy consumption while providing significant aesthetic impact.
Structural Support Requirements
Cross layout installations require more extensive structural support than single-direction beam installations. Understanding these requirements ensures reliable long-term performance.
Continuous backing perpendicular to both beam directions provides attachment points throughout the grid. Wood blocking or steel channels installed between structural joists create substrate for beam mounting at any position within the grid. This backing must be extensive enough to support intersection points and beam ends.
Intersection reinforcement addresses the concentrated loads where multiple beams meet. Each intersection point creates cumulative weight from all beams crossing at that location. Proper blocking and adequate fastener scheduling prevent sagging or failure at these critical points.
Support spacing for cross layouts should not exceed the requirements for the smaller dimension in either beam direction. Even if primary beams could span further, the secondary beam capacity may limit practical spacing. Manufacturer guidance combined with engineering judgment ensures appropriate support intervals.
Finish Strategies for Cross Layout Impact
The visual impact of cross layout ceilings depends significantly on finish selection that either emphasizes or softens geometric pattern. Several approaches address different design objectives.
Two-tone finishing distinguishes primary beams from secondary beams through different color values or finishes. This treatment creates visual hierarchy within the grid pattern, emphasizing one direction over the other. The contrast effect adds complexity to the grid while enabling integration with diverse interior color schemes.
Panel treatment applies finish to ceiling surfaces between beams, creating visual panels that add depth to the geometric pattern. Dark panel finishes produce dramatic shadow contrast, while light finishes soften the overall effect. Panel color should complement beam finishes to create unified appearance rather than competing elements.
V-groove and edge detail on beam faces that face downward affect how light interacts with the geometric pattern. Beveled edges create softer shadow lines, while square edges produce crisper definition. The appropriate choice depends on desired visual sharpness and overall interior style.
Budget Management for Cross Layout Projects
Cross layout installations typically cost more than single-direction installations of equivalent scale due to increased material quantities and installation complexity. Several strategies help manage budgets while achieving design objectives.
Material optimization through accurate takeoffs prevents over-ordering and reduces waste. Cross layouts with multiple beam directions require careful measurement to ensure adequate coverage without excessive surplus. Professional measurement and detailed drawings enable precise ordering.
Simplified grid configurations reduce costs without abandoning cross layout benefits. Reducing beam count by increasing spacing maintains geometric character while decreasing material and labor requirements. The goal is achieving visual impact efficiently rather than maximizing beam quantity.
Selective application concentrates cross layout investment on prominent spaces while using simpler approaches in secondary areas. Entry lobbies, main living spaces, and executive areas often justify full cross layout treatment, while corridors and secondary spaces may receive single-direction or partial treatment.
For architects and designers seeking sophisticated ceiling treatments, cross layout PU faux wood beam installations offer proven approaches to creating dynamic geometric environments. The practical advantages of polyurethane material enable these ambitious geometric designs with simplified installation and lasting performance.
Technical References
ASTM standards cited in every specification
Test Data
Lab results from internal testing program
Updated 2026
Reviewed against current product specs


