Crown Molding and Faux Beam Transition Details
Creating seamless transitions between crown molding and faux wood beams requires precision joinery and careful planning. Professional transition details elevate overall ceiling aesthetics and project quality.
Transition Planning Principles
Determine whether beams will interrupt crown molding runs or if crown will terminate at beam faces. This fundamental decision affects material calculations, installation sequence, and visual outcomes.
Beam-Through-Crown Approach
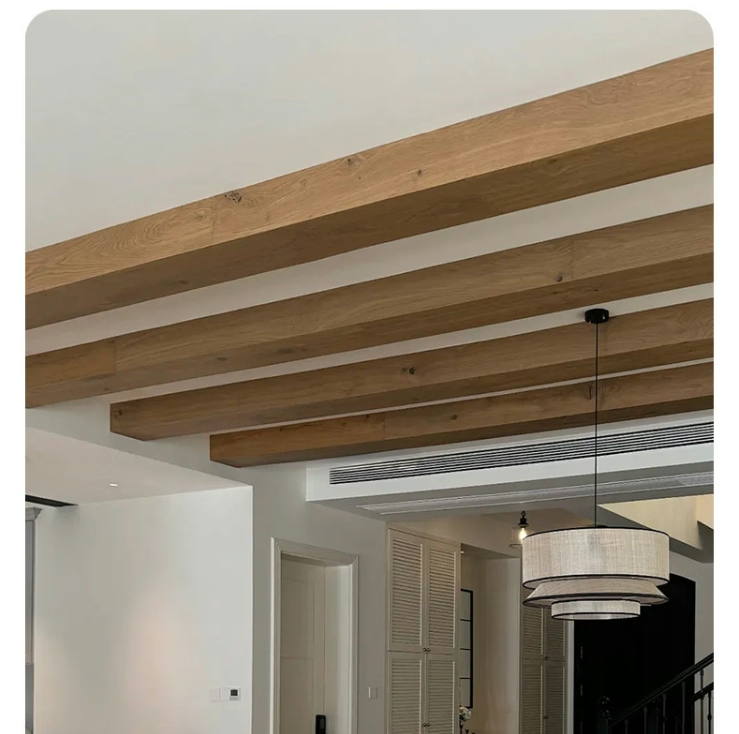
Running beams through crown molding creates bold architectural statements. This requires precise beam notching or crown cutting to achieve tight fits. The beam appears to pierce the crown, suggesting structural authenticity.
Crown-Termination Method
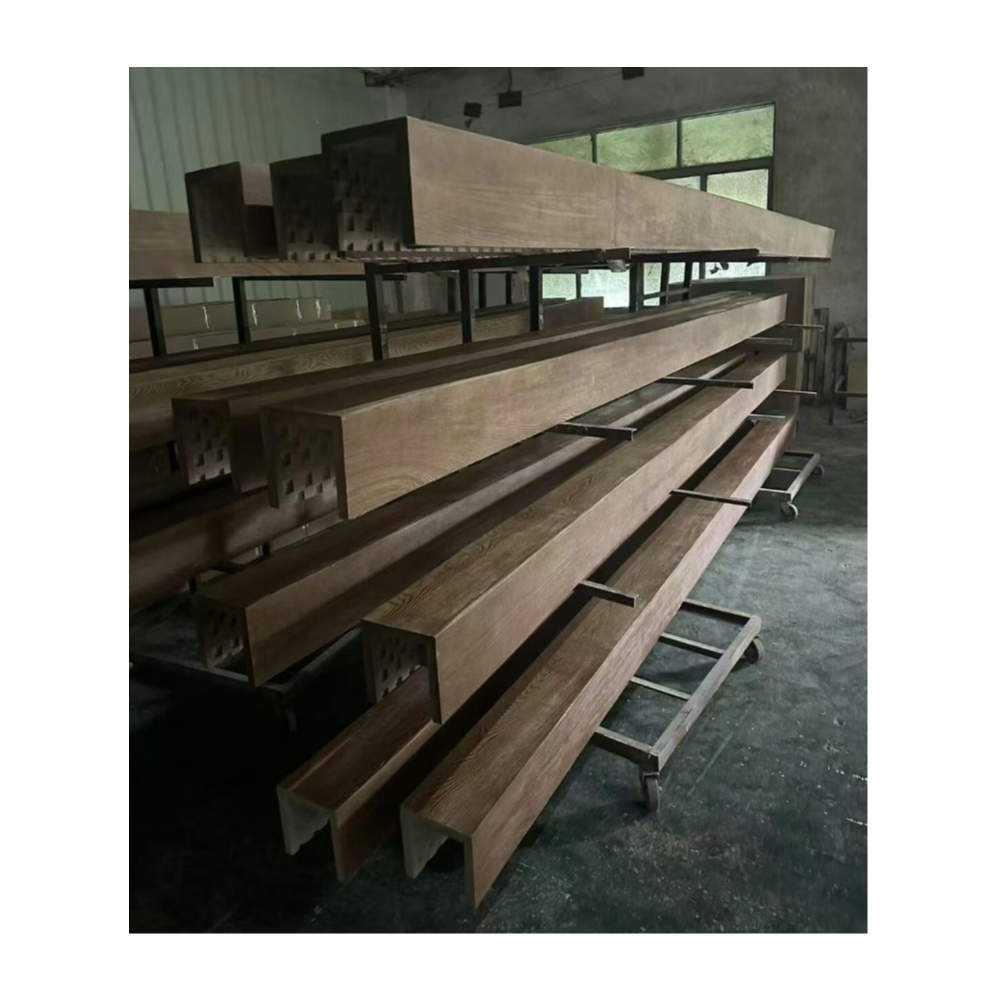
Terminating crown molding at beam faces creates clean transitions without complex joinery. Return cuts finish crown ends professionally, and beams act as visual breaks between crown sections.
Inside Corner Detailing
Where beams meet walls with crown molding, inside corner transitions require careful measurement. Custom-fit crown pieces or beam returns ensure no gaps appear at these critical junctions.
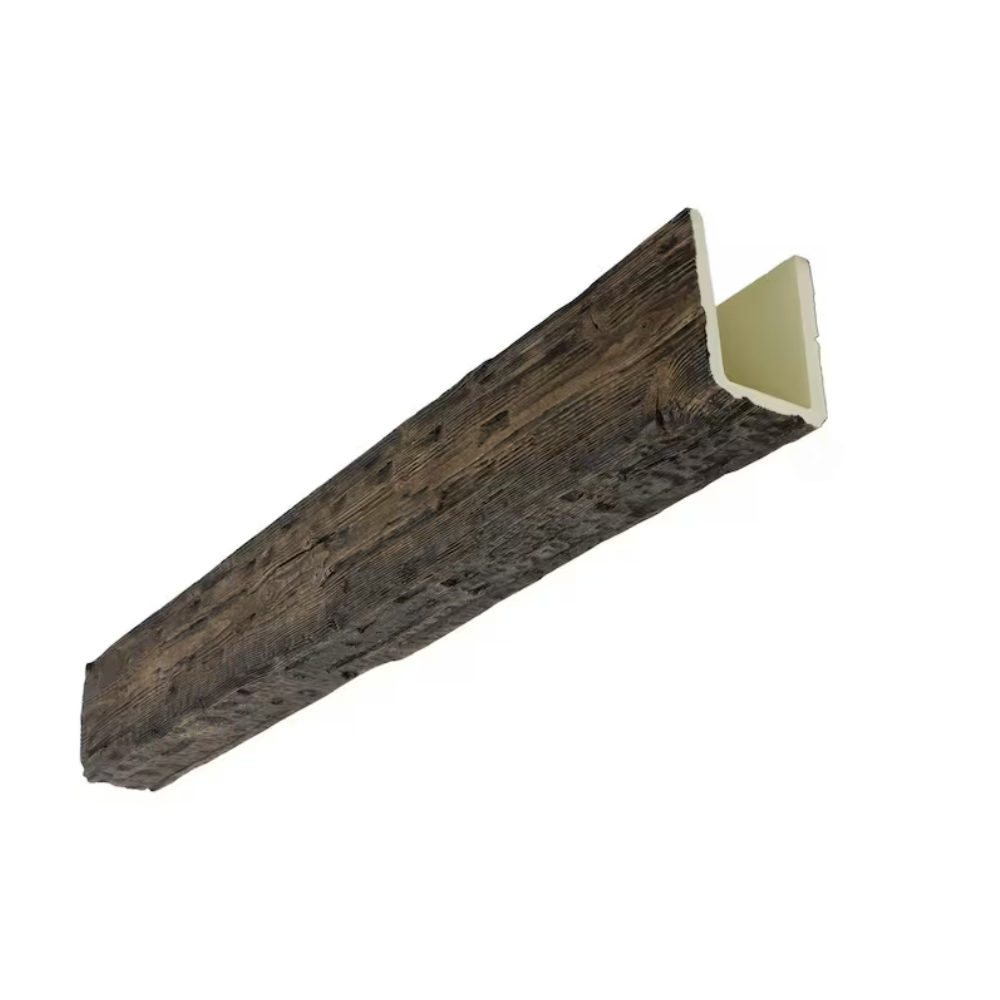
Material Thickness Coordination
Match crown projection with beam depth to create proportional relationships. Oversized crown with shallow beams or vice versa creates visual imbalance in the ceiling plane.
Installation Sequence Strategy
Install crown molding first when using the beam-through approach, allowing precise beam fitting. For crown-termination methods, beams can be installed first as reference points for crown runs.
Caulk and Finish Integration
Use paintable caulk to seal transitions between dissimilar materials. When beams and crown share finish colors, caulk disappears; contrasting finishes require neater joinery with minimal caulk visibility.
Proportional Design Guidelines
In standard 8-10 foot ceiling heights, limit combined crown and beam projection to 12-15 inches to maintain visual balance. Taller ceilings can accommodate more substantial combined profiles.
Conclusion
Successful crown molding and faux beam transitions require planning material relationships, selecting appropriate joinery methods, and executing precise installation sequences. Attention to these details produces cohesive, professional ceiling designs.
Technical References
ASTM standards cited in every specification
Test Data
Lab results from internal testing program
Updated 2026
Reviewed against current product specs