
Curved beams that turn a corner are one of the most demanding details in architectural beamwork. The geometry changes continuously through the corner, and a standard miter — even a well-cut one — doesn't follow the curve correctly. Two beams meeting at a 90-degree room corner with curved profiles create a compound angle that most installers can't resolve cleanly in the field.
The solution is a purpose-molded corner fitting: a short section of beam with a pre-engineered curve transition that lands cleanly on the inside or outside of the corner. The rest of the beam run approaches the corner at its standard geometry, and the fitting bridges the awkward transition zone.
For designers and contractors, the fitting is the difference between a curved beam that looks intentional and one that looks improvised.
Inside corners versus outside corners
Inside corners (concave, where the room turns inward and the beam curves around the inside of the corner) and outside corners (convex, where the room turns outward and the beam curves around the outside of the corner) require fundamentally different fittings. The geometry is inverted.
For an inside corner, the beam profile appears to narrow visually as it approaches the corner because the wall faces on either side of the corner are closer together at the corner point. A purpose-built fitting handles this apparent narrowing and lands the beam face cleanly against both wall surfaces simultaneously.
For an outside corner, the beam profile appears to widen visually as it approaches the corner because the wall faces are further apart at the corner point. The fitting handles this widening and lands the beam against the wall geometry on both sides.
Most curved beam projects use both types of corners. A curved beam that runs around the perimeter of a room, for example, has two inside corners (at the short walls of a rectangular room) and two outside corners (at the room's main corners). Each corner requires its own fitting type.
How the fitting geometry works
A corner fitting is essentially a short section of beam — typically 200–400 mm long — that includes the full curve transition through the corner. For a standard 90-degree room corner with a 600 mm curve radius, the fitting spans from the end of the curved beam on one wall to the start of the curved beam on the adjacent wall.
The fitting is molded as a single piece with a continuous curve through the corner. The profile cross-section is consistent throughout the fitting, so the beam looks the same depth and width on both sides of the corner. The grain texture is molded to flow continuously through the fitting, which is critical for the corner to read as one continuous beam.
For non-standard corner angles — 45-degree corners in octagonal rooms, obtuse angles in bay windows, acute angles in irregularly shaped spaces — the fitting geometry is custom-engineered to the specific angle. Each non-standard angle requires a new mold, which adds to the cost and lead time. Standard 90-degree corners are pre-engineered and ship faster.
Tolerances and wall irregularities
Most walls aren't perfectly flat at the corners. The corner itself may be slightly out of square — 88 degrees instead of 90, or 92 degrees — and the wall surfaces may bow inward or outward within 200 mm of the corner.
A rigid fitting can't compensate for these irregularities without creating visible gaps. We address this in two ways. First, the fitting edge that meets the wall is slightly oversized — by 3–5 mm — and the installer scribes it to the actual wall geometry during installation. The scribe cut follows the wall contour and ensures a tight fit even on uneven surfaces. Second, the fitting is mounted with a small amount of flexible construction adhesive that allows it to seat against an uneven wall without developing stress cracks.
For walls that are severely out of square — more than 5 mm deviation from the corner reference over 300 mm — we recommend field-correcting the wall corner before the fitting goes in. A thin plaster patch or a furring strip can correct the geometry in less time than the fitting would take to compensate.
Material and finishing
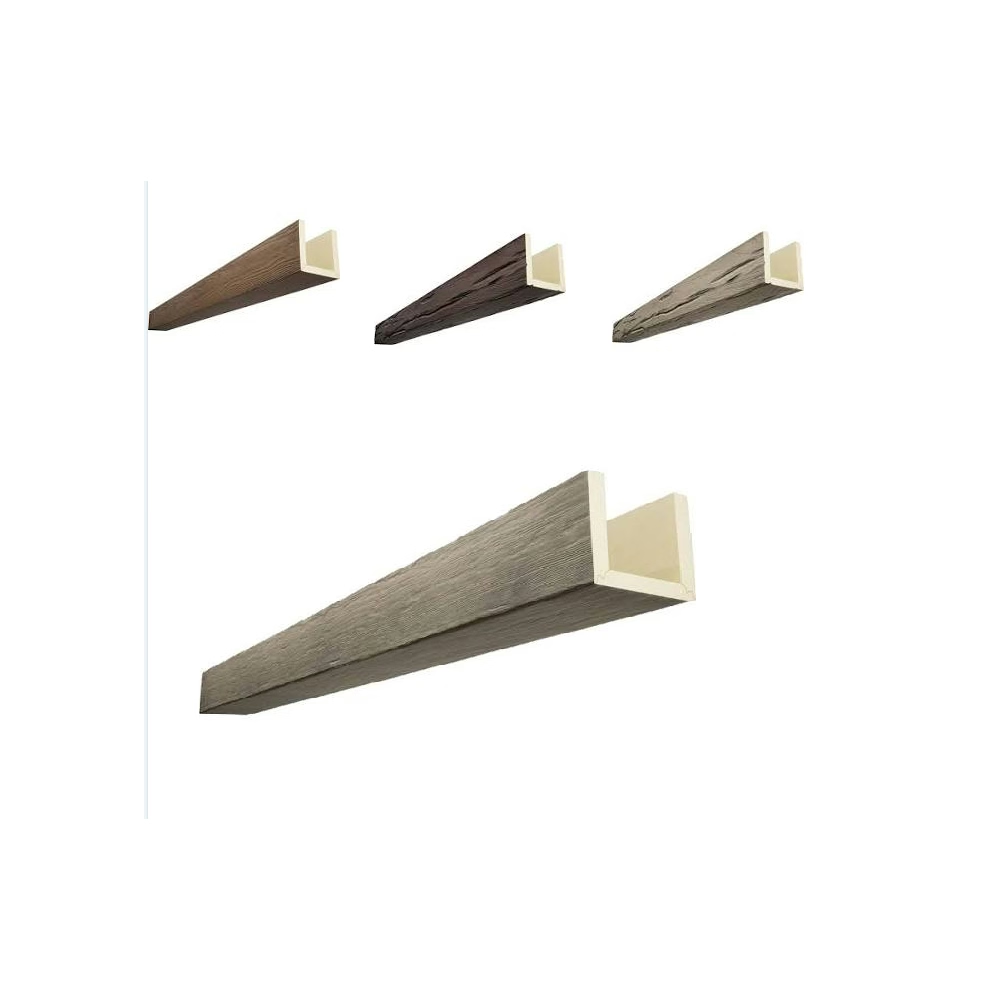
Corner fittings are cast in the same high-density polyurethane as the main beam. The grain texture is molded to flow continuously through the fitting, which is the most important visual requirement. If the grain stops or changes direction at the corner, the fitting reads as a separate piece rather than as part of a continuous beam.
The fitting is finished in the same color and sheen as the main beam in the same production session. The corner area is the most vulnerable to color shift because the lighting is more complex at a corner — both wall surfaces reflect light onto the fitting from different angles. We finish the fittings with the main beam to ensure the formula and the cure conditions are identical.
For multi-tone finishes, the grain pattern is hand-continued through the corner during finishing to maintain visual flow. This is a skilled operation that requires the finisher to extend the grain pattern from the beam onto the fitting by hand, matching the direction and intensity of the original pattern.
We supply a small amount of touch-up material with every corner fitting order. The touch-up is used to blend the joint between the main beam and the fitting during installation. With proper application, the joint disappears.
Where corner fittings are most valuable
Corner fittings are most valuable in projects where the curved beam run is the design centerpiece and the corners are prominently visible. Vaulted living rooms with curved beams that follow the vault ribs, hotel lobbies with perimeter curved beams, restaurant ceilings with radiused beam layouts, and wine cellar arches with curved beams through the barrel vault are all applications where the corner detail either makes or breaks the design.
For less prominent curved beam applications — secondary ceiling treatments, soffit details, narrow corridors with curved beam runs — the corner can sometimes be handled with a field-mitered joint that doesn't require a custom fitting. The decision is usually a budget question: custom fittings add mold cost, but they save substantial field labor and produce a more reliable result.
For projects with multiple identical corner fittings — a hotel chain with the same curved ceiling design in every property, a residential development where every home has the same curved beam layout — the mold cost is amortized across many units and the per-fitting cost becomes very reasonable.
Installation sequence
The corner fittings should be installed after the straight beam runs approach the corner but before they're permanently mounted. The installation sequence is:
- Mount the straight beam runs on both walls, leaving 50–100 mm of clearance at the corner.
- Dry-fit the corner fitting against both beam runs and the wall corner. Confirm the fit and check for any scribe requirements.
- Scribe the fitting edges to the wall geometry if the walls are uneven.
- Apply construction adhesive to all contact surfaces on the fitting and on the beam ends.
- Slide the fitting into position and press firmly against both walls and both beam ends.
- Secure with hidden fasteners — small angle brackets that mount inside the beam runs and are pre-painted in the beam color.
- Fill the joints between fitting and beams with color-matched filler and sand flush.
- Apply touch-up finish to all joints and to the fitting edges.
The hidden fasteners are positioned so they aren't visible from any normal viewing angle. The access holes are concealed with color-matched plugs.
Lead times and minimum orders
Custom corner fittings require a shop drawing approval before mold fabrication. Lead time is 30–40 days from approved drawing to delivery. For standard 90-degree corners, we have pre-engineered fittings in stock for the most common beam profiles, which ship within 5 business days.
Minimum order quantities for custom fittings are typically one — there's no minimum for most projects. The mold cost is the variable; once the mold is built, the production cost per fitting is relatively low.
Send the room dimensions, the corner angles, the beam profile, the curve radius, and a photograph or drawing of the corner, and we'll return a shop drawing, a sample chip, and a quotation within five business days.

Technical References
ASTM standards cited in every specification
Test Data
Lab results from internal testing program
Updated 2026
Reviewed against current product specs


