
Curved beams in outdoor environments have to do two things simultaneously. They have to maintain their geometry through years of thermal cycling, wind loads, and moisture exposure without cracking, warping, or delaminating. And they have to keep their color and surface integrity through the same years without fading, chalking, or peeling. The polyurethane substrate handles the geometry; the finishing system handles the weather. Both have to be right for an exterior curved beam to perform well over decades.
For landscape architects, hospitality designers, resort developers, and residential builders, curved exterior beams open up design possibilities that straight beams simply can't achieve. A pergola with curved main beams instead of flat rafters, a pavilion with arched structural members, a pool house with a barrel-vaulted ceiling — these are all practical with the right PU beam system.
The specific challenges of exterior curves
A curved beam outside faces four environmental stresses that an interior beam never encounters.
The first is thermal expansion. A 4-meter curved beam in a temperate climate expands by 4–6 mm between winter and summer. In desert climates with summer temperatures above 45°C, the range can reach 10 mm or more. The mounting system has to absorb this movement without transferring stress to the beam or cracking the finish at the tightest point of the curve.
The second is wind load. A curved beam presents more surface area to the wind than a straight beam of the same length, and the curve creates aerodynamic lift that pushes upward on the beam. For standard pergola applications in moderate wind zones, this isn't a structural concern. For hurricane-prone coastal regions or exposed hilltop sites, the uplift loads can be substantial and require engineered connections.
The third is moisture cycling. Wet-dry cycles cause organic materials to swell and shrink. Polyurethane is dimensionally stable through moisture cycling — that's one of its key advantages over real timber — but the interface between the topcoat and the substrate is vulnerable to hydrolysis if the topcoat film is compromised.
The fourth is UV exposure. Direct sunlight breaks down organic pigments and clears the topcoat film over time. The exterior finish has to be formulated to handle the local UV index, which varies significantly with latitude, altitude, and orientation.
How PU handles exterior curved geometry
PU resin is cast in molds that are themselves curved. The mold cost is higher than for a straight beam, but the resulting beam has consistent geometry throughout its length. There's no kerf-cutting (no material lost to a saw blade), no lamination (no glue lines to fail), no twist (no grain orientation issues). The beam is one continuous piece of resin with a consistent curved profile and a wood-grain texture that follows the curve.
For long curved runs (over 4 m), the beam is shipped in two pieces with a hidden internal splice at the center. The splice is engineered to handle thermal expansion: it allows the two halves to expand and contract independently while maintaining visual continuity. We supply pre-finished splice blocks that match the curve geometry and the finish, and the installer receives detailed instructions for the splice installation.
For very tight curves (radius under 800 mm), the beam profile may need to be reduced to allow the resin to flow properly into the mold during casting. We work with designers to identify the minimum practical radius for their chosen profile.

Mounting systems for exterior curved beams
The mounting is the most critical engineering decision for an exterior curved beam. The beam has to be held securely against wind loads while allowing for thermal movement.
For wall-mounted curved beams — beams running along a building face under an overhang — we use a slotted cleat system. The cleat is attached to the wall with structural anchors appropriate for the substrate (masonry anchors for brick and concrete, lag screws for wood frame). The beam slides over the cleat, and the mounting slot is vertical, allowing the beam to expand upward and downward. The slot is concealed inside the beam and not visible from below.
For free-standing curved beams — pergola arches, pavilion curves, carport structures — we use a base plate connection. The base plate is bolted to a concrete pad or a structural post cap with anchor bolts. The beam is attached to the plate with a hidden bracket that allows for thermal movement. The bracket is concealed inside the beam.
For beams that intersect with other beams — curved arches meeting straight purlins at the eaves — we use a saddle connection. The saddle is a pre-molded PU piece that wraps the joint and allows each beam to expand independently. The saddle is pre-finished to match the beams.
For projects that require stamped engineering — commercial buildings, government facilities, large hospitality developments — we provide connection details prepared by our structural engineer and stamped for the jurisdiction. Common requirements include uplift resistance for 90–150 mph wind zones, lateral load resistance, and connection to the building's lateral force resisting system. The connection details vary by jurisdiction, and we confirm the requirements at the time of quotation.
The exterior finish system
The exterior finish is the same basic chemistry as for straight exterior beams, but the application requires additional care on curved surfaces. The stain has to be applied evenly across the convex and concave faces of the curve, and the topcoat has to build to the same film thickness on both faces.
We use a marine-grade acrylic urethane topcoat as the standard exterior clear for curved beams. The topcoat is UV-stable, water-resistant, and flexible enough to handle the thermal movement of the substrate without cracking. The flexibility is particularly important on the inside of tight curves, where the topcoat is in compression during thermal cycling.
For coastal and tropical projects — within 1 km of the ocean — we add a salt-spray-resistant package to the topcoat. The package has been tested to 1,000 hours of ASTM B117 salt-spray exposure without any finish degradation. For projects above 1,500 m elevation, we add a high-altitude UV inhibitor package.
For tropical projects with high humidity, we add an anti-fungal additive to the topcoat. The additive is colorless and prevents the mildew streaks that commonly appear on north-facing exterior surfaces in humid environments.
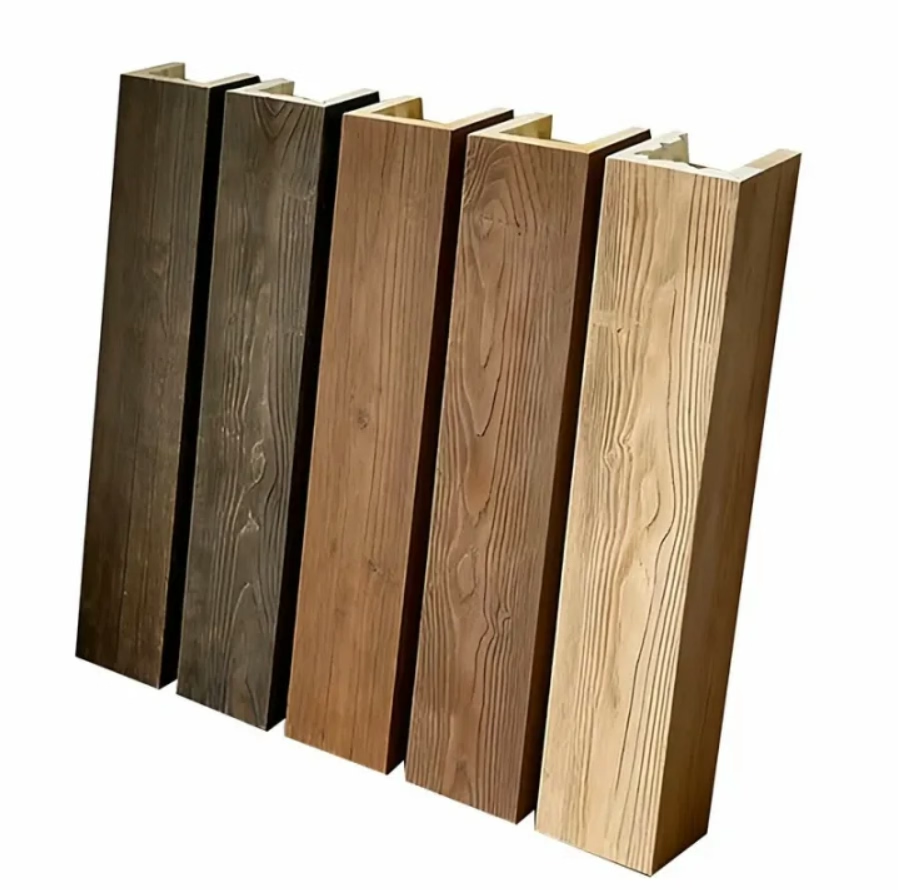
Color choices for exterior curves
Most exterior curved beams are finished in tones that complement the surrounding architecture and the landscape. Warm timber tones — cedar, teak, oak — work well with traditional, craftsman, and Mediterranean-style buildings. Driftwood and weathered greys work well with coastal, modern farmhouse, and Scandinavian styles. Painted finishes — white, charcoal, sage, slate — work well with colonial, coastal, and contemporary styles.
Dark stains (walnut, ebony, dark mahogany) are popular but require more maintenance because dark pigments absorb more UV energy and accelerate finish breakdown. We add an extra UV inhibitor to dark finishes and recommend more frequent inspection and maintenance for dark-colored exterior beams.
We produce custom colors for projects with a unique architectural palette. The custom color process adds 5–8 days to lead time and a modest lab charge. The sample approval process is the same as for interior custom colors.
Lead times and international shipping
Custom curved exterior beams typically require 35–50 days from approved shop drawing to delivery. The longest step is the mold fabrication, which runs 15–20 days for a new curved mold.
For international shipments, curved beams are packed in custom wooden crates with foam blocking at the curve points. The blocking is positioned to prevent the beam from shifting during container transport, and the crate is lined with a moisture barrier. A standard 20-foot container holds 8–14 curved beams depending on length and profile.
Send the project location (for climate zone determination), the curve radius, the beam profile, the length, the mounting method, and the color reference, and we'll return a finish specification, a connection detail drawing, a structural note, and a quotation within seven business days.
For resort and hospitality projects with multiple outdoor structures, we offer a design coordination service that ensures beam specifications are consistent across all structures — the main pool bar, the garden pergola, the beachfront gazebo — even if each structure has different dimensions and beam layouts. The coordination service includes a master finish specification and individual shop drawings for each structure, all from the same finish formula.

Technical References
ASTM standards cited in every specification
Test Data
Lab results from internal testing program
Updated 2026
Reviewed against current product specs


