
A sunroom is one of the most demanding interior environments for any material. Direct sunlight for hours on end, temperature swings between a hot midday and a cool evening, humidity that rises with the temperature and falls again after sunset — these conditions stress finishes and substrates in ways that standard interiors simply don't. Real timber is prone to checking, splitting, and fading. Some composite materials are prone to warping or delamination. Polyurethane handles the conditions well, but the specification still has to be right.
For designers and contractors working on sunrooms, conservatories, pool enclosures, and glass-roofed living spaces, the beam is often the element that makes the room feel finished. A curved beam under a glass roof ties the architectural language together and makes the transition from glass to solid ceiling feel intentional rather than abrupt.
The sunroom environment in detail
Sunrooms fall into three categories, each with a distinct environmental profile that affects beam specification.
Attached sunrooms are additions to an existing structure, typically with one or two glass walls and a glass ceiling. They experience significant but not extreme temperature swings — 5–8°C between day and night — and humidity that follows the outdoor conditions but is moderated slightly by the building envelope. Standard interior-grade polyurethane is sufficient for this environment.
Freestanding conservatories are standalone structures with four glass walls and a glass ceiling. They see the most extreme conditions: temperature swings of 15°C or more between midday and evening in summer, humidity that rises during the day as solar heating heats the space and falls at night as the glass cools. For these conditions, we recommend our humidity-stable grade with an upgraded topcoat.
Pool enclosures and solariums maintain high humidity (60–80% relative humidity) year-round, combined with warm temperatures. The warm, moist air is particularly aggressive on organic finishes. We recommend our marine-grade exterior finish for these applications, even if the enclosure is technically classified as an interior space.
Temperature and humidity effects
Temperature cycling causes all materials to expand and contract. For a 4-meter curved beam in a conservatory, the thermal movement can be 4–6 mm over a typical seasonal range. Over many years, this cyclic movement can stress joints and connections if they aren't designed to accommodate it.
Humidity cycling affects organic materials more than inorganic ones. Real timber swells when humidity rises and shrinks when it falls, which is why old timber beams in conservatories often develop checks and splits. PU resin is dimensionally stable through humidity cycling — it doesn't absorb water — which is one of its key advantages in these applications.
For freestanding conservatories with extreme temperature swings, we recommend a humidity-stable PU grade that has been tested for dimensional stability through 1,000 humidity cycles (each cycle: 20°C/60% RH to 35°C/85% RH) with movement of less than 0.1%. This is not a guarantee against all movement, but it's a significant improvement over standard grades.
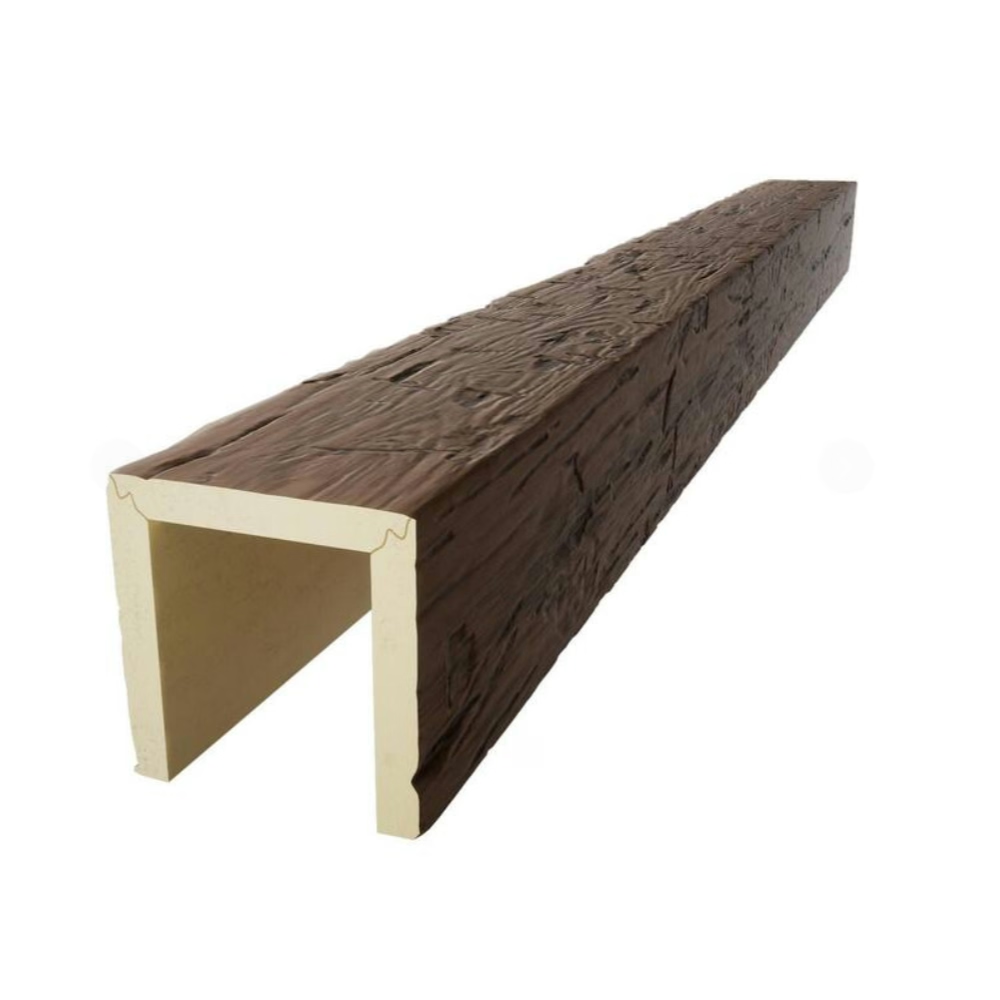
UV exposure in sunrooms
UV radiation is the main enemy of finishes in sunrooms. Even through glass, UV radiation breaks down organic pigments and clears the topcoat film over time. The exposure is highest on south-facing roofs in the Northern Hemisphere and on north-facing roofs in the Southern Hemisphere. High-altitude locations and equatorial regions have higher UV indices.
We specify UV-stable finishes for all sunroom applications as standard. The topcoat includes a UV absorber package and a HALS (hindered amine light stabilizer) that interrupts the photodegradation chain reaction. For very high UV exposures — equatorial regions, high-altitude locations, fully exposed south-facing roofs — we add an extra UV inhibitor layer to both the color coat and the topcoat.
For glass-roofed spaces, it's worth noting that standard glass blocks some UV-B but allows most UV-A to pass. Polycarbonate and acrylic glazing materials allow more UV to pass than glass. The type of glazing directly affects the UV exposure of the beams and should be specified to us so we can recommend the appropriate finish package.
Curved beam layouts for sunrooms
Sunrooms often have structural elements that define the beam layout. Roof trusses, ridge beams, purlins, and structural ribs all influence where decorative beams can run cleanly.
The most common sunroom beam layouts are:
Transverse ribs: curved beams running from the ridge beam to the eaves, following the roof slope. This creates a series of arches that mirror the roof structure and reads as a coherent architectural system.
Perimeter beams: curved beams running along the perimeter walls at the junction with the glass. These define the boundary between the glass roof and the solid ceiling and create a visual transition zone.
Purlins at right angles: straight beams spanning between the perimeter and a central structural rib, with curved termination pieces at the ends where they meet the glass. This is a more economical layout than full curved ribs and works well in simple gable or shed roof sunrooms.
Hybrid layouts: a combination of curved ribs and straight beams that follows the structural geometry. For a hip-roof sunroom, curved beams run from the hip rafter to the valley rafter at the corners, creating a fan pattern that mirrors the roof geometry.
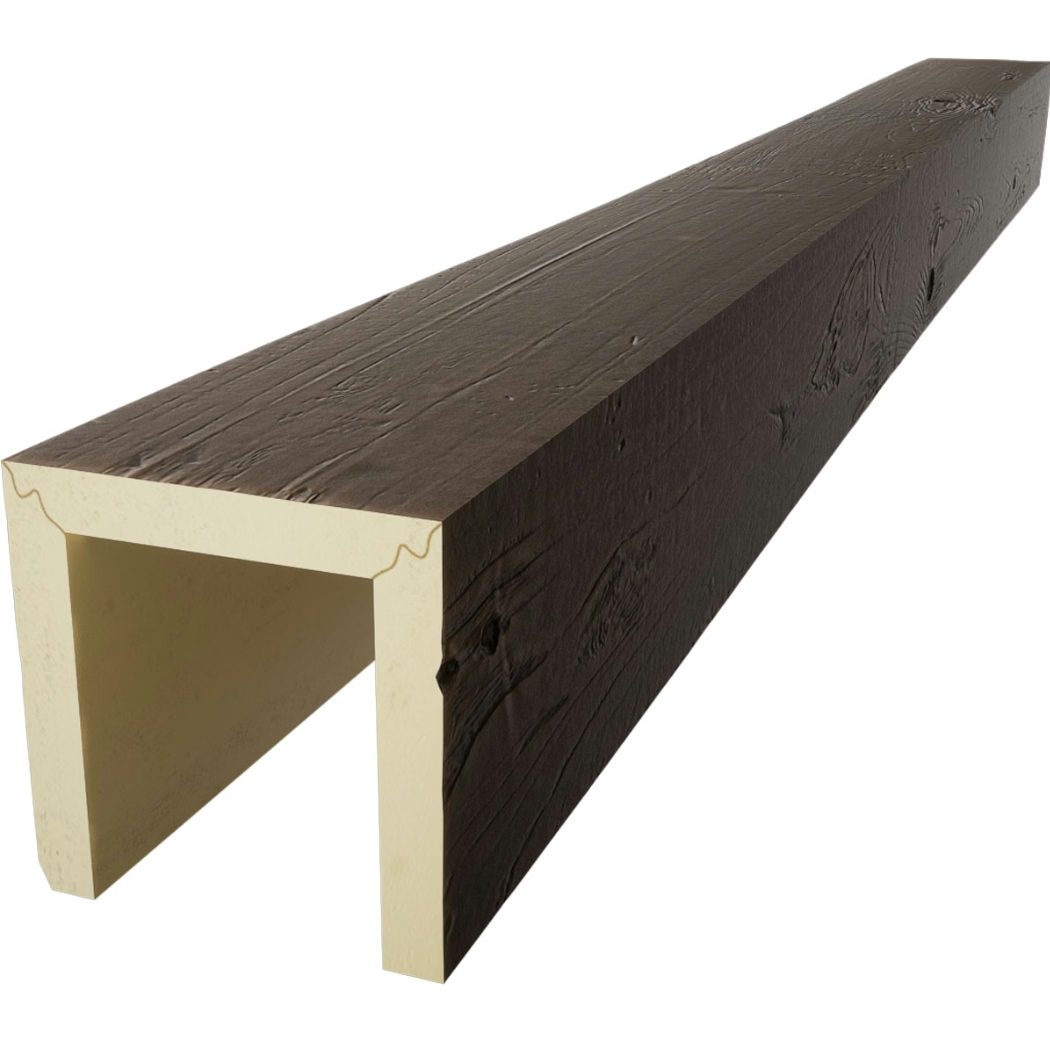
The glass-to-beam junction
The junction between a glass roof panel and a solid ceiling beam is a detail that requires careful handling. There are three common approaches.
The first and cleanest is where the beam stops short of the glass, leaving a gap that reveals the glass edge and the structural member. This approach is most common in contemporary conservatory designs. The gap is typically 50–80 mm, and it can be left open (showing the structural purlin) or filled with a slim linear LED strip that creates a line of light along the beam run.
The second approach uses a perimeter beam that runs along the wall at the ceiling level, with a small trim piece bridging the gap between beam and glass. The trim is typically 20–30 mm wide and is finished to match the beam. This approach works well in traditional and transitional conservatories.
The third approach involves coordinating with the glass installer to integrate the beam into the glazing system. The beam or trim is in place before the glass is glazed, and the glazing crew works around it. This is more complex to coordinate but produces the cleanest result.
Finishing for sunroom applications
The finish has to handle more UV than a standard interior application. Our recommendations by environment are:
For attached sunrooms with moderate UV exposure: satin marine-grade acrylic urethane topcoat. This is our standard recommendation and handles most residential conservatory applications.
For freestanding conservatories with high UV exposure: semi-gloss marine-grade acrylic urethane with UV inhibitor package. This handles the more aggressive environment of a fully glazed structure.
For pool enclosures and solariums: semi-gloss marine-grade acrylic urethane with UV inhibitor and anti-fungal package. The anti-fungal additive prevents mildew growth in the warm, humid environment.
Color selection also affects UV performance. Dark colors absorb more UV energy and run hotter, which accelerates finish breakdown. We recommend lighter tones for sunroom beams: natural oak, driftwood, warm grey, or painted white. If a dark beam is required for design reasons, we add an extra UV inhibitor and recommend more frequent maintenance.
Structural considerations
Sunroom roofs are sometimes engineered to carry live loads — people, maintenance equipment — in addition to dead loads. The decorative beams are not structural members, but they can be positioned to align with the structural ribs if the design calls for it.
We provide beam weights to the structural engineer for incorporation into the load calculation. The weight of a standard 8x8 curved beam is approximately 4.5 kg per linear meter, which is negligible compared to the structural load.
For beams that need to carry a small additional load — a pendant light fixture, a hanging plant, a small signage panel — we supply internal reinforcement rods that allow the beam to carry up to 15 kg of additional weight without deformation. The reinforcement is concealed inside the beam and not visible from below.
Send the sunroom dimensions, the roof geometry and type, the beam layout, the glazing type (glass, polycarbonate, acrylic), the orientation (for UV exposure assessment), and the color reference, and we'll return a beam layout drawing, a connection detail, a finish specification, and a quotation within seven business days.

Technical References
ASTM standards cited in every specification
Test Data
Lab results from internal testing program
Updated 2026
Reviewed against current product specs


