
A barrel vault ceiling is geometry made visible. The curved line that runs from one wall plate, arcs over the top, and lands on the opposite wall plate is the entire architectural statement. If the curve breaks, the room breaks with it. Custom curved radius polyurethane faux beams exist to make sure it does not break.
The Geometry of a Barrel Vault
A barrel vault is, in cross-section, half a cylinder. The ceiling curves along one axis and runs straight along the perpendicular axis. For a rectangular room, the barrel vault spans the short dimension and runs the long dimension. The radius of the curve is half the span, plus the rise of the vault.
For a typical residential library, study, or formal dining room with a 4-meter span and a 0.5-meter rise, the radius works out to roughly 4.25 meters. For a longer span — say, a 6-meter great room with a 0.8-meter rise — the radius approaches 6.3 meters. These are the curves the architect draws on the section drawing, and they are the curves the beam factory needs to reproduce exactly.
The radius has two values: the inner radius, measured to the inside face of the beam, and the outer radius, measured to the outside face. The difference between them is the depth of the beam. For a 200-millimeter deep beam following a 4-meter inner radius, the outer radius is 4.2 meters — a small change, but one that affects the geometry of the mold.
For multiple parallel beams running along the same barrel vault — a common design where the decorative beams are spaced 400 to 800 millimeters apart — every beam has a different inner radius. The first beam sits closest to the wall and has the tightest curve; the central beam has the longest radius; the beam on the opposite wall has the same radius as the first. The factory needs every radius in the set, calculated from the architectural drawing.
Why Tolerance Matters
A barrel vault reads as continuous only when each beam sits on its own curve without kinks or transitions at the joints. If the radius is off by even 1 percent across a 5-meter arc, the discrepancy accumulates to 50 millimeters at the apex — enough to be visible from the floor.
PU resin molded over a CNC-cut form holds tolerance to within 1 to 2 millimeters over a 5-meter arc, which is tighter than can be achieved with site-bent timber or field-modified stock beams. The mold is cut from the architect's drawing, and every piece pulled from that mold matches the geometry.
For projects where the architect has specified a particular radius to align with adjacent millwork — say, a barrel vault that meets a hemispherical dome in the next room — the tolerance matters even more. The transition between the two curves has to be geometrically clean, and the only way to guarantee that is to control the radius from the start.
Beam Profiles for Barrel Vaults
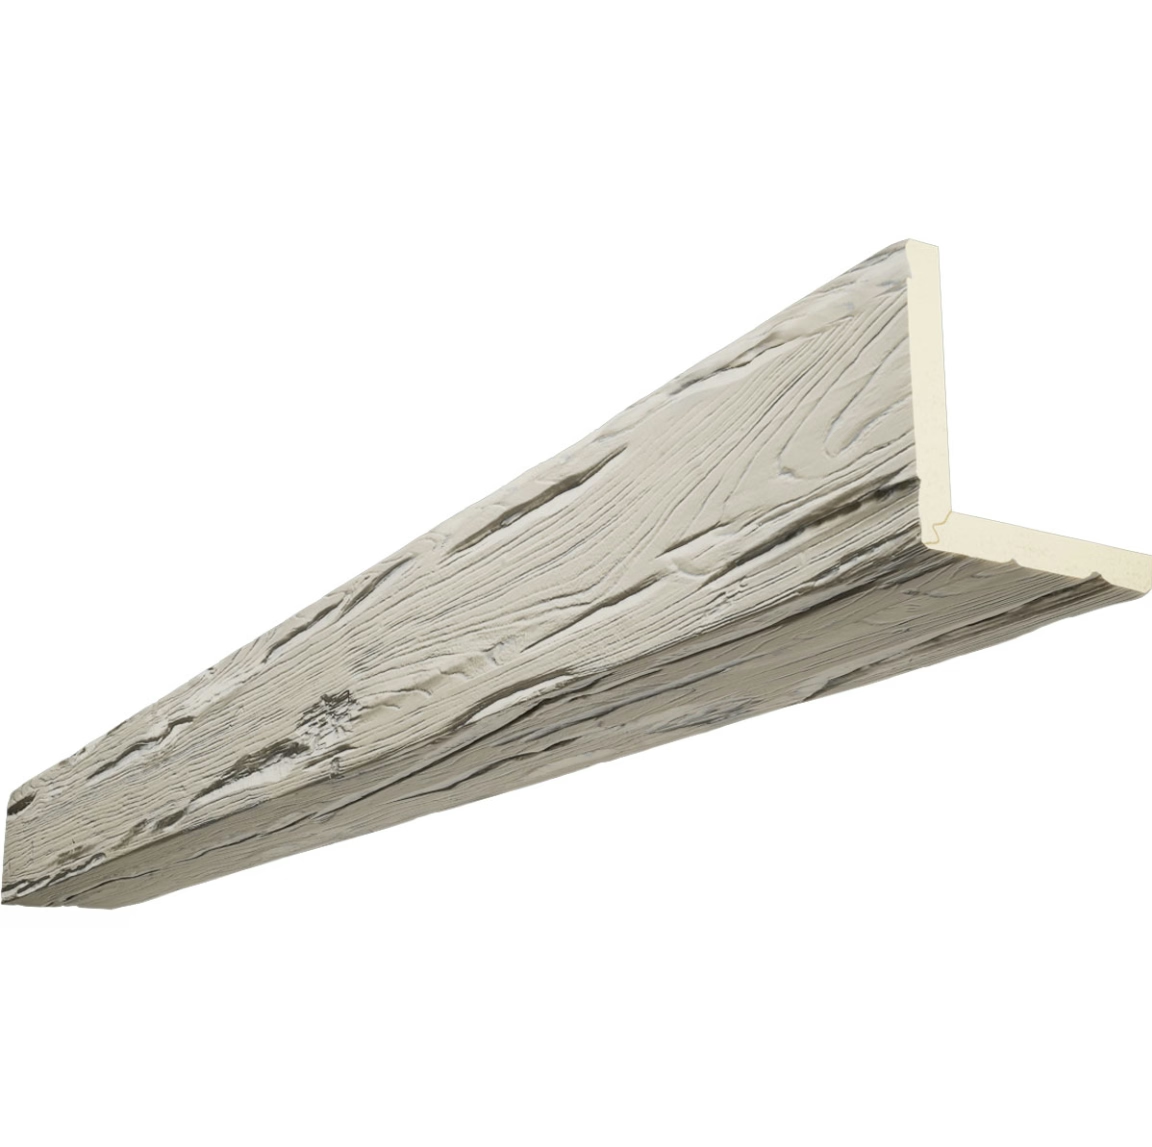
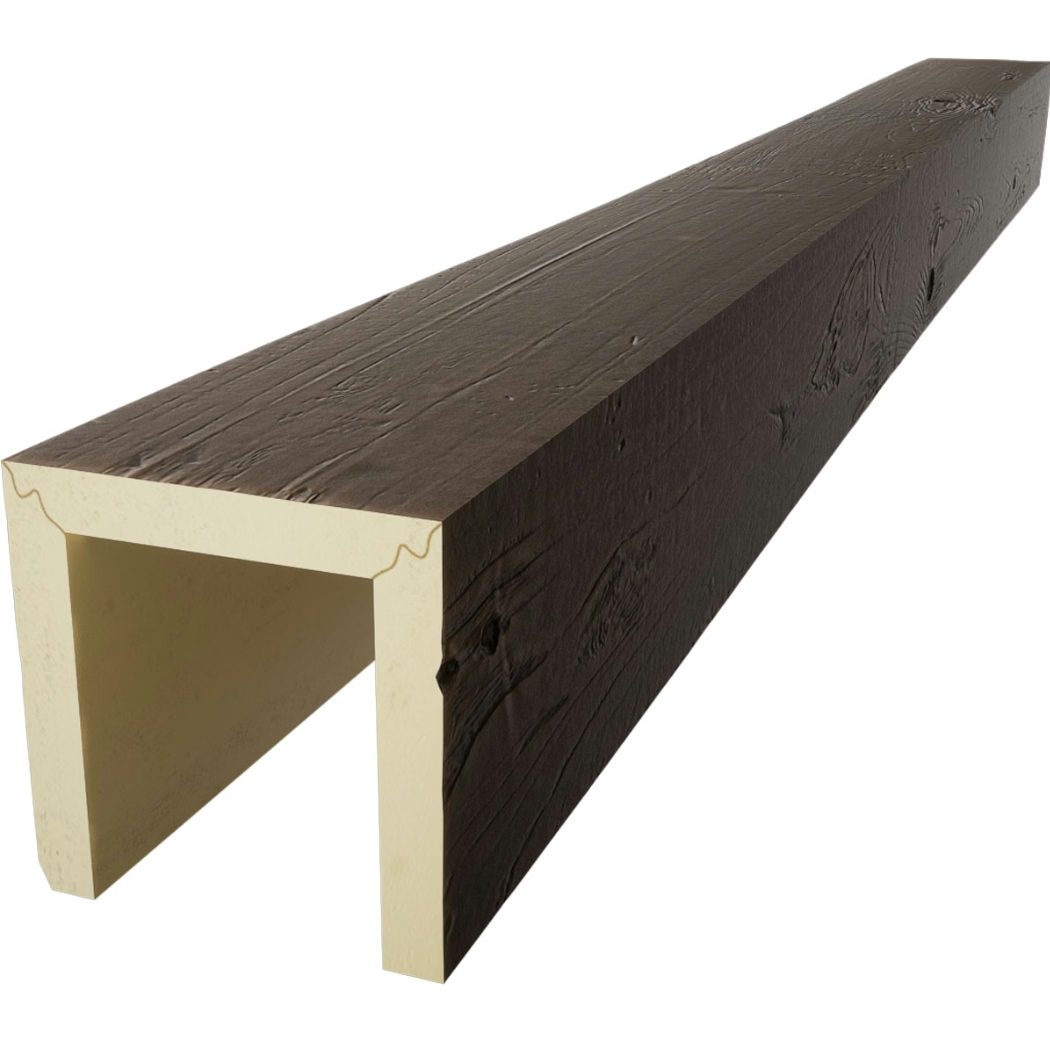
The profile of a barrel vault beam is typically deeper than a flat ceiling beam, because the curve adds visual mass at the apex. A 250 by 200 millimeter profile is common, with the lower 200 millimeters being the visible face and the upper 50 millimeters being the structural interface to the mounting track.
For formal rooms with a more traditional aesthetic, the profile often includes decorative edges — a chamfer, a step, or a coffered detail along the bottom edge. These profiles are achievable in PU resin because the mold captures the cross-section as a single piece, rather than building up the detail with separate trim elements.
In some designs, the barrel vault beam transitions into a decorative end cap where it meets the wall. The end cap can be a simple square cut, a returned profile, or a more elaborate corbel-style termination. Custom PU work handles each of these cleanly, because the end cap is part of the same mold as the curved beam itself.
Finishes That Match the Vault Aesthetic
The finish for a barrel vault beam usually matches the surrounding architecture. In a traditional library or formal dining room, antique oak or aged walnut is the most common choice. In a contemporary barrel vault, the beam might be a dark ebony, a washed grey, or even a painted finish in a color that contrasts with the ceiling.
Because the barrel vault beam is often the dominant horizontal element in the room, the finish needs to read from below. A finish that looks subtle at eye level can disappear when viewed from below at a steep angle. The factory's finishers account for this by laying down slightly more contrast in the grain — a touch more highlight on the high grain, a touch more glaze in the recesses — so the beam reads at distance.
For barrel vaults in commercial spaces — hotel corridors, conference center pre-function areas, restaurant ceilings — the finish often needs to coordinate with the floor, the wall paneling, and the casework. The factory's role here is to produce a finish sample that matches the specifier's reference panel, then reproduce it consistently across the entire order.
Installation Sequence
A barrel vault ceiling installation proceeds in a specific order that protects the geometry.
The track system goes in first. For a barrel vault, the track is a continuous curved ribbon — typically a strip of 18-millimeter plywood or a formed metal channel — bent to match the inner radius of the beam. The track is screwed into the ceiling framing at 400 to 600 millimeter centers, with each fastener checked for plumb against the curve.
The first beam — usually one of the wall-side beams — goes up next, with the installer confirming the alignment against a string line stretched across the vault. Once the first beam is set, the remaining beams fill in toward the center, each one checked against the first.
For a vault with repeating parallel beams, the installer works from both walls toward the center. The center beam is usually the last to install, with its position confirmed by measurement from both wall beams. This approach prevents cumulative error from propagating across the run.
The end caps, where the beams meet the walls, install after the curved runs are complete. The cap is fitted, scribed to the wall profile, and secured with finishing nails or adhesive. A skilled installer can scribe a curved end cap to an out-of-plumb wall in a way that reads as intentional rather than as a workaround.
Common Specification Mistakes
A few specification errors come up repeatedly on barrel vault orders.
The first is sending only the span and expecting the factory to derive the radius. The radius depends on both the span and the rise, and the rise is often a design choice that the specifier has not communicated. Without the rise, the factory has to guess — and the guess rarely matches the architect's intent.
The second is specifying the beam depth without specifying whether the depth is measured to the inner face or the outer face of the curve. The two measurements differ by the full depth of the beam, which is enough to throw off the radius calculation.
The third is forgetting the end conditions. A barrel vault beam that runs wall-to-wall in a 4-meter room has a chord length of 4 meters. The same beam in a 4-meter room with 200-millimeter wall reveals has a chord length of 3.6 meters. The arc length, which is what the factory actually produces, is different in each case.
For projects where the specifier is not sure about these details, the factory's design team can usually back-calculate the geometry from a sketch and a few key dimensions. The conversation is faster when the specifier provides the section drawing, but a careful sketch will get to the same place.
When a Barrel Vault Calls for Custom Work
Almost every barrel vault calls for custom work. The radius, the span, and the rise are almost never a match for stock offerings. The investment in a custom mold pays back in the finished ceiling, which is the architectural feature of the room. For designers, contractors, and importers working on barrel vault projects, the right first conversation is with a factory that has done this before and can talk through the geometry without re-explaining what a barrel vault is.
Technical References
ASTM standards cited in every specification
Test Data
Lab results from internal testing program
Updated 2026
Reviewed against current product specs


