
Not every ceiling is a clean rectangle. Bay windows create angled bays that need beams at odd lengths. L-shaped rooms need beams that terminate mid-wall. Clipped corners, window seats, fireplace surrounds, and structural columns all introduce constraints that standard stock lengths cannot handle. Custom cut-to-length polyurethane faux wood beams are the answer for any ceiling space where the geometry does not conform to a standard length.
The Problem With Stock Lengths
Stock faux beams come in a few standard lengths — typically 3, 4, 6, and sometimes 8 meters. These lengths are convenient for warehouses and distributors, but they are arbitrary from the perspective of any specific ceiling. A room that needs a 2.7-meter beam cannot be easily served by a 3-meter stock beam. The installer cuts off 300 millimeters, touches up the cut end, and moves on. For a few beams, that works fine. For a project with dozens of beams in non-standard lengths, it becomes a source of waste, delay, and finish inconsistency.
The field cut is the central problem. Cutting a factory-finished beam on site means cutting through the stain and sealer. The cut end has to be touched up, which rarely matches the factory finish exactly. The installer is working with a brush or a small pad rather than a spray booth, and the ambient conditions — dust, humidity, temperature — are not controlled the way they are in the factory.
For high-end interiors, the cut end is a liability. It is the place where the eye checks the beam's authenticity. A slight mismatch in tone, a visible brush stroke, a thin spot in the sealer — these are the details that differentiate a professional installation from an amateur one.
What Custom Cut Lengths Deliver
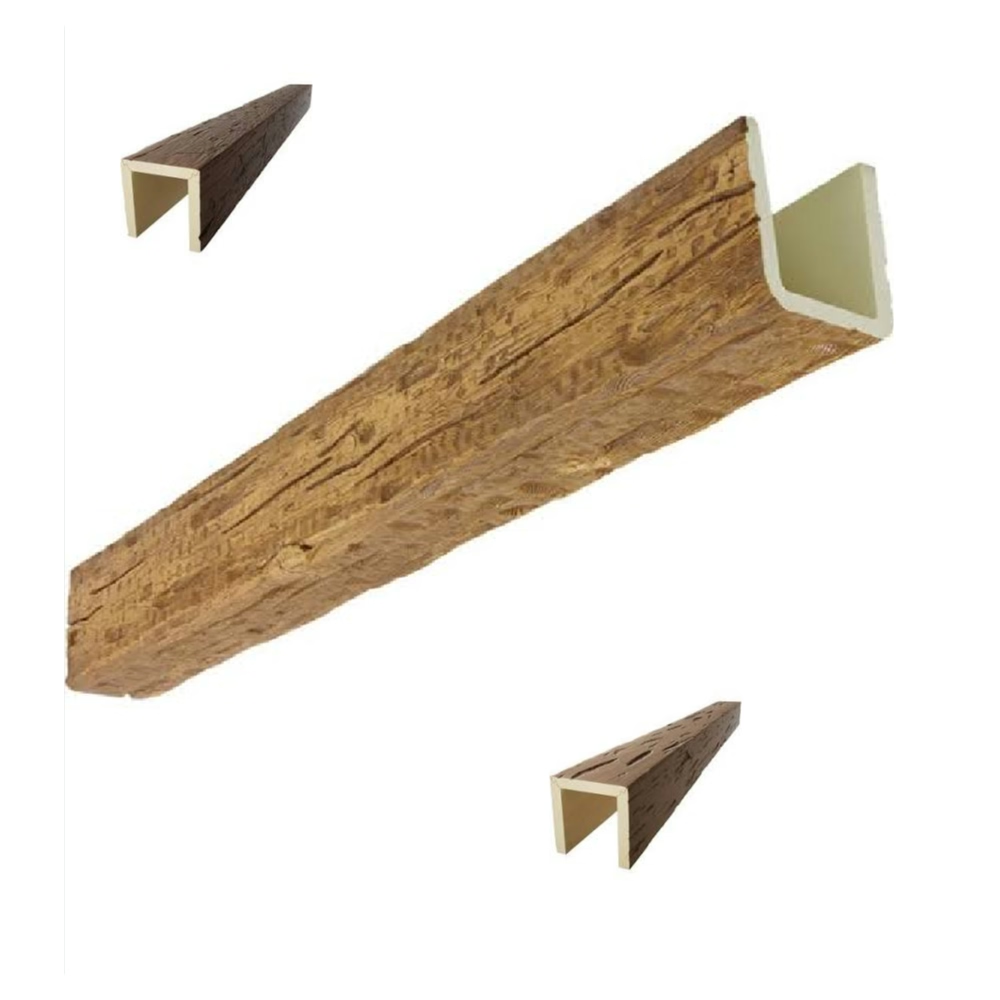
Custom cut-to-length beams are cut to the exact dimension the project requires, with the cut end finished to match the rest of the beam. The factory's CNC saw holds tolerance to within a millimeter over a 6-meter length. The cut end receives the same stain and sealer as the beam face, applied in the factory's spray booth under controlled conditions.
The result is a beam that arrives on site at its exact length, with both ends finished to the same quality as the beam face. The installer lifts it into position and fastens it. No measuring, no cutting, no touch-up finishing, no waiting for sealer to cure.
This process is particularly valuable for beams in tight spots — short beams in an alcove, beams around a structural column, beams in a bay window where the geometry creates two different lengths in adjacent bays. In these situations, the field cut is not just a quality issue; it is a practical problem. A short beam in a tight alcove leaves little room for error. A custom cut length eliminates the error.
Measuring for Custom Lengths
Getting the length right starts with measuring accurately. For a straight wall-to-wall beam, the measurement is the clear span between the finished wall surfaces, plus any desired reveal into the wall on each side.
For beams in irregular spaces, the measurement process is more involved.
A bay window typically has three planes: the main wall and two angled walls meeting at the bay. A beam that spans the bay needs to be measured along each plane separately, or measured as a single length if it is running parallel to the main wall. A beam that runs across the bay needs to account for the angle at each end.
A structural column interrupting a ceiling grid creates a termination point in the middle of what would otherwise be a continuous beam. The beam on each side of the column is measured separately, with the column itself becoming the termination point. The factory typically finishes the end with a decorative cap that matches the column width.
An L-shaped room requires beams that run in two directions. The length of a beam in the short leg of the L is measured independently from a beam in the long leg. Adjacent beams that meet at the corner may need mitered ends.
For any of these situations, the factory's design team can work from a sketch or a photograph plus a few key dimensions. The measurement does not need to be perfect — the factory can suggest adjustments if the measurement is ambiguous. What the factory needs is enough information to produce a beam that fits.
End Conditions for Tight Spaces
The end condition of a beam in a tight space is often more complex than a simple square cut. Several conditions are common.
Butt against a wall. The beam ends at the wall surface with no reveal. The factory cuts the end square and finishes it to match the beam face.
Set into a reveals. The beam ends 10 to 20 millimeters from the wall, creating a reveal line. The factory cuts the end square and finishes it to match, with the reveal established on site by the installer positioning the beam.
Mitered against an adjacent beam. The beam meets another beam at an angle, typically 45, 60, or 90 degrees. The factory cuts the end at the specified miter angle and finishes it to match the beam face.
Terminated at a decorative feature. The beam ends at a column, a fireplace surround, or another architectural element. The factory finishes the end with a decorative terminal that coordinates with the adjacent feature.
For any end condition, the specification should include the condition itself, the angle if applicable, and the desired reveal or setback if applicable.

Finish in Tight Spaces
Finishing a beam in a tight space is one of the biggest advantages of custom cut length production. A beam finished in the factory, then shipped and installed, arrives with the finish intact. A field-finished beam in a tight space — a bay window alcove, a column surround, a window seat — is finished in conditions that are far from ideal: cramped, poorly lit, with the finisher working at awkward angles.
The factory finishing process is designed for quality. The beam is sprayed in a booth with controlled temperature and humidity. The stain is applied at the correct film thickness. The sealer is applied in multiple coats with appropriate flash time between coats. The result is a consistent, durable finish that reads as a single piece of wood.
For beams in tight spaces, the factory-finished ends are critical. The end of the beam, which is in the tight space where the wall meets the beam, is finished to the same quality as the beam face. There is no touch-up on site, no brush stroke to match, no sealer that cures differently because of the ambient conditions.
Sequencing the Order
A custom cut-to-length order is straightforward from a production standpoint. The factory takes the lengths from the project take-off, cuts each beam to the specified length, finishes the ends to match, and ships the beams to the site.
The critical path item is the take-off. If the lengths are provided accurately, the production run is quick — typically 2 to 3 weeks for a standard production run. If the lengths are wrong or ambiguous, the factory has to go back for clarification, which adds time.
For projects with many beams at non-standard lengths, the factory typically produces a sample beam first — usually the most complex piece in the order — for approval. The sample confirms the length, the end condition, and the finish. After approval, the factory proceeds with the full production run.
Lead times for a custom cut-to-length order of 20 to 50 beams typically run 4 to 6 weeks from approved take-off to on-site delivery.
When Custom Length Beats Stock
Custom cut-to-length polyurethane faux wood beams cost slightly more per piece than stock length beams, but the installed cost is often lower when the field finishing, the waste, and the installation time are factored in.
For projects with irregular ceiling geometry — bay windows, L-shaped rooms, beams interrupted by columns — custom lengths are the practical choice. The beam arrives at the right length, with the right end condition, finished and ready to install. The installer avoids the measurement, the cut, the touch-up, and the wait.
For importers and contractors managing projects with tight installation windows, the reliability of custom cut lengths is worth the premium. A stock beam that needs to be cut on site introduces a variable that the project manager has to manage. A custom cut beam removes that variable.
For any space that does not conform to a standard length, custom cut-to-length is the right specification.
Technical References
ASTM standards cited in every specification
Test Data
Lab results from internal testing program
Updated 2026
Reviewed against current product specs


