
Standard faux beam profiles come in a handful of widths and depths. They work for most situations. But some projects need a width that is not 150 millimeters, a depth that is not 200 millimeters, or a profile cross-section that does not exist in any catalog. Custom cut-to-size polyurethane faux beams can be produced to any dimension the project requires — width, depth, length, and profile cross-section — with the same factory-controlled quality.
What Cut-To-Size Actually Means
Cut-to-size in the context of PU faux beams means more than cutting a stock beam to a shorter length. It means producing the beam at the exact width, the exact depth, and the exact length specified on the drawing, with a profile cross-section that is unique to the project.
The profile cross-section is the shape of the beam when viewed from the end. A standard rectangular beam has a simple profile: a rectangle with a specified width and depth. A custom profile might add chamfers, steps, a recessed panel, a curved bottom edge, or a combination of these details.
All of these dimensions and details are set by the factory mold. The mold is cut to the exact profile cross-section, and every beam in the run comes out with that profile. The length is cut from the molded beam, and the ends are finished to match.
The result is a beam that is as unique as the project it serves.
When Non-Standard Dimensions Matter
Most ceiling beams fall within a narrow range of dimensions. A decorative beam in a standard residential ceiling is typically 100 to 200 millimeters wide and 100 to 150 millimeters deep. A decorative beam in a commercial lobby might be 250 to 350 millimeters wide and 200 to 300 millimeters deep. These ranges are served by standard profiles.
Non-standard dimensions become necessary when the architectural drawing specifies something outside those ranges.
A residential hallway with a very low ceiling needs a beam that is shallow — perhaps 80 millimeters deep — to avoid crowding the already tight overhead space. No standard profile comes in 80-millimeter depth.
A commercial atrium with a very high ceiling needs a beam that is wide and deep — perhaps 400 millimeters wide and 350 millimeters deep — to read from the floor five stories below. No standard profile comes in those dimensions.
A historic renovation specifies a beam that matches an existing original timber, which was a non-standard size. The replacement decorative beam has to match the existing dimensions exactly, including the slight taper that real timber has.
In each of these cases, a cut-to-size custom beam is the right answer.

The Profile Design Process
Designing a custom profile for a PU beam starts with the architect's drawing or sketch. The architect specifies the width, the depth, and any edge details. The factory's design team translates those specifications into a mold form.
The process typically goes through several stages.
First, the factory produces a 2D drawing of the profile cross-section, with all dimensions annotated. The architect or designer reviews and approves the drawing.
Second, the factory produces a small sample of the profile — a 100 to 200 millimeter length — and ships it for approval. The sample confirms the width, the depth, and the look of the edge details.
Third, after sample approval, the factory cuts the mold for full production.
For simple profiles — a rectangle with a chamfer, for example — the design process is quick. The drawing is straightforward, and the sample confirms the dimensions in one pass.
For complex profiles — a multi-stepped profile with recessed panels, or a profile with a curved bottom edge — the design process takes longer. The factory may need two or three sample iterations to get the proportions right.
Width and Depth Flexibility
The width of a PU beam is limited primarily by the manufacturing equipment. Most factories can produce beams up to 500 millimeters wide in a single mold. Wider beams can be produced by joining two narrower pieces, but the joint will be visible and should be specified as a feature rather than hidden.
The depth of a PU beam is also limited by the equipment, but the practical limit is more about proportion than manufacturing. A beam that is 600 millimeters deep looks like a column, not a beam. The architect and the factory work together to find the depth that is structurally appropriate and aesthetically correct.
For very deep beams, the factory may specify a hollow construction rather than a solid one. A hollow beam with 25-millimeter walls can achieve the same visual depth as a solid beam at a fraction of the weight. The hollow construction also reduces the amount of PU material in the beam, which affects the cost.
The wall thickness of a hollow beam is a design choice. Thicker walls provide more material for the molded grain and a more substantial feel. Thinner walls are lighter and cheaper, but may flex or dent more easily.
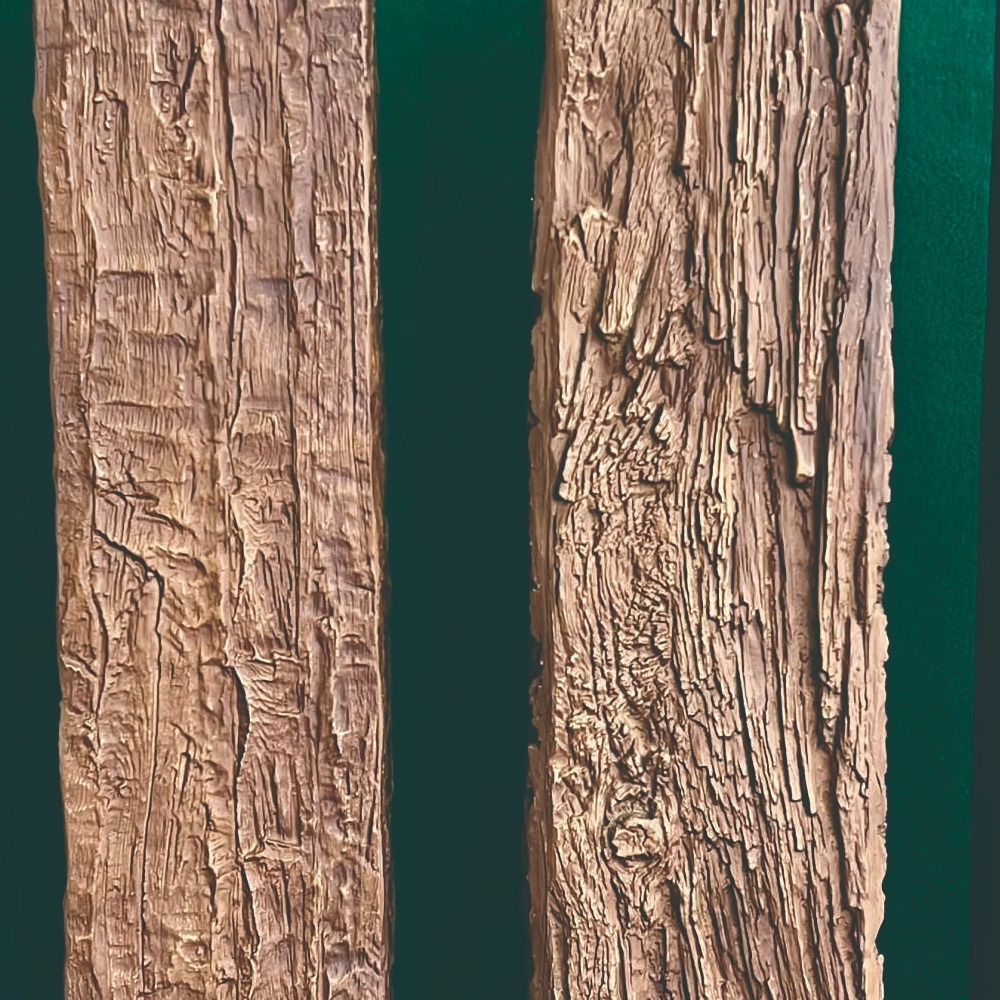
Length and End Conditions
The length of a cut-to-size beam is specified to the millimeter, just like a cut-to-length beam. The same tolerances and end conditions apply.
For beams with a custom profile cross-section, the end conditions are more complex. A beam with a recessed panel has a flat end and a recessed end, and the finish has to be applied to both. A beam with a curved bottom edge has a curved end, which requires the factory to machine the end to match the curve.
For these complex end conditions, the factory's finishing process has to be adapted. The finisher applies stain and sealer by hand, following the contour of the profile. The process takes longer than finishing a simple square end, but the result is a beam end that matches the rest of the profile.
Finish Across Non-Standard Profiles
The finish on a custom profile follows the same principles as a standard profile, with additional attention to the complex edge details.
A chamfer is a beveled edge where the beam face meets the beam bottom. The finisher applies the stain to the chamfered surface, ensuring that the tone matches the adjacent flat surface. The transition from flat to chamfered is where the finish is most likely to show a variation, so the finisher pays extra attention to this area.
A recessed panel is a hollow in the beam face. The finisher applies the stain to the panel surface, then applies the glaze to the panel recesses. The depth of the panel affects how the stain reads — a deeper panel catches more shadow and appears darker than a shallow panel.
A curved bottom edge is the most complex to finish, because the finisher has to follow a curve with a brush or a pad. A factory spray finish on a curved edge tends to thin out at the tightest part of the curve, which can produce a visible variation. The factory may need to apply additional coats or use a different application method for the curved edge.
For any complex profile, the factory should produce a finish sample that shows the complete profile — including the edge details and the end conditions — before proceeding with the full production run.
Cost Drivers for Custom Profiles
Custom profile beams cost more than standard profile beams for two reasons.
First, the mold. A custom profile requires a custom mold, which takes time and material to produce. The mold cost is amortized across the production run, so the per-piece cost decreases as the order quantity increases.
Second, the finishing. Complex profiles take longer to finish than simple profiles. The finisher has to work around chamfers, steps, recessed panels, and curved edges, applying the stain and sealer by hand in areas where a spray gun cannot reach.
For a single beam or a small run, the custom profile is expensive. For a larger run — say, twenty beams of the same custom profile — the per-piece cost drops significantly. The mold cost is spread across more pieces, and the finisher can establish a rhythm for the specific profile.
For projects where the custom profile is repeated across multiple rooms or multiple units, the OEM approach makes sense. The factory produces the profile once, and the mold is used for the entire project.
When to Specify a Custom Profile
A custom profile is worth specifying when the standard profiles do not fit the architectural intent. This is more common than it might seem.
A historic renovation might require a specific trim profile that matches the original millwork. A modern interior might call for a profile that is wider than any standard offering. A themed hospitality project might need a profile with a custom decorative detail that is unique to the brand.
In each case, the custom profile is the right answer because no standard product exists that matches the drawing. The investment in the mold and the finishing time is justified by the architectural result.
For importers and contractors evaluating a custom profile request, the conversation should start with the drawing. Show the factory the profile, the dimensions, and the quantity. The factory can then quote the mold cost, the per-piece cost, and the lead time, and the project team can decide whether the custom profile is worth the investment.
Technical References
ASTM standards cited in every specification
Test Data
Lab results from internal testing program
Updated 2026
Reviewed against current product specs


