
A hotel atrium that spans 14 meters from entrance to back bar, with a ceiling height of 9 meters, presents no shortage of design challenges. The lighting designer wants visual rhythm across the span. The architect wants the ceiling to feel warm rather than cavernous. The contractor wants something that can be installed without a crane. The owner wants a finish that will look good in 15 years with minimal maintenance.
The answer that satisfies all four stakeholders is usually a custom polyurethane beam system — specifically, extra-long seamless beams that span the full distance without intermediate joints. No splice plates. No visible seams. Just a single piece of shaped polyurethane, glossed or painted to match the design intent, spanning wall to wall.
Why span length is the governing constraint
Every beam material has a practical span limit. Solid timber beams in common species (Douglas fir, Southern yellow pine) max out at approximately 8 to 10 meters before requiring intermediate support or engineered laminations. Steel beams can span further but require cladding to achieve a timber aesthetic, and that cladding is usually gypsum or MDF — materials that crack at long spans without flexible joints.
Polyurethane faux beams have no structural function. They are a cosmetic layer attached to a structural substrate — typically steel beams, glulam, or concrete — so their span capability is theoretically unlimited. The practical limit is determined by shipping and handling: how long a piece can you get through a door, onto a truck, and lifted into position?
Most manufacturers work within a 6-meter single-piece limit for standard production. Beyond that, there are three practical approaches to achieving a seamless long-span appearance.
Three strategies for long-span commercial beam installations
Continuous one-piece casting up to 12 meters. Several manufacturers have invested in long-bed casting equipment that allows single-piece polyurethane beams up to 12 meters. This is the cleanest solution because there is no joint to detail, no seam to fill, and no risk of differential movement. The trade-off is freight cost — a 12-meter beam ships as an oversized load and may require flatbed rather than standard container freight. For projects within 1,500 km of the factory, this is often the most cost-effective option.
Butt-joined segments concealed by a decorative collar. Two or three beam segments are shipped and installed end-to-end, with the joint covered by a decorative collar — a matching piece of polyurethane that wraps the beam at the joint location. From floor level, the collar reads as a designed detail (which it is) rather than a seam. This approach requires the joint to be adhesive-bonded on site and the collar to be fitted and painted to match. It is the most common commercial solution for spans of 8 to 18 meters.
Beam runs with concealed steel spine. For spans above 15 meters or for installations where the beam must carry its own weight without visible deflection, a steel structural spine is inserted into a hollow polyurethane beam. The steel carries the load; the polyurethane provides the aesthetic. This is the engineering solution for very long spans in buildings where the ceiling is visible from multiple levels and any deflection would be noticeable.

Engineering and specification for commercial spans
When specifying extra-long faux beams for a commercial project, the following parameters need to be established early in the design process.
Beam depth-to-span ratio. For a visual-wood aesthetic, the beam depth should be proportional to the span. A beam that is too shallow for its span looks like a strip rather than a beam. A practical starting point is a depth-to-span ratio of 1:12 to 1:15. For a 10-meter span, that means a beam depth of 660 to 830 mm. If the project ceiling cannot accommodate that depth, consider a shallower beam with a chamfered or tapered profile — but expect the visual to read as lighter and less substantial.
Hollow vs. solid cross-section. For spans above 6 meters, a hollow cross-section reduces weight and shipping cost while maintaining rigidity when bonded to a structural substrate. A wall thickness of 15 to 20 mm in the hollow section is adequate for typical commercial installations. Solid cross-sections above 6 meters add unnecessary weight and freight expense.
Mounting method. Long-span beams in commercial buildings are almost always mounted to a structural substrate — steel beams, concrete, or glulam. The mounting method needs to accommodate thermal expansion across the full span. The coefficient of thermal expansion for polyurethane is approximately 0.07 mm per meter per degree Celsius. For a 10-meter beam in a building where the HVAC system cycles the ceiling space temperature by 20°C between unoccupied and occupied mode, the beam will expand and contract by 14 mm across its length. The mounting clips or adhesive system must allow this movement without creating stress in the bond or visible distortion in the beam face.
Deflection tolerance. In large commercial spaces, the structural substrate will deflect under live load. A steel beam supporting 200 kg/m² of ceiling finish, lighting, and mechanical equipment might deflect 25 mm over a 10-meter span under full load. The polyurethane beam, attached to the substrate, will deflect with it. If the beam is rigid and the substrate deflects, the joint at each end must be flexible enough to accommodate the differential movement. Design the end detail with a sliding connection rather than a fixed connection.
Finish options for large commercial installations
Commercial ceiling beams are typically finished in one of three ways, depending on the project's aesthetic and maintenance budget.
Pre-finished at the factory. The beam arrives on site with two coats of the specified finish already applied. This is the fastest installation approach and the most consistent quality, because the finish was applied in a controlled spray booth rather than on a scissor lift 9 meters in the air. Pre-finishing adds 10 to 15 percent to the per-meter cost but eliminates on-site finishing labor, which in a commercial space can equal or exceed the cost of the beams themselves.
Site-painted to match adjacent surfaces. In projects where the beam color is part of a coordinated ceiling system — where the beam, the soffit, and the ceiling plane all receive the same paint — site painting is more practical. It allows the painter to blend the beam into the surrounding ceiling plane without a visible line between pre-finished and site-applied surfaces.
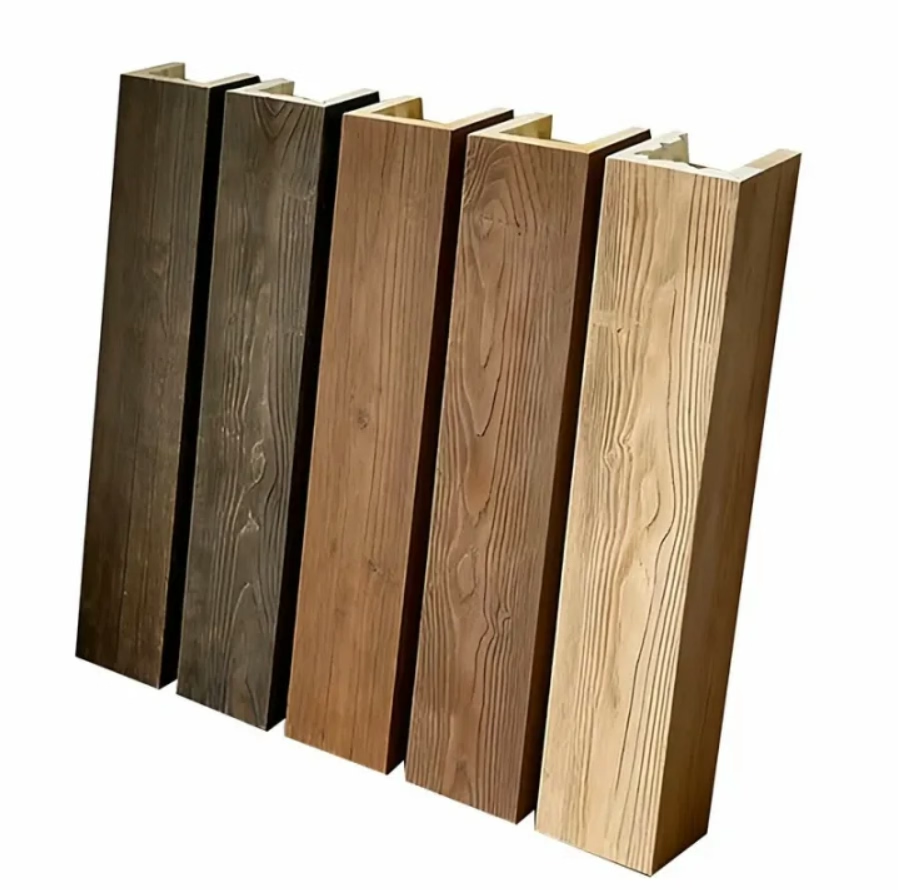
Stained and clear-coated. For projects where the beam is meant to read as natural wood — a warm honey oak or a dark walnut — the finish is usually a stain followed by a matte or satin clear coat. The clear coat must be durable enough for a commercial ceiling environment, where the beam may be cleaned with a damp cloth during routine maintenance. A water-based polyurethane floor finish in matte or satin sheen is a practical choice for this application.
Commercial installation sequence and logistics
Installing extra-long beams in a commercial space requires coordination with several other trades before the ceiling goes in.
- Structural substrate must be complete. The steel beams, glulam, or concrete ceiling structure that will receive the faux beam must be installed, surveyed for line and level, and accepted before faux beam installation begins.
- Mechanical and electrical rough-in must be complete. Any conduit, ductwork, or pipe that will pass behind or through the beam zone should be installed and tested before the beam is placed. Once a 10-meter beam is in position, running new conduit behind it is difficult and expensive.
- Beam installation from a temporary scaffold or lift. Plan for access equipment in the installation specification. A 9-meter commercial ceiling requires a scissor lift or boom lift for the installation crew. Confirm that the floor can support the lift load and that the building management has approved lift use in the space.
- Finish touch-up after installation. Every seam, screw head, and adhesive squeeze-out will need a finish touch-up pass. Budget 4 to 6 hours of touch-up finishing per 10-meter beam run.
Cost considerations for long-span commercial projects
The installed cost of extra-long polyurethane beams in a commercial project breaks down roughly as follows:
- Material and casting: 40 to 50 percent of total cost
- Finishing (pre-finished or site-finished): 15 to 25 percent
- Freight and logistics: 10 to 20 percent
- Installation labor: 15 to 25 percent
For a 10-meter beam run in a hotel atrium, expect installed costs in the range of $180 to $350 USD per linear meter, depending on beam depth, finish complexity, and installation access conditions. A comparable solid timber beam of the same dimensions, with engineering, installation, and finishing included, would typically cost 2.5 to 4 times as much.
When to specify a structural spine
A concealed steel spine is the right choice when the beam spans more than 15 meters, when the ceiling is visible from a mezzanine level where deflection would be obvious, when the beam needs to support a load (light fixture, sign, mechanical equipment), or when the building code requires a fire-rated assembly.
The steel spine adds roughly $25 to $50 USD per linear meter to the material cost but eliminates the risk of beam sag, allows the beam to carry point loads, and provides a fire-rated structural element if the beam is specified within a fire-rated ceiling assembly.
For the design team, the appeal of extra-long polyurethane beams is that they give you the ceiling presence of timber without the engineering complexity. A 10-meter beam that weighs 25 kg is something a two-person crew can lift on a lift. The same beam in solid timber would weigh 200 to 300 kg and require a crane. That difference in handling translates directly into schedule savings and labor cost savings that make the project viable at the specification level.
Technical References
ASTM standards cited in every specification
Test Data
Lab results from internal testing program
Updated 2026
Reviewed against current product specs


