
Architecture at scale is unforgiving. In a 60-square-meter apartment, a poorly proportioned ceiling beam reads as a minor design misstep. In a 600-square-meter atrium with a 12-meter ceiling, the same misstep reads as a catastrophic failure that dominates every photo and ruins every event hosted in the space. Scale amplifies every decision — the good and the bad — which is why large architectural spaces demand ceiling elements that are not just beautiful in isolation but that hold up at 20 meters of viewing distance under the lighting conditions of a real building.
Extra-long-span polyurethane faux wood beams solve the scale problem because they give the design team complete control over proportion, profile, and finish in spaces where solid timber would be structurally impractical, visually inconsistent, or financially prohibitive. The material is not the point — the architectural effect is the point. Polyurethane gets out of the way and lets the design speak.
The scale problem in large architectural spaces
Large spaces — hotel lobbies, retail atriums, restaurant dining halls, museum galleries, corporate headquarters, house of worship sanctuaries — have ceiling heights that dwarf residential proportions. A standard 8-foot residential ceiling can accommodate a 150 mm beam. A 35-foot commercial atrium needs a beam that reads as substantial from the floor, which means a depth of 400 to 600 mm and a length of 10 to 20 meters.
At these proportions, solid timber becomes an engineering problem. Real timber beams of this size require laminated veneer lumber (LVL) or glulam construction, which introduces visible lamination lines and requires structural engineering. Steel beams can span further but require cladding to achieve a wood aesthetic, and that cladding system adds installation complexity, maintenance requirements, and a jointed appearance that breaks the visual continuity the architect was seeking.
Polyurethane faux beams eliminate all three of these problems. The beam profile is cast in a single piece, to the exact dimensions the architect specifies, with no lamination lines and no structural constraints on profile shape. The finish is applied in a controlled factory environment and ships ready to install. The installation attaches the beam to a concealed structural substrate — steel, concrete, or glulam — that carries the load while the polyurethane provides the aesthetic.
Defining span categories for specification
Not all long-span beams are the same, and the specification approach varies by span range. Establishing the span category early in the design process prevents downstream problems with logistics, installation, and finish coordination.
Short spans: 3 to 6 meters. Standard production range. Beams ship in standard freight configurations, handle with two-person crews, and install with standard mounting clips. Most manufacturers have catalog profiles available in this range.
Medium spans: 6 to 12 meters. Extended production range. Requires manufacturers with long-bed casting capability. Beams may ship as oversized freight. Installation requires lift equipment and three to four person crews.
Long spans: 12 to 20 meters. Custom production range. Requires dedicated mold fabrication or custom casting setup. Shipping logistics are complex — flatbed or dedicated freight vehicle required. Installation requires coordinated lift equipment and temporary structural support during placement.
Exceptional spans: 20 meters and above. Engineering-intensive custom projects. Typically require a concealed steel structural spine inside the polyurethane shell. Full coordination with structural engineer and building department required.
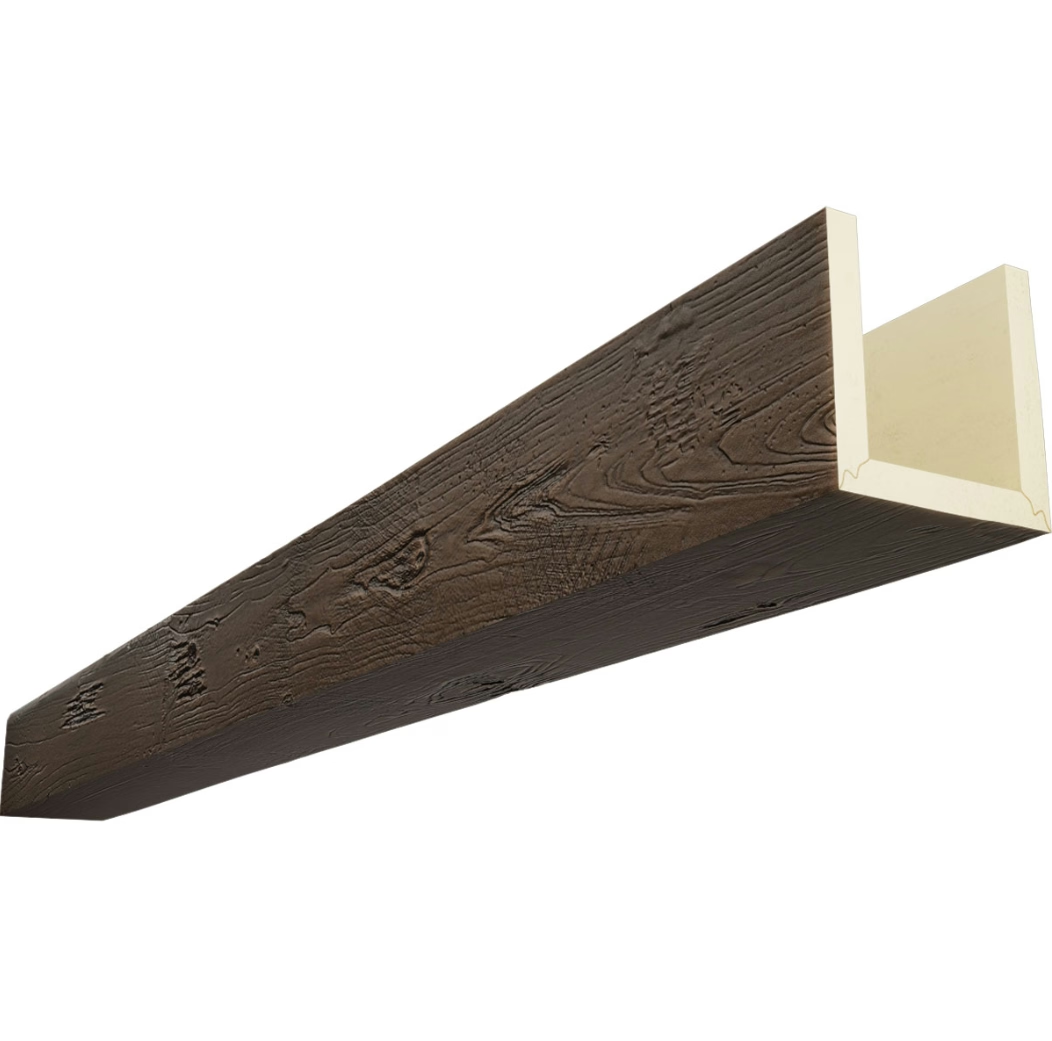
Profile design for architectural impact
In large spaces, the beam profile has to work at scale — which means it has to cast a strong shadow, read as a substantial structural element, and contribute to the spatial character of the room rather than simply covering an ugly ceiling.
Three profile types perform reliably at architectural scale.
Deep box beam. A square or rectangular profile with a depth-to-width ratio of 1:1 or greater. The box beam casts strong parallel shadows on the ceiling plane and reads as a heavy structural member. Best for: industrial lofts, contemporary hotels, modernist corporate interiors.
Scissor-trussed or compound-profile beam. A beam with an engineered profile — a curved soffit, a chamfered lower corner, a decorative chamfer rail — that creates shadow depth and visual interest beyond a simple rectangle. Best for: traditional hotels, country clubs, historic restorations, lodge-style restaurants.
Tapered or splayed beam. A beam that is wider at the base than at the top, suggesting a structural rafter that has been converted to a decorative element. The tapered profile is common in ecclesiastical architecture and reads as appropriate in churches, university buildings, and civic institutions. Best for: worship spaces, academic buildings, civic architecture.
Integrating beams with other ceiling systems
Large architectural ceilings are almost never a single-element system. They include recessed lighting, HVAC supply and return grilles, sprinkler heads, fire alarm devices, acoustic panels, and structural elements that cannot be hidden. Designing the beam system to integrate with these elements — rather than fighting them — is what separates a successful architectural ceiling from a detailed one.
The most reliable integration strategy is to establish the beam grid as the primary ceiling module early in the design process, then locate all other ceiling elements within or between the beam modules. This approach requires coordination between the architect, the MEP engineer, and the beam supplier before construction documents are issued.
For recessed lighting, the most common strategy in beam-integrated ceilings is to position light fixtures between beam runs rather than in the beam face. This keeps the beam profile clean and uninterrupted and allows the light fixture to wash the ceiling plane without creating hot spots on the beam face.
If a light fixture must be mounted in the beam face — for a pendant light over a reception desk, for example — specify a pre-installed fixture housing that is cast into the beam during production. The housing is a hollow pocket in the polyurethane that receives the fixture junction box and provides thermal clearance. This is more reliable than site-cutting a hole in a polyurethane beam, which risks cracking the material and voiding the finish warranty.

Acoustic considerations in large spaces
Large rooms with hard ceiling surfaces — the kind that are common in hotel lobbies and restaurant dining halls — are naturally reverberant. The addition of a timber-beam aesthetic, which is typically achieved with smooth or slightly textured polyurethane surfaces, can exacerbate this problem by maintaining a reflective ceiling plane across the full ceiling area.
Two acoustic strategies work well with beam-integrated ceilings.
Acoustic insulation above the beam plane. If the structural ceiling has a cavity above the beam plane — common in hotels where the floor above contains guest room mechanical systems — fill that cavity with acoustic insulation. The insulation absorbs sound that would otherwise reflect down from the beam soffit.
Acoustic clouds or panels between beams. In spaces where the beam grid is widely spaced — more than 1.5 meters on center — install acoustic cloud panels in the spaces between the beams. The clouds are panels of high-density acoustic mineral fiber or compressed fiberglass with a fabric or micro-perforated metal face. They break up the reflective ceiling plane without disrupting the beam aesthetic.
Engineering coordination for long-span installations
The structural engineer needs to know, early in the design process, that the ceiling will include long-span faux beams. The engineer needs to design the structural substrate — the steel beams or concrete that will receive the polyurethane — with the beam attachment in mind.
Specifically, the engineer should specify:
- Connection plates or welded tabs at beam attachment points, with hole patterns that match the beam supplier's mounting clip specifications
- Allowable deflection for the structural system under full load, so the beam designer can specify the appropriate mounting flexibility
- Fire rating requirements for the structural substrate, which may affect whether the beam attachment uses combustible or non-combustible materials
- Point load capacity at any location where the beam will support a ceiling-mounted device
A common mistake in large projects is coordinating the beam specification after the structural engineering is complete. By then, the connection points are fixed, and the beam supplier has to work around whatever was designed. Getting the beam supplier involved during the structural design phase allows the connection to be designed correctly from the start.
Finish selection for long-span architectural ceilings
The finish system for a long-span beam ceiling in a large architectural space needs to address three concerns: color consistency across long beam runs, durability against cleaning and maintenance, and integration with the surrounding ceiling plane.
Sprayed finish applied at the factory is the most common approach for large projects. The beam is sprayed with the specified paint or stain in a controlled booth, then wrapped for shipping. On site, the beam is installed and the only finishing work required is touch-up at joints and connections. This approach produces the most consistent color but requires careful handling during shipping and installation to avoid finish damage.
Site-applied finish is preferred when the beam must match a site-painted ceiling system — for example, when the architect has specified a single paint color for the entire ceiling plane including beams, soffits, and columns. Site application allows the painter to blend the beam into the surrounding surface without a visible finish boundary. The trade-off is quality control: finish applied on a lift, 10 meters in the air, in a partially completed building, will not match the consistency of a factory spray.
Decorative finish systems — multi-step stain and glaze techniques, faux finishing, metallic coatings — are generally applied at the factory because they require controlled environmental conditions, consistent application technique, and curing time that are not available on a construction site.
Sourcing and logistics for large architectural projects
Long-span architectural beam projects have logistics requirements that differ from standard residential orders. Plan for the following.
Site access survey. Before the beams ship, someone needs to walk the site and confirm that the beams can physically get from the delivery truck to the installation location. A 12-meter beam cannot navigate a stairwell. If the building has a freight elevator, confirm its dimensions. If not, confirm whether the building has a ground-floor installation point where beams can be assembled or staged.
Receiving and storage. Long beams require flat storage on a level surface. They should not be stood on end because polyurethane, while rigid, can deflect under its own weight over a long unsupported span. Arrange for a dedicated receiving area on the ground floor before the delivery truck arrives.
Installation scheduling. Long-span beam installation is a multi-day operation that requires coordination with other trades. Build the installation schedule into the overall project schedule early, with float for weather delays (if the building envelope is not yet closed) and finish touch-up time.
For the architect, the value of specifying extra-long-span polyurethane beams is that it decouples the visual ambition from the structural constraint. You can design a ceiling that reads as if it were timber-framed by a master carpenter, with the mass and shadow that makes that aesthetic compelling at 15 meters of height, and then attach it to a steel or concrete structure that does the actual work. The illusion is complete. The engineering is sound. The installed cost is a fraction of what solid timber would require.
Technical References
ASTM standards cited in every specification
Test Data
Lab results from internal testing program
Updated 2026
Reviewed against current product specs


