A luxury resort in a tropical climate presents interior designers with a set of material challenges that do not exist in temperate-zone hotels. High humidity, salt air, direct sunlight through large glass walls, chlorinated pool environments, and the constant presence of sandy feet and damp towels all place demands on finishes that a typical commercial specification does not anticipate. Natural wood, even high-quality hardwood, struggles in these conditions. Polyurethane faux beams designed for the environment solve the problem without sacrificing the aesthetic.
The furniture, fixtures, and equipment procurement process at a luxury resort is typically managed by an FF&E consultant or a dedicated procurement firm working under the interior designer. The consultant manages the submittal process, coordinates deliveries with the construction schedule, and ensures that every item meets the brand standard. Custom faux wood beams are part of the architectural millwork sub-package, which means they flow through the specification and procurement process alongside the casework, stone finishes, and custom upholstery.
Specifying for Tropical and Coastal Environments
The first decision point in a resort beam specification is whether the beams will be installed in a fully enclosed, climate-controlled space or in a covered but non-climate-controlled outdoor area. This distinction matters because the performance requirements are different.
Interior beams in resort lobbies, ballrooms, restaurants, and guest corridors are specified like any high-end commercial beam package. The requirements center on visual quality, dimensional accuracy, finish durability, and batch consistency. These beams will live in stable temperature and humidity conditions, so the material performance requirements are straightforward.
Outdoor and semi-outdoor beams are a different specification. Covered walkways, poolside bars, outdoor restaurant ceilings, beachfront corridors, and open-air function spaces experience temperature swings, direct sunlight, humidity spikes, and occasional salt spray. Polyurethane beams for these applications must be formulated with UV stabilizers, moisture resistance, and salt tolerance. The stain must be an exterior-grade formula that does not chalk or fade under prolonged sun exposure.
Many resort projects use the same beam profile in both interior and exterior locations but with different stain grades. A light natural stain inside becomes a slightly deeper, more saturated tone outside, which compensates for the inevitable lightening effect of UV exposure over time. The manufacturer should be able to advise on this compensation factor based on the geographic location of the project.
Coordinating with the Landscape and Architecture
Luxury resort design treats the building as part of a landscape, and the beam package should reflect that relationship. Many of the most compelling resort interiors use the same species appearance and stain tone in both the interior beams and the exterior structure, creating a visual continuity between inside and outside that makes the boundary feel intentional rather than abrupt.
This kind of continuity requires coordination between the architect, the interior designer, and the landscape architect early in the design phase. The beam specification should be discussed before the millwork drawings are completed, so that the interior and exterior beam packages can be aligned. If the interior beams are sourced from one manufacturer and the exterior beams from another, the probability of a visible mismatch between the two packages is high, even if both manufacturers are given the same stain code.
The best approach is a single-source specification where one manufacturer produces both packages using the same tooling, the same polyurethane formulation, the same stain system, and the same archival batch documentation. The manufacturer receives the interior beam order and the exterior beam order as a single project package, which ensures that the stain formulations are produced in the same run and archived together.
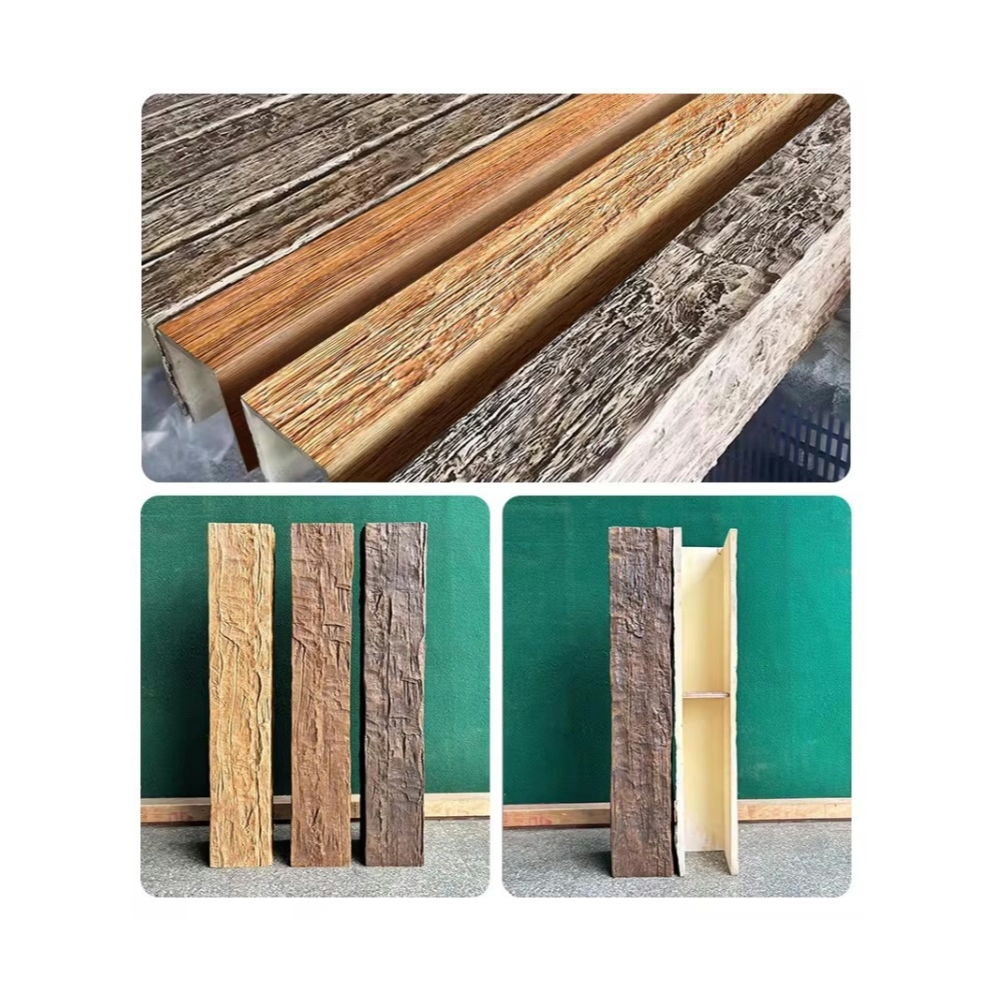
Profile Selection for High-Ceiling Resort Spaces
Resort interiors tend to have higher ceilings than typical hotels because the design vocabulary includes large volumes, double-height lobbies, and open-air transition spaces. A standard residential-scale beam profile looks undersized in a lobby with a twenty-foot ceiling. The design team needs to think in terms of proportions that read from the lobby entrance to the back of the room.
A useful rule of thumb is that a beam in a high-ceiling space should have a minimum depth of eight inches and a minimum width of six inches. Larger spaces benefit from ten-inch by eight-inch or even twelve-inch by eight-inch beams. The texture should also be more pronounced in large volumes, because the beam is further from the viewer and subtle surface details disappear. A deeply sculpted or hand-hewn texture that would look too busy in a twelve-foot ceiling reads as handsome and substantial in a twenty-foot lobby.
Many luxury resorts incorporate architectural elements from the local culture or landscape into their beam design. Beams with traditional joinery details, custom corbel profiles, or carved end treatments are not unusual in this context. Custom manufacturing makes these details feasible because the mold can be modified to incorporate architectural flourishes without the cost of traditional timber carving.
FF&E Submittal Process for Custom Beams
The FF&E submittal process for custom beams follows the standard specification and approval workflow used for other millwork items. The submittal package typically includes the beam schedule, the shop drawings, and physical samples of each finish.
The beam schedule lists every beam location, profile, dimension, and finish. It references the architectural drawings so that the reviewer can confirm that the beam placement is correct and that the beams will clear any mechanical, electrical, or plumbing fixtures in the ceiling plenum.
The shop drawings show the manufacturer-produced drawings for each beam type, including dimensional details, end treatments, mounting provisions, and any field-cut or field-drilled penetrations. These drawings are reviewed by the interior designer, the architect, and the resort brand representative if a brand standard is involved.
Physical samples are produced in the final finish and shipped to the design team for review. For resort projects, the sample approval process is often done in two stages: first, a profile sample to confirm the shape and texture; second, a finish sample to confirm the stain color and sheen. Approving both stages before production begins prevents costly re-makes.
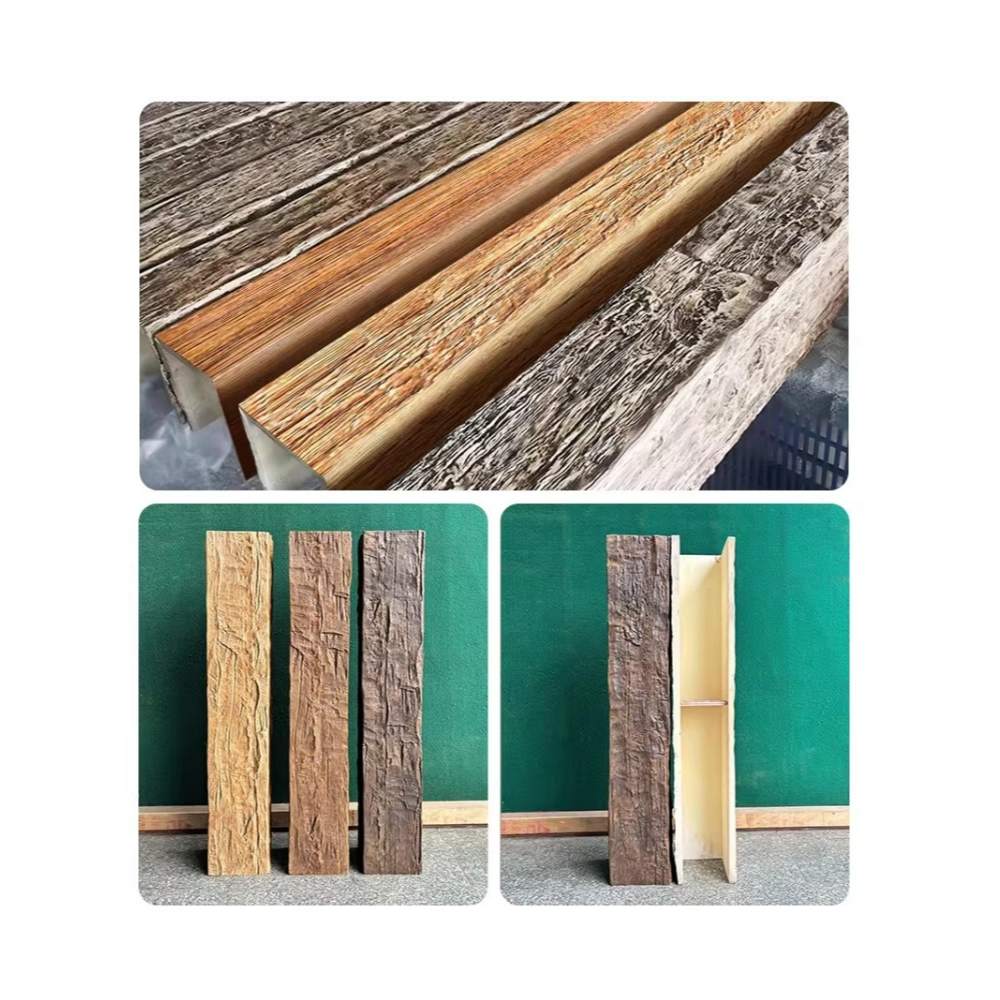
Maintenance and Long-Term Care
One of the advantages of polyurethane faux beams over natural timber in resort environments is the maintenance profile. Natural wood beams in a beachfront resort require regular oiling, periodic staining, and monitoring for rot and insect damage. Polyurethane beams do not absorb moisture, do not rot, and do not provide food for insects. The finish, if properly specified and applied, requires only periodic cleaning with mild soap and water.
For exterior beams in harsh tropical environments, the manufacturer should specify an exterior-grade clear coat over the stain to provide additional UV and moisture protection. This clear coat can be reapplied every three to five years by a local painting contractor without removing the beams, which keeps the maintenance straightforward and affordable.
The resort operator should also receive a small quantity of stain-matched touch-up material with the beam delivery. Minor scuffs and scratches that occur during guest use can be addressed quickly with the touch-up material, keeping the beams looking fresh between the periodic maintenance cycles.
Technical References
ASTM standards cited in every specification
Test Data
Lab results from internal testing program
Updated 2026
Reviewed against current product specs


