When standard beam profiles simply won't suffice, architectural firms turn to custom fabrication capabilities that can transform ambitious design concepts into buildable reality. Custom PU faux beam projects represent the most demanding category of our work, requiring close collaboration between designers, engineers, and production technicians to achieve results that push beyond conventional applications. These bespoke projects demonstrate the flexibility of polyurethane manufacturing while maintaining the quality standards that distinguish premium installations from commodity products.
The decision to pursue custom fabrication typically arises from spatial constraints, aesthetic requirements, or integration challenges that standard products cannot address. Perhaps a ceiling follows an unusual angle that requires tapered beam sections, or an architectural vision calls for beam profiles unlike anything in existing catalogs. Whatever the starting point, custom projects begin with discovery conversations that explore possibilities within manufacturing constraints and budget parameters.
Conceptual Development and Feasibility Assessment
Every custom project starts with understanding the design intent in detail that goes beyond visual references. Our technical team asks probing questions about load requirements, mounting conditions, environmental factors, and adjacent materials. This information shapes feasibility assessments that determine whether the concept can be manufactured as imagined or requires modification to achieve practical producibility. Architects frequently underestimate the complexity of translating visual concepts into manufacturable products, making early technical guidance essential.
Feasibility discussions often reveal opportunities that the design team hadn't considered. A project might begin with requests for solid beams, only to discover that hollow construction provides sufficient visual impact with significant weight reduction. Alternatively, a finish concept might prove achievable through existing techniques rather than requiring custom formulation development. Our goal is to help architects achieve their vision efficiently, which sometimes means adjusting the path without changing the destination.
Technical drawings form the foundation of custom fabrication, with our engineering team producing detailed specifications that capture every dimension, angle, and tolerance requirement. These drawings undergo iterative review with the architectural firm, with adjustments made based on feedback and manufacturing input. The drawing approval process typically requires two to three revision cycles before proceeding to prototype fabrication. This investment in documentation prevents costly errors during production.
Prototype Development and Sample Approval
Prototyping represents a critical phase where concepts become tangible products. For complex custom projects, we typically produce one or more full-scale prototypes that allow the design team to evaluate appearance, proportions, and integration with surrounding elements. Prototype beams are manufactured using the same processes and materials planned for production, ensuring that approval samples accurately represent final products.
Sample review often reveals details that two-dimensional drawings cannot convey. The way light interacts with surface texture, the visual weight of different profiles in three-dimensional space, and the tactile quality of finish treatments all become apparent only when examining physical samples. Our clients consistently report that prototype review leads to refinements that improve final outcomes, even when the initial concept was well-developed.
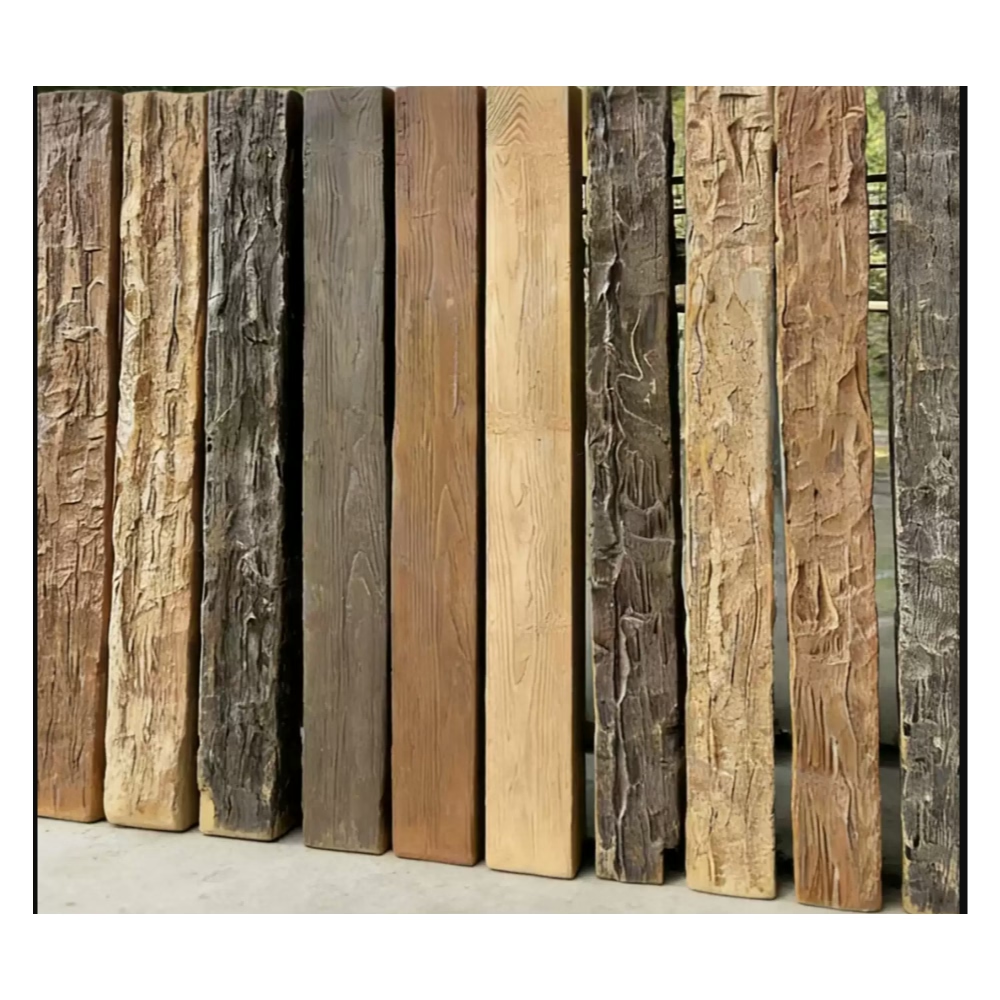
Finish development deserves particular attention in custom projects where standard colors may not meet requirements. Our finishing technicians work from reference materials provided by the design team—samples of existing wood, photographs, paint chips, or color specifications—to develop custom formulations that achieve target appearances. This process requires multiple iterations as technicians calibrate pigment ratios, application techniques, and sealing methods to match the desired outcome.
Structural considerations receive equal attention during prototype development. Custom beams often require attachment methods that differ from standard configurations, particularly when spanning unusual distances or integrating with non-standard mounting surfaces. Load testing during prototype development verifies that the designed attachment system can support anticipated loads safely, providing documentation that installation teams can reference during field assembly.


Production Scaling and Quality Assurance
Once prototype approval is obtained, production planning begins with careful attention to the unique requirements of the custom specification. Standard quality control procedures apply, but additional checkpoints address aspects specific to the custom design. Our production supervisors maintain detailed logs tracking each beam through the manufacturing process, enabling traceability if questions arise after installation.
Custom projects often involve longer production timelines than standard catalog items due to the additional attention required at each stage. We communicate realistic scheduling expectations upfront, typically adding 20-30% to baseline production time to accommodate the extended review and approval processes inherent in custom work. Expedited timelines may be possible depending on production capacity, though they typically incur premium pricing.
Packing and shipping for custom beams requires similar attention to the specific requirements of each project. Unusual dimensions may necessitate custom crating, while fragile finish treatments require enhanced protection during transit. We work with specialized freight partners experienced in handling architectural products, ensuring that custom beams arrive at the installation site in the same condition they left our facility.
Installation Support and Project Completion
Custom beam installations typically benefit from factory-provided technical support during the field phase. Our technicians can participate in installation directly or provide detailed guidance to the installing contractor, depending on project complexity and client preference. Installation documentation prepared during the project development phase provides reference material for anyone working with the custom products.
Post-installation support ensures that any issues arising during or after installation receive prompt attention. Minor finish repairs can often be handled by local contractors using touch-up materials provided with the shipment. More significant concerns may require factory involvement, either through replacement part fabrication or on-site technician visits. Our commitment to custom projects extends through installation and beyond, with long-term support available as needed.
The architects who commission custom PU faux timber beams consistently report that the additional investment beyond standard catalog products delivers corresponding value through unique design expression and precise spatial integration. Custom fabrication enables design visions that would otherwise require compromise or abandonment, providing a path to achievement that respects both aesthetic ambition and practical constraints.

Technical References
ASTM standards cited in every specification
Test Data
Lab results from internal testing program
Updated 2026
Reviewed against current product specs


