
A curved ceiling beam does something a straight beam never can: it tells the eye there is geometry worth admiring. Whether you are wrapping a barrel vault in a hotel lobby, framing a groin vault in a residence, or finishing a dome in a resort spa, a custom radius curved polyurethane beam lets you deliver the visual impact of shaped timber without the cost, weight, and joinery headaches of the real thing. This article explains how radius curves are engineered, produced, and installed for decorative ceiling styling.
What "Custom Radius" Actually Means
In architectural drawing, a curved beam is described by its radius — the distance from the center of the implied circle to the centerline of the beam. The smaller the radius, the tighter the curve. Most decorative ceiling beams sit between R1500 mm (gentle arc) and R6000 mm (long sweep). Anything tighter than R1000 mm usually requires special mold development and segmented casting rather than a single continuous arc.
When you send us a curved beam request, we work backwards from the ceiling geometry. You tell us the chord length (the straight-line distance between the beam's start and end points), the rise (how far the beam lifts off that chord at its peak), or the radius directly. From any two of those three numbers, our CAD team can produce a setting-out drawing.
How Curved Beams Are Cast
Polyurethane is a foamed thermoset resin, which means the part is created by pouring liquid reactants into a closed mold, where they expand and cure. For a curved beam, the mold itself must be curved. There are two production methods, and the choice depends on radius and quantity.
Continuous Curved Mold
For radii that fall within a common range (typically R2000-R8000 mm), we maintain a library of curved mold tools. Each mold is paired with a male plug machined to the exact radius, so the same beam cross-section can be cast in multiple radii by swapping the plug. If your project lands on one of those existing radii, your cost and lead time drop substantially.
Segmented Casting
For radii outside the library or for one-off curves, the beam is cast in short straight segments that are joined on site. Each segment is typically 600-900 mm long, with a slight angle between adjacent segments so the assembled run approximates the curve. The joints are hidden under the finished surface during installation.
New Mold Development
When a project calls for a radius not in the library and the total quantity justifies the cost, we machine a new curved mold. Lead time for new mold development is 20-30 days, with sampling and approval adding another 10-15 days.

Profile and Cross-Section Considerations
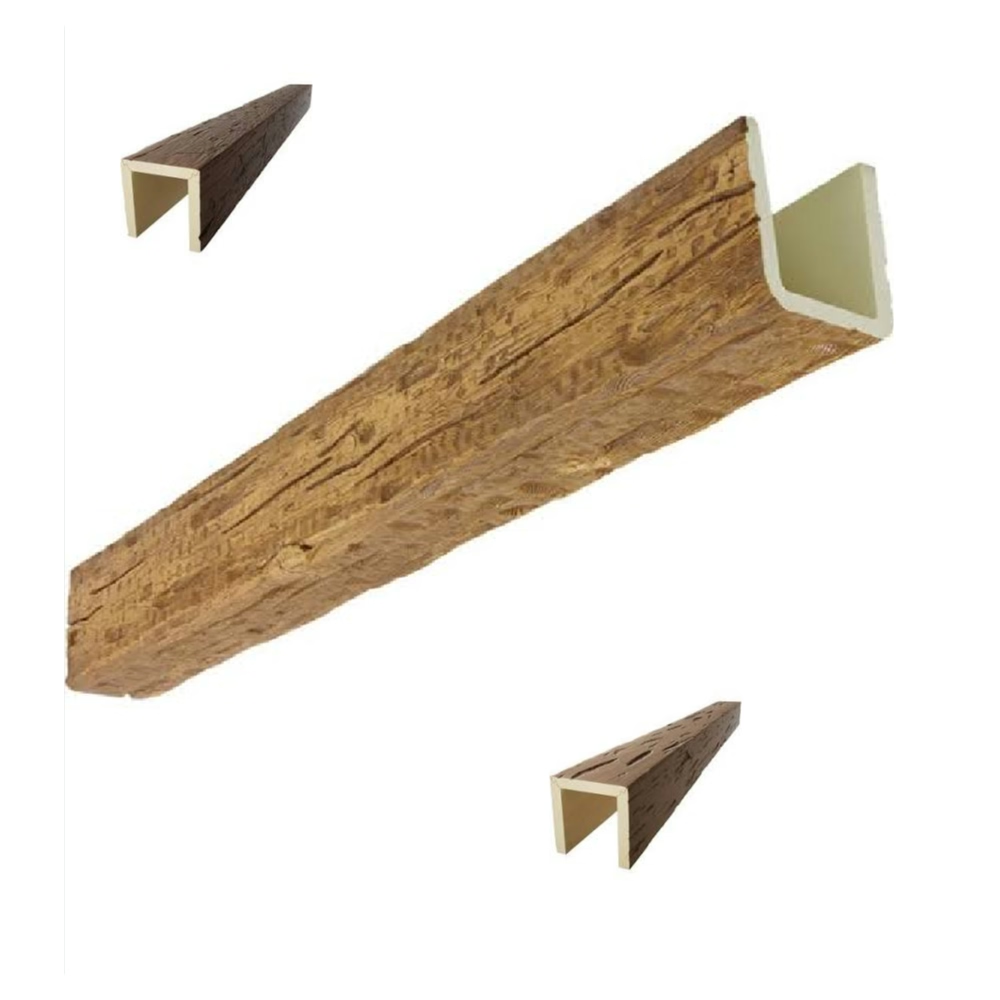
The cross-section of a curved beam follows the same rules as a straight beam — rectangular, U-shape, L-shape, or bespoke — but with one added constraint: the inside of the curve and the outside of the curve have different arc lengths. The material on the outside of the curve must travel farther than the material on the inside.
For solid cast curved beams, this is not a problem because the foam flows to fill the mold uniformly. For hollow U-shape curved beams, however, the wall thickness on the inside of the curve can compress and the wall on the outside can stretch. Our engineers compensate by adjusting the mold clearance so the finished wall thicknesses are even.
If you need a deep-grain or hand-hewn texture on a curved beam, the texture mapping must follow the curve rather than running straight across the beam. Our finishing team handles this by applying the texture by hand on tight curves and using roller techniques on gentler arcs.
Common Decorative Ceiling Applications
Barrel Vaults
A barrel vault is a continuous semicircular or shallow-arched ceiling running the length of a room. Curved faux timber ribs spanning perpendicular to the vault axis are a classic look in wineries, libraries, and spa reception areas. We typically supply ribs as quarter-cut segments of a much larger radius, joined on a hidden spline at mid-span.
Groin Vaults
Groin vaults are formed by the intersection of two barrel vaults. The curved beams run along the groins (the diagonal ridges where the vaults meet) and across the crowns. Groin vault beams usually have multiple radii in a single run, which pushes the project into segmented casting.
Domes and Rotundas
A dome is essentially a sphere section. Beams radiate from a central oculus or run along latitude rings. Each beam has its own radius, which means the project is almost always a custom mold development rather than a library hit.
Installation Notes
A curved beam is heavier and harder to handle than a straight beam of the same cross-section. Plan for the following.
- Lift points: pre-installed lifting eyes or recessed blocks at third points along the beam
- Splice locations: every 2.4-3.0 m on tight curves, to keep individual piece weights under 25 kg for two-person handling
- Backing structure: a continuous plywood or metal track follows the curve along the ceiling; the beam is screwed or glued to the track
- Joint finishing: factory-applied texture continues across the joint; on-site finishing is limited to color touch-up
- Expansion: exterior curved beams need expansion joints every 4-5 m along the arc length
A good installer treats a curved faux beam run like a cabinetry job rather than a framing job. The geometry rewards precision.
Specification Checklist for Designers
Before issuing a curved beam RFQ, gather the following.
| Item | Why it matters |
|---|---|
| Plan-view drawing with curve geometry | Defines chord, rise, and radius |
| Section drawing with beam profile | Defines cross-section and wall thickness |
| Ceiling material and structure | Determines backing and fixing method |
| Total arc length per beam | Determines segmenting and lifting |
| Finish reference | Texture depth, color, and sheen |
| Interior or exterior exposure | Drives resin selection and UV protection |
| Acoustic or fire requirements | Drives density and additive package |
A drawing set that answers these questions reduces quoting time by about half and eliminates the back-and-forth that delays production.
What Makes a Good Curved Beam Project
The best curved beam projects share a few traits. The designer specifies radius and cross-section together rather than leaving one to assumption. The contractor confirms the backing structure before the beams ship, not after. And the client accepts that curved beams are more visible than straight ones — every ripple and joint reads at the curve — so the finishing standard has to be a step higher than the same project with straight stock.
When those three conditions are met, a curved polyurethane beam delivers the warmth of shaped timber with the predictability of a factory-made architectural product. That combination is exactly what decorative ceiling styling calls for: an object that looks handmade but installs like a kit of parts.
Technical References
ASTM standards cited in every specification
Test Data
Lab results from internal testing program
Updated 2026
Reviewed against current product specs


