
Curved faux timber outdoors used to be a hard sell. The early generations of polyurethane beams handled interior environments beautifully but yellowed and chalked under direct sun. That has changed. Modern exterior-grade polyurethane, paired with the right factory finish and a few detailing rules, lets curved beams perform on porches, pergolas, porte-cochères, and arched entryways for years without losing their looks. This guide covers what we have learned specifying custom radius curved polyurethane beams for exterior decoration.
What "Exterior Grade" Means in Polyurethane
The difference between interior and exterior faux beam resin is not subtle. An interior-grade polyurethane beam will fade, crack, and lose surface cohesion in two to three seasons of direct sun exposure. An exterior-grade formulation does three things differently.
- Adds UV absorbers and hindered amine light stabilizers (HALS) to the resin system to slow photodegradation
- Uses a closed-cell foam structure that absorbs less than 3% water by weight, even after prolonged saturation
- Pairs with a flexible, breathable factory coating that moves with the beam's thermal expansion and resists peeling
For projects south of the 35th parallel or anywhere above 1500 m elevation where UV is intense, we also offer a 100% acrylic elastomeric topcoat option. It looks slightly different from the standard finish — a bit more matte — but it adds another five years of color stability.
Where Curved Exterior Beams Make Sense
Curved beams outdoors tend to appear in three categories of project. Each has its own specification quirks.
Pergolas and Pavilion Roofs
A pergola with curved rafters has a softer, more organic silhouette than one with straight stock. The radius is usually generous — R3000 mm or larger — because pergola spans are typically 3-6 m. We often supply curved rafters as part of a matched set, with the curve profile coordinated against the straight cross beams for visual consistency.
Porch and Veranda Arches
A curved beam spanning an arch over a porch entrance is one of the highest-impact applications for exterior faux timber. The radius is determined by the opening width and the desired rise. We typically see R1500-R2500 mm for residential entries and R3000-R5000 mm for hotel porte-cochères.
Exterior Vaulted Ceilings
Loggia ceilings, covered breezeways, and outdoor kitchens sometimes carry a vaulted or domed shape. The beams here are decorative rather than structural but still need to handle condensation, thermal cycling, and occasional wind-driven rain. The installation details that follow are particularly important for this category.
Detailing for Drainage and Ventilation
The most common failure mode for outdoor faux beams is not the sun. It is trapped moisture. Polyurethane itself handles water well, but if water gets behind the beam and sits against the substrate, the substrate fails long before the beam does. The detailing rules below prevent that.
- Drainage gaps. Where a curved beam meets a wall or column, leave a 6-10 mm gap at the lowest point of the curve. Cap it with a small flashing or sealant joint that can be replaced without removing the beam.
- Back priming. The back face of every exterior beam ships with a factory primer. Do not skip the on-site back-prime if the beam is cut to length — the freshly exposed foam must be sealed.
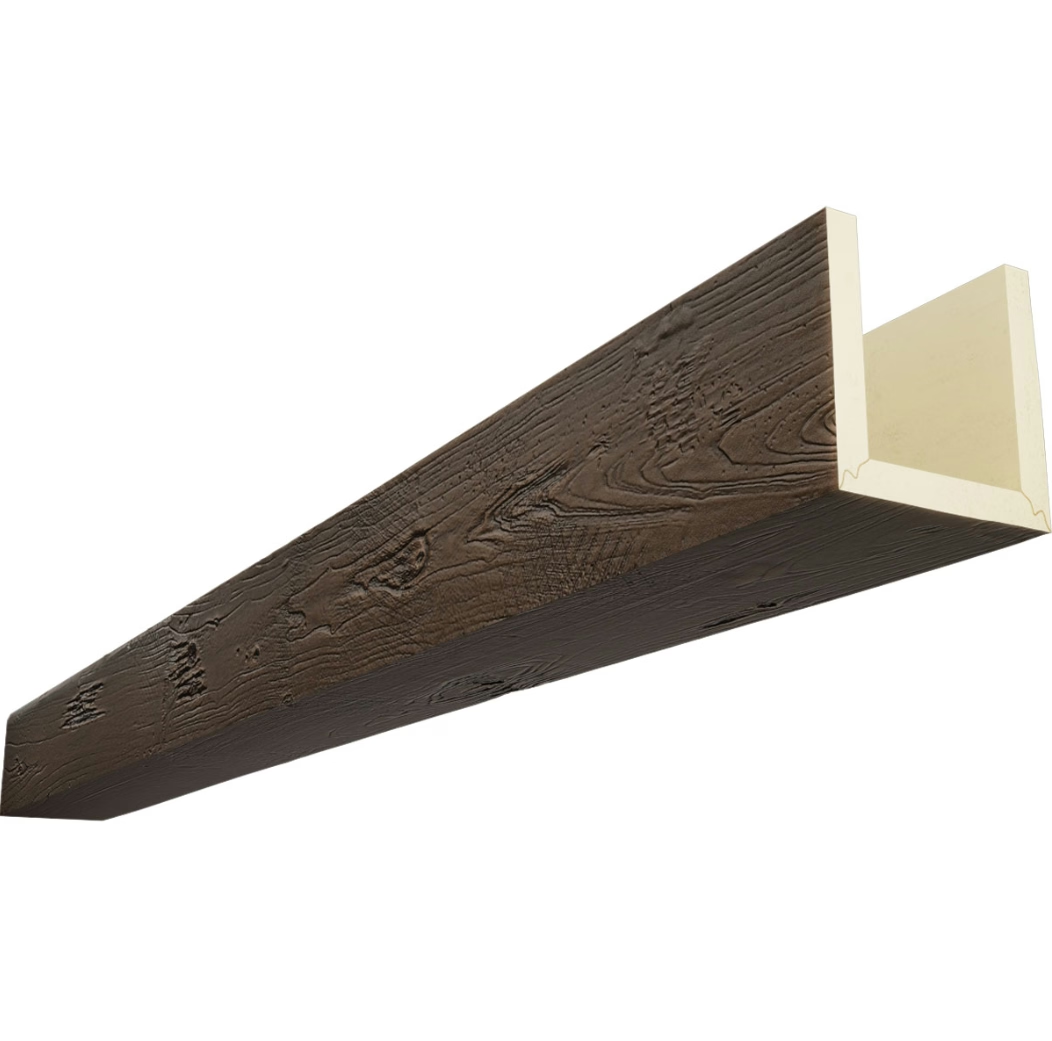
- Ventilation behind the beam. For deep U-shape beams wrapping structural members, leave at least one ventilation path at the top of the channel. Without it, condensation pools and the structural member can corrode.
- Sloped top surfaces. If a beam is mounted with a flat or upward-facing top, slope it 1-2% toward the drainage side. Water should never sit on the beam.
- End caps with weeps. Decorative end caps on exterior curved beams should have small weep holes at the back. They are invisible from below but let trapped water escape.
Fastening Methods
A curved exterior beam generates outward thrust at the spring point of the arch, especially on a real load-bearing arch. A faux beam is lighter, but the geometry still pushes outward if it is mounted as a true arch rather than a curved beam against a flat backing. Three fastening approaches cover most situations.
Direct screw fix. Through the rear flange of a U-shape beam into a continuous wood or metal track. Best for gentle curves against a flat soffit.
Strap and bracket. Stainless steel straps wrap over the top of solid curved beams at third points and anchor back into the structure. Used for arches that project from the wall.
Hidden cleat. A plywood cleat is screwed to the structure following the curve; the beam slides over the cleat and is screwed through the side. Common for porch arches.
All fasteners should be stainless steel or hot-dip galvanized for corrosion resistance. The cost difference is small; the lifespan difference is large.

Finish Selection for Outdoors
The standard factory finish on an exterior beam is a stained tone over a textured surface, sealed with a satin clear coat. For most climates that is sufficient. In harsher environments — coastal salt spray, high-altitude UV, heavy industrial fallout — we recommend:
- A second clear coat layer at the factory for additional UV barrier
- An on-site recoat schedule every 3-5 years using the same coating chemistry
- Annual cleaning with a soft brush and mild detergent to remove pollen and salt deposits
Color choice matters more outdoors than indoors. Very dark stains absorb more heat and increase thermal movement. Whites and mid-tones last longer visually. If the design calls for a dark beam on a south-facing exposure, talk to us about specifying a lighter color band on the upper face that will not be visible from the occupied viewpoint but will reflect heat.
When to Consider an Alternative
Curved exterior faux beams are an excellent solution in 90% of cases we see. The remaining 10% have a constraint we flag early: if the beam will sit in standing water, in direct contact with soil, or in a fire-prone wildfire zone, polyurethane is the wrong material. For those edge cases we steer the project toward fiber-cement or metal alternatives. Honesty about the material's limits is part of how we keep clients from buying the wrong product.
For everything else — entry arches, pergola rafters, loggia ceilings, breezeway framing — a custom radius curved polyurethane beam gives you the warmth and shape of timber with the predictability and weather resistance of an engineered architectural product.
Technical References
ASTM standards cited in every specification
Test Data
Lab results from internal testing program
Updated 2026
Reviewed against current product specs


