
Interior design is full of moments where the standard option is almost right but not quite. The beam profile is close to what the room needs but not deep enough. The proportions look good on paper but feel underwhelming in the actual space. Custom size and shape PU faux wood beams exist for exactly these moments — when the project demands something that does not come in a box.
This article is written for designers and their clients who want to understand what personalized beam decoration actually involves and how to approach it without getting lost in technical complexity.
Why Standard Sizes Sometimes Miss the Mark
Standard beam sizes are designed for the middle of the market. But every project has its exceptions: a room with 4.5 m ceilings that needs a beam with real presence, a corridor with a shallow pitch that needs a shallower profile, a window surround that needs an L-shape trim piece that does not exist in any catalog.
When a standard size is too small, the room can feel understyled. When it is too large, it overwhelms the space. Custom sizing lets the designer hit the exact proportion that the room demands.
Proportion as a Design Tool
Beam proportions are not just about matching the structural member. They are about the visual weight the beam carries in the room.
Ceiling height and beam depth. As a starting point, a beam depth roughly 1/12 to 1/15 of the ceiling height is proportional for most residential interiors. A 3 m ceiling calls for 200-250 mm deep beams. A 4.5 m ceiling calls for 300-375 mm deep beams. These are guidelines, not rules; a deliberately oversized beam is a valid design statement.
Room width and beam width. In a wide room, a narrow beam can feel lost. Increasing the beam width relative to its depth creates a more grounded, substantial appearance.
Adjacent elements. The beam's proportions should relate to other large elements in the room: the fireplace surround, the kitchen island, the staircase stringer. Consistency of scale across these elements is what creates a cohesive interior.

Common Personalization Scenarios
Certain room types recur frequently in beam personalization projects.
Double-height entry halls. A two-story entrance with dramatic ceiling height demands oversized beams. We typically recommend depths of 400-600 mm for entry hall beams, paired with a rich wood tone and a medium to deep grain texture.
Master bedroom suites. A bedroom ceiling should contribute to a sense of rest. Here, the beam size is typically more restrained than in living areas, with depths calibrated to the ceiling height rather than maximized for drama.
Kitchen and dining zones. Open-plan kitchens that flow into dining areas often use beams as a visual divider between zones. A single oversized beam running across the kitchen-dining boundary signals a change in function without the interruption of a wall.
Profile Shapes and Their Visual Character
The cross-section shape of a beam communicates something before the color or texture does.
Rectangular. The most neutral profile. Works in traditional and modern interiors. Proportionally wider beams feel more stable; proportionally deeper beams feel more structural.
U-shape. Implies that the beam is wrapping something — a structural member, a duct, a light fitting. Gives the beam a sense of purpose beyond decoration.
L-shape. Asymmetric and dynamic. Used at wall intersections, as fascia trim, or to create a frame. Less common and therefore more distinctive.
T-shape. Stable and grounded. Works well as a header above openings or as a feature beam sitting on top of a flat surface.
Coffered profile. A rectangular beam with a recessed panel on the visible face. Adds visual interest without texture.
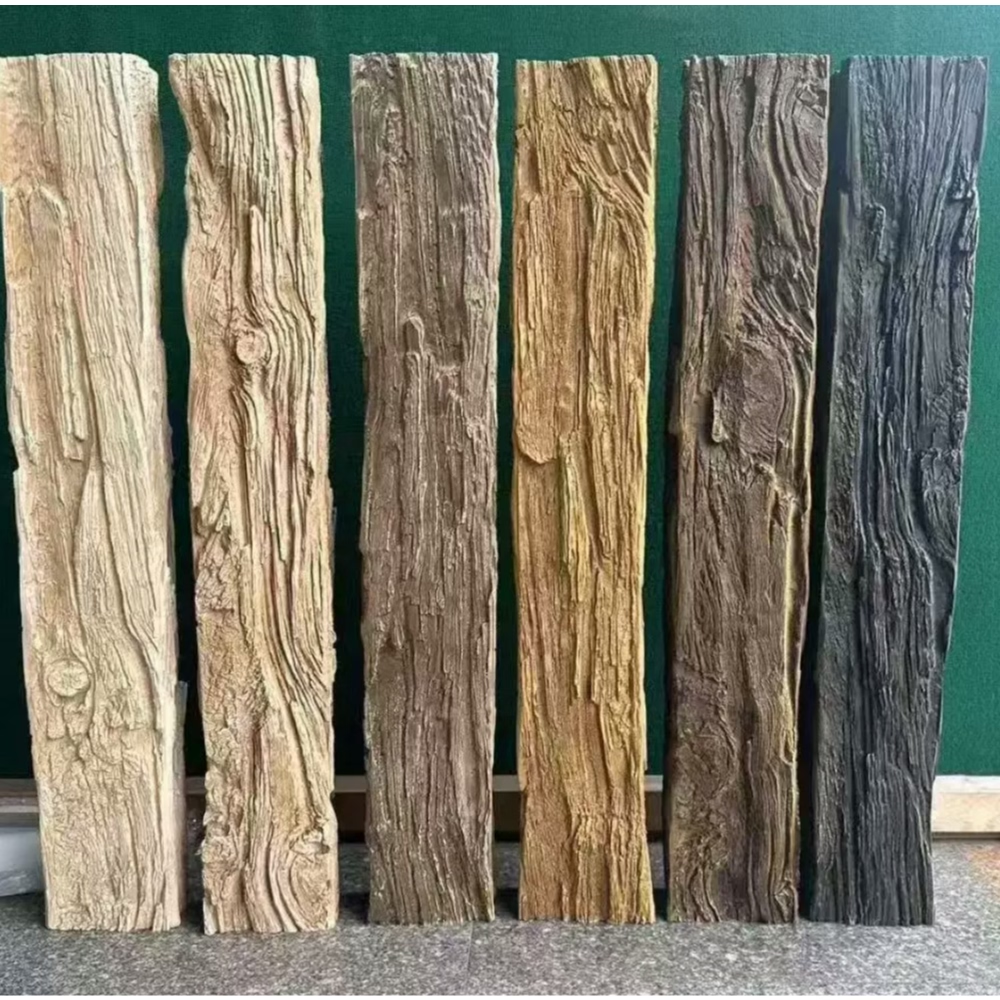
The Specification Process for Personalized Beams
Personalizing a beam starts with a clear brief. Before dimensioning begins, the designer and client should agree on the role the beam will play in the room. Is it a dominant feature, a subtle complement, or a functional divider? The answer determines the proportions, the profile, and the finish.
The specification process follows: role definition, proportion calculation, profile selection, length and layout, finish selection, sample approval, and production and delivery.
Coordinating With the Client
The most successful personalized beam projects are those where the designer and client share a clear understanding of the goal. Before finalizing the specification, we recommend a physical sample review. For clients uncertain about the scale, we suggest a mock-up: a single beam installed in the key location as a trial. The mock-up costs a fraction of the full installation but answers the scale question definitively.
Technical References
ASTM standards cited in every specification
Test Data
Lab results from internal testing program
Updated 2026
Reviewed against current product specs


