
A 600 mm deep beam in a cathedral nave makes a different statement than a 200 mm beam in a suburban living room. Size is not just a dimension — it is a design choice that communicates weight, permanence, and architectural ambition. Custom special project sized faux timber beams address the projects where standard dimensions are not large enough: cathedral ceilings, double-height lobbies, resort atriums, museum galleries, and any space where the ceiling height demands a beam that commands attention.
When Standard Sizes Are Not Enough
Standard faux timber beam sizes max out at around 300 mm deep and 200 mm wide for most catalog profiles. The threshold for special project sizing is not fixed, but projects typically cross into this category when the beam depth exceeds 350 mm, the beam width exceeds 250 mm, the beam length exceeds 6 meters (requiring segmentation), or the beam weight exceeds 50 kg per piece (requiring mechanical handling).
Proportion Guidelines for Large Spaces
A large beam must read as structural even though it is not. The proportions that achieve this are different from residential-scale beams.
Depth-to-ceiling ratio. As a starting point, a large beam should be 1/10 to 1/12 of the ceiling height. A 6-meter ceiling calls for a 500-600 mm deep beam. A 10-meter ceiling calls for an 800-1000 mm deep beam.
Width-to-depth ratio. Larger beams benefit from a wider face. A 600 mm deep beam should be at least 150-200 mm wide to feel grounded.
Spacing. Larger beams can be spaced more widely than small beams. A 600 mm deep beam at 1200 mm on center reads as a major structural element.
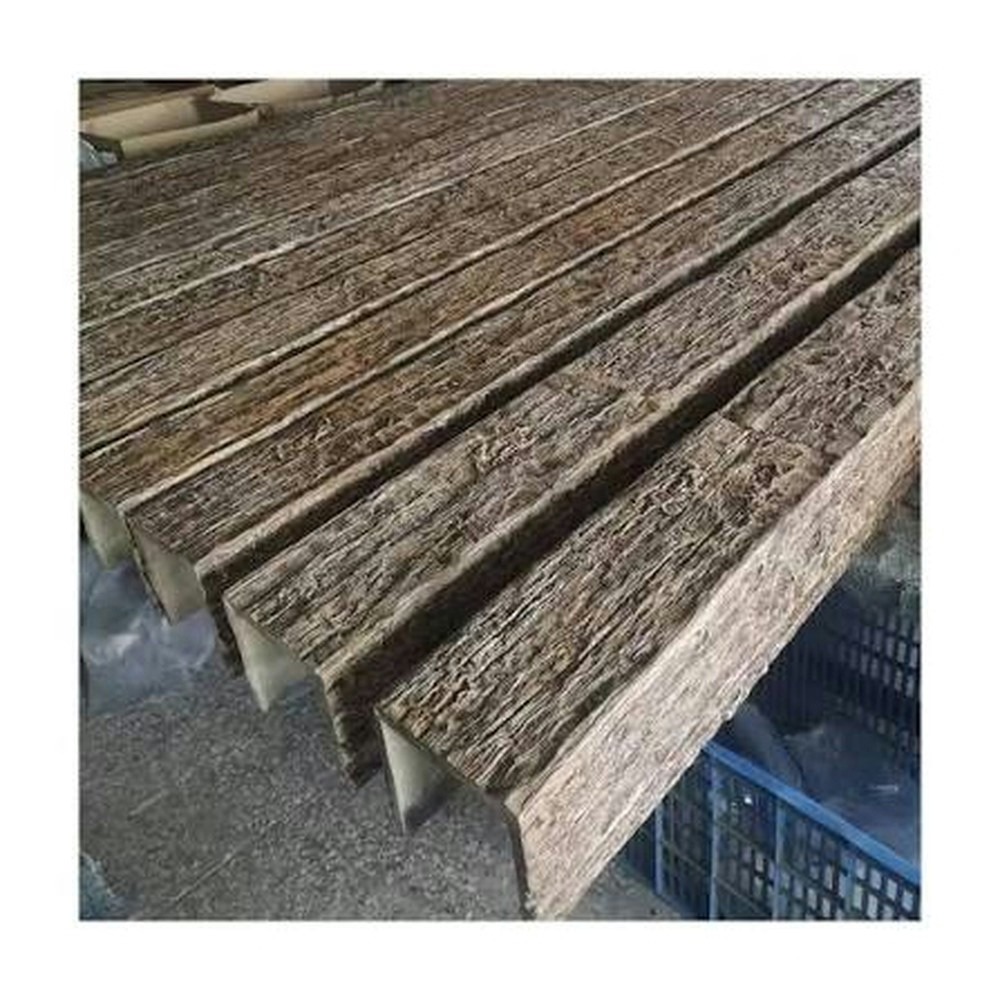
Production Considerations for Oversized Beams
Large beams present manufacturing challenges that standard sizes do not.
Mold size. Beams deeper than 400 mm require larger molds, which are more expensive to produce and harder to handle in the casting cell.
Foam fill and density. Large hollow beams need internal support to prevent the walls from deforming under their own weight during curing. We use higher-density foam in oversized beams (280-350 kg/m³).
Wall thickness scaling. The wall thickness of a large U-shape beam must scale up with the overall dimensions.
Shipping and Logistics
The logistics of large-format architectural elements are different from standard parcel shipping. Beams longer than approximately 5.8 m require flat-rack containers or Open Top containers. For very large beams that cannot fit in any standard container, breakbulk shipping (individual pieces loaded directly onto the vessel) is required.
Custom special project sized faux timber beams are built for spaces where the architecture demands it. The cost and complexity are higher, but the result is a ceiling that anchors the space and defines its character.

Technical References
ASTM standards cited in every specification
Test Data
Lab results from internal testing program
Updated 2026
Reviewed against current product specs


