
Some renovation projects have structural beams that are visible, ugly, and structurally essential — steel columns that cannot be removed, I-beams that support the floor above, or timber joists that are load-bearing but architecturally disappointing. You cannot hide them because they are load-bearing. You cannot remove them because that would be expensive and structurally inadvisable. The solution is to wrap them with a decorative cover that transforms the structural element into an architectural feature. Custom wrap-around faux wood beam covers do exactly this.
What a Wrap-Around Cover Is
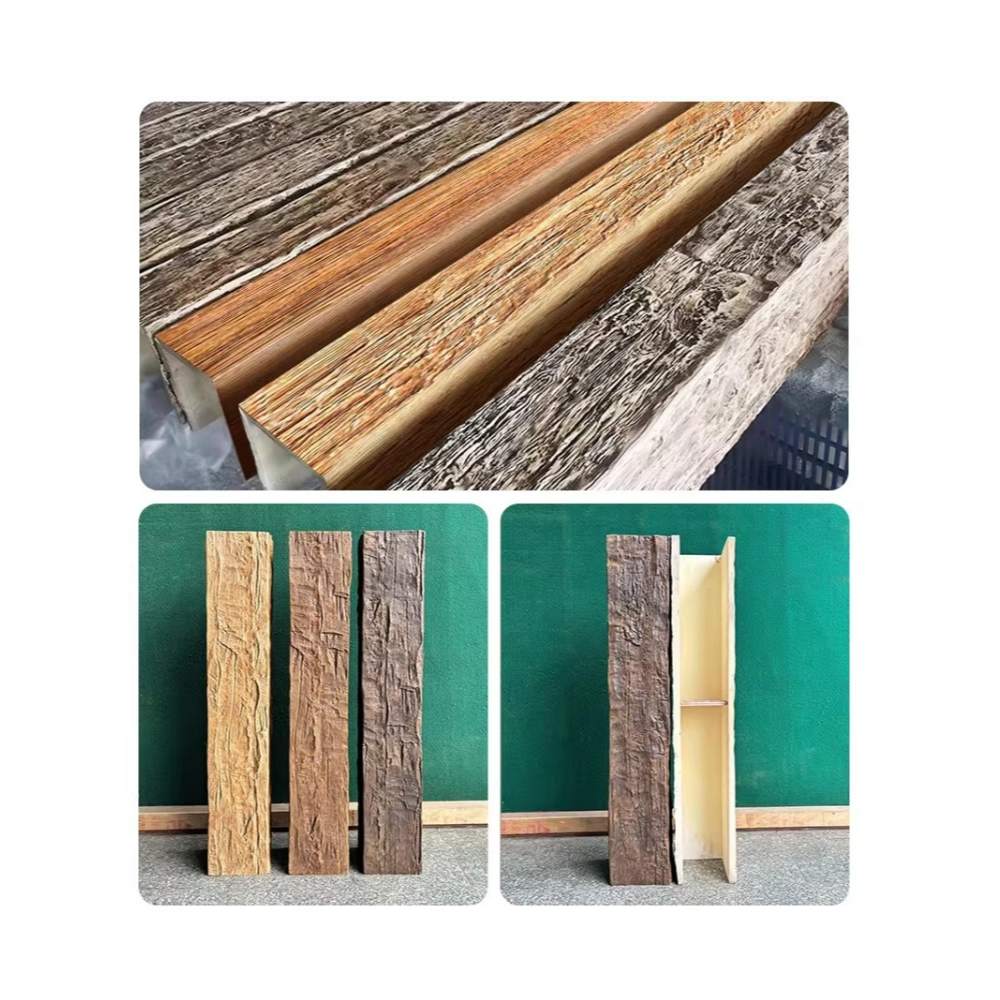
A wrap-around cover is a hollow rectangular or custom-profile shell that surrounds an existing structural beam on all four sides. Unlike a U-channel sleeve (which wraps the beam on three sides and leaves the top open), a wrap-around cover completely encloses the structural member.
The structural beam is hidden entirely. From below, the cover looks like a solid faux timber beam. The top surface of the cover is flat (for rectangular covers) or shaped to match the beam profile (for shaped covers). The cover is installed over the existing beam like a glove.
When Wrap-Around Covers Are the Right Solution
Wrap-around covers are appropriate when the structural beam is visible from below and the owner wants it to read as a solid architectural beam, the beam's top surface is also visible (in open web steel joist construction), the beam has an irregular cross-section that a U-channel cannot wrap cleanly, or the renovation goal is a completely transformed ceiling with no visible structural elements.
Wrap-around covers are not appropriate when the beam top must remain accessible for maintenance, the space above the beam is needed for services, or the structural engineer requires the beam to remain exposed for inspection.

Sizing a Wrap-Around Cover
Accurate measurement of the existing structural beam is essential. Measure the width of the beam at the widest point, the depth of the beam from top to bottom, the length from end to end, check the beam ends (flush with the wall, recessed, or proud), and check for any protrusions.
The wrap-around cover must be sized to enclose the structural beam with clearance on all sides, allow for installation without removing the beam, and provide enough wall thickness for the desired visual weight.
Wrap-Around vs. U-Channel: Which to Choose
The choice between a wrap-around cover and a U-channel sleeve depends on the specific situation. Wrap-around provides all four sides coverage, a flat or shaped top surface, completely hides the structural beam, is heavier, costs more, and is best for complete transformation. U-channel provides three sides coverage, an open top, leaves the top of beam visible, is lighter, costs less, and is best for cosmetic upgrade over sound beams.
For most renovation projects, a U-channel sleeve is sufficient and more cost-effective. Use a wrap-around cover when the top of the beam is visible and must be covered, or when the client wants the beam to read as a solid architectural element rather than a wrapped one.
Installation Methods
Face-fix installation: the cover is positioned around the beam and face-fixed with screws through the cover's front face into the structural beam behind.
Cleat and strap installation: hidden stainless steel cleats and straps are installed around the beam at regular intervals. The cover is positioned over the beam and the straps are fastened through the cover into the cleats. The recommended method for commercial installations.
Adhesive bonding: for lightweight covers, construction adhesive is applied to the inside faces and the cover is pressed onto the beam. Not recommended for heavy covers or commercial applications alone.
Handling Difficult Structural Beams
Non-rectangular beams (tapered flanges, stiffener plates, bolt heads, weld seams) make clean wrapping difficult. Options include using a custom-profile wrap-around cover that accommodates the irregular shape, removing minor protrusions (bolt heads can be ground flush), or using a U-channel sleeve for the main beam body and a separate cover piece for the irregular area.
Out-of-straight beams can be addressed by straightening the beam, ordering the cover with additional clearance, or using a flexible trim piece at the joints to bridge minor gaps.
For beams over 500 mm wide or 500 mm deep, the wrap-around cover becomes heavy and expensive. Consider using a U-channel sleeve and accepting that the top will be visible, or splitting the cover into two pieces that meet at the center of the beam.
Custom wrap-around faux wood beam covers transform a structural necessity into an architectural feature. The key is accurate measurement, appropriate wall thickness, and coordination with the other trades before installation begins.
Technical References
ASTM standards cited in every specification
Test Data
Lab results from internal testing program
Updated 2026
Reviewed against current product specs


