
The industrial interior aesthetic didn't begin as an interior design movement — it was the accidental look of buildings that were repurposed before anyone decided they looked good. Warehouses became apartments, factories became studios, and the exposed structure that came with adaptive reuse became the blueprint for a new style. The beams in those buildings were real steel and real timber. The faux beam version replicates that look at a fraction of the weight and a fraction of the cost.
What "industrial" means for beams
Industrial style beams are characterized by a specific set of visual qualities: dark finishes (charcoal, black, raw steel gray), visible texture (not polished or refined), and simple, unadorned cross-sectional profiles. The beam is meant to look like something that was installed for function and kept because it looked right.
In the original industrial spaces, the dark finish came from age — decades of accumulated soot, oxidation, and oil from the building's previous life. In contemporary industrial interiors, the dark finish is applied deliberately to achieve the same effect without the decades of actual use.
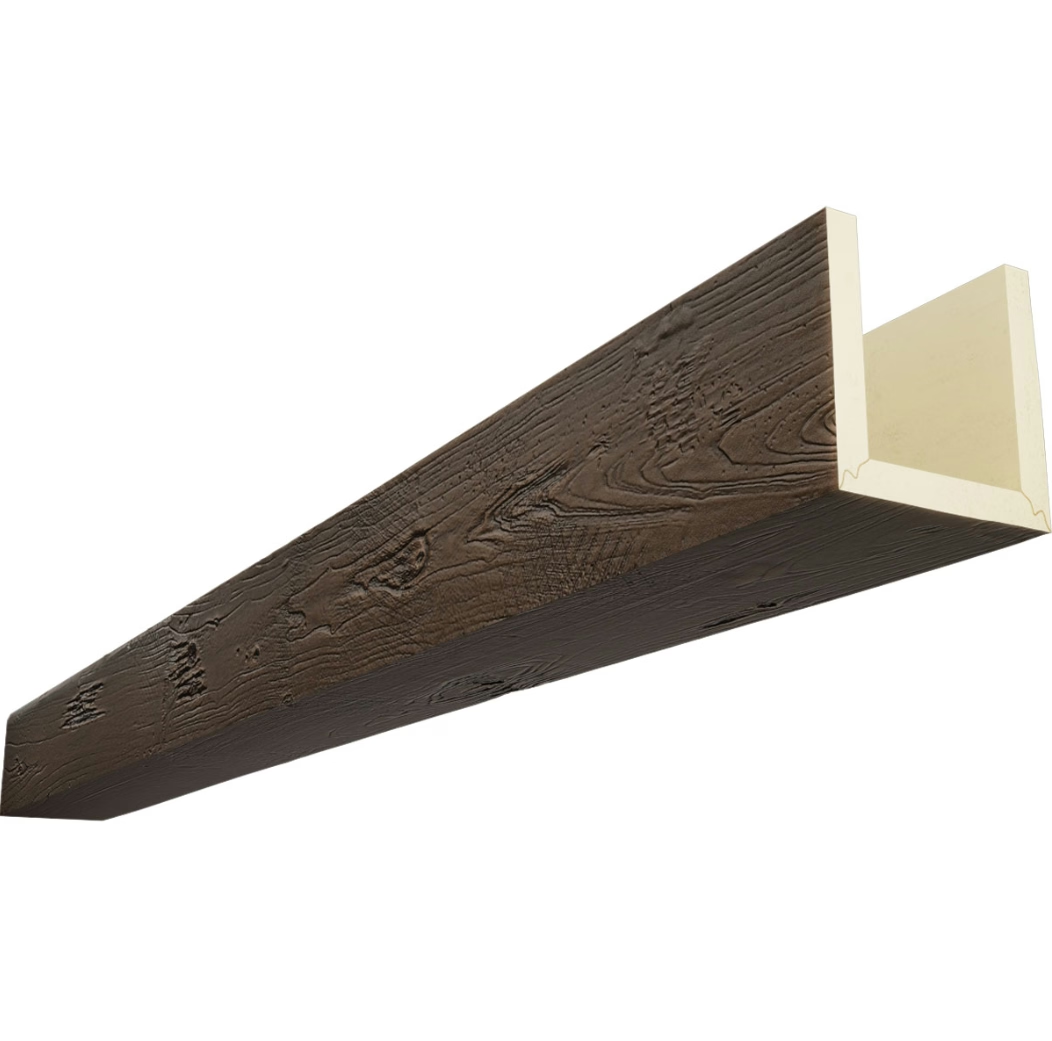
For polyurethane beams, the industrial dark finish is usually a charcoal-black base with a slightly matte, almost dusty surface quality. Not a glossy finish that catches the light — a flat one that absorbs it. The grain texture is present but subdued, suggesting age rather than newness.
Layout patterns for industrial lofts
Industrial lofts are typically large, open, and defined by their volume rather than by room divisions. The beam layout in an industrial space should reinforce the architectural honesty of the loft concept — not hide the beams behind dropped ceilings or soffits, but present them as the room's primary architectural feature.
Single-direction run — The simplest and most effective layout for a rectangular loft. Three to five parallel beams running the long axis of the space at regular intervals. The repetition creates rhythm; the dark finish creates depth. In a 1,000-square-foot loft, three beams might be sufficient. In a 2,000-square-foot space, five to seven.
Cross-hatch pattern — Two sets of parallel beams running perpendicular to each other, creating a grid. This works best in square or nearly square lofts. The grid echoes the exposed ceiling joist patterns in some converted warehouses. The challenge is managing the intersection points where beams cross — these need to look intentional, not messy.
Single feature beam — In spaces where a full beam installation is too much, a single long beam running the full length of the space can anchor the room. The beam becomes a visual landmark that organizes the furniture arrangement around it.
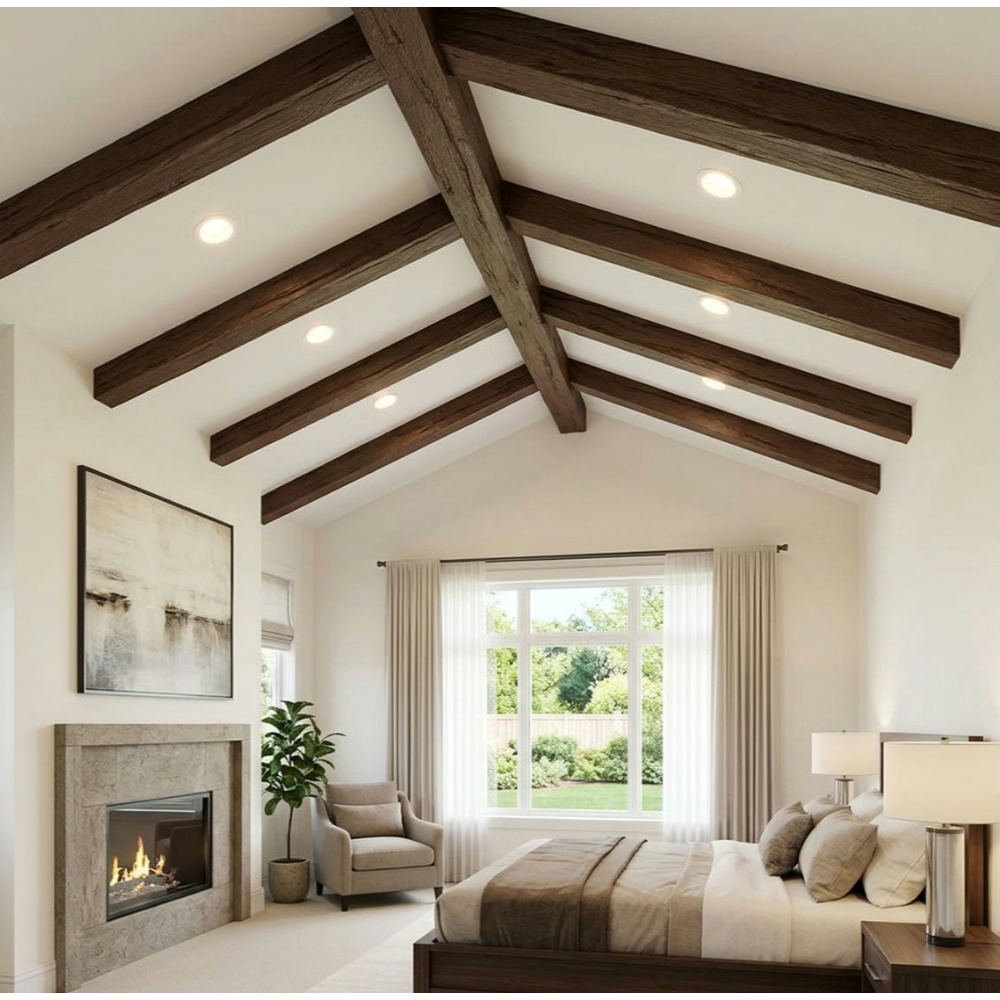
Material pairing in industrial interiors
Industrial style is defined by material contrast: dark metal against raw concrete, warm wood against cold steel, matte surfaces against slightly glossy ones. The beams are one element in a room that has several competing textures, and the choices around them matter.
Concrete flooring — Concrete floors and dark beams are a natural pairing. The cool, smooth surface of polished concrete contrasts with the textured, warm darkness of the beam. In a room with both, the eye moves between them without one overwhelming the other.
Exposed brick — Brick and dark beams share a warm darkness. In a room with exposed brick walls and dark beams, the material palette is cohesive. The trick is to avoid too much of the same tone everywhere — introduce a lighter accent (cream plaster, white trim, a light-colored sofa) to keep the room from reading as uniformly dark.
Black steel accents — Where real steel beams exist in an industrial space, faux dark beams complement them. Where no real steel exists, black steel can be introduced through light fixtures, stair railings, or furniture frames. The black steel and dark beam share the same tonal range but different surface qualities — steel is smooth and reflective, the beam is textured and matte.
Leather furniture — Dark brown or black leather upholstery bridges the gap between the beam's warm wood tone and the industrial metal elements. A dark leather sofa in an industrial loft with dark beams and concrete floors is almost a cliché, but it works because the materials are genuinely compatible.
The role of lighting in industrial spaces
Industrial spaces rely heavily on artificial lighting because their original function — manufacturing, warehousing — prioritized function over natural light. Modern industrial interiors embrace this by using multiple light sources at different heights and temperatures.
For dark beam installations, warm-temperature lighting (2700K to 3000K) reads better than cool-temperature (4000K+) lighting. Warm light on a dark wood surface creates the cozy, intimate feeling that makes industrial spaces livable rather than merely imposing.
Linear LED strips mounted along the length of the beam, facing upward toward the ceiling, create a soft wash of light that bounces off the ceiling plane and reduces the cave-like quality of an all-dark room. This indirect lighting approach is more consistent with the industrial aesthetic than recessed can lights — it suggests the kind of utilitarian lighting that existed in the building's original industrial life.
When industrial doesn't work
Industrial dark beam styling fails in a few predictable scenarios. Small rooms are the first. An industrial aesthetic requires space to breathe. A 12-by-14-foot bedroom with dark beams on a 9-foot ceiling will feel oppressive, not sophisticated.
Rooms with abundant natural light can also be challenging. The contrast between a bright, sunlit window and a dark ceiling beam is jarring in a way that requires careful design management. Heavy drapes, strategically placed furniture, and careful light fixture positioning can bridge the gap, but it's an ongoing design challenge.
Finally, industrial style clashes with itself when every element is trying to be industrial. A room with dark beams, black steel furniture, exposed brick, and concrete floors has no counterpoint — nothing soft, nothing warm, nothing that provides relief. The successful industrial room always has one or two softening elements: a linen sofa, a natural wool rug, a warm-wood accent piece.
For importers and architects
Industrial dark beam styling is one of our strongest international product categories. The industrial aesthetic is globally recognized and translates well across markets. Our charcoal-black multi-tone finish is consistently among the top five most requested finishes for export orders.
The key consideration for importers specifying industrial beams for international markets is the relationship between the beam finish and local material palettes. In some markets — particularly Central Europe and East Asia — the industrial look is combined with local materials (exposed brick, warm plaster, natural stone) in ways that differ from the American industrial convention. We work with importers to calibrate the beam finish to the local design vocabulary rather than assuming that "industrial" means the same thing everywhere.
For distributors, the industrial finish is a high-velocity product. Its versatility across room types — lofts, bars, restaurants, offices, retail — makes it one of the most consistently in-demand finishes in our catalog.
The industrial beam and acoustic design
In industrial loft spaces, the exposed structure that defines the aesthetic also creates acoustic challenges. Concrete floors, exposed brick walls, and high ceilings produce long reverberation times that make conversation difficult and music harsh.
Beams help modestly with this problem. The beam surface breaks up the ceiling plane and adds mass that absorbs some sound. The hollow interior of the beam provides a resonant cavity that absorbs low-frequency sound. These effects are modest — 5 to 10% reduction in reverberation time — but they contribute to an overall acoustic improvement when combined with other treatments (area rugs, upholstered furniture, wall panels).
For industrial spaces with serious acoustic requirements — restaurants with live music, event spaces, podcast studios — the beam installation should be part of a comprehensive acoustic design developed by an acoustic consultant. The beams are one element in a system, not a standalone solution.
Industrial beams and smart lighting systems
Modern industrial spaces frequently incorporate smart lighting systems with adjustable color temperature and brightness. The beam finish should be evaluated under the smart lighting system's full range — from the warmest evening setting to the brightest daytime setting — to ensure it reads well across the range.
The charcoal-black industrial finish maintains its character across a wide range of light temperatures better than a warm wood finish does. In a room where the lighting shifts from warm evening (2700K) to bright neutral (4000K) during the day, the industrial beam remains visually consistent. This makes it a good choice for spaces that use smart lighting to create different atmospheres at different times.
The industrial aesthetic in non-loft spaces
The industrial look has migrated from its original context — converted warehouses and factories — into mainstream residential and commercial design. It is now common in new construction apartments, suburban homes, and retail spaces that have no industrial heritage whatsoever.
In these non-loft applications, the industrial beam serves a different purpose. Rather than referencing an existing building's history, it introduces an aesthetic of authenticity and craftsmanship into a space that might otherwise feel generic. The beam says: this space was designed with intention.
For designers working in non-loft contexts, the industrial beam works best when it is combined with other industrial elements — black steel fixtures, concrete or brick accents, matte black hardware — that create a coherent design vocabulary. A single industrial beam in an otherwise traditional room looks like a mistake. The same beam in a room with black steel pendant lights, a black metal stair railing, and exposed conduit reads as a deliberate design choice.
Cost-benefit analysis for developers
For property developers evaluating beam installations as a building amenity, industrial dark beams offer an excellent return on investment. The installation cost is a fraction of what a comparable real wood or plaster architectural detail would cost, but the visual impact is significant.
In multifamily residential buildings, industrial-style amenity spaces — rooftop lounges, resident lounges, coworking spaces — with dark beam ceilings are consistently rated higher by residents than equivalent spaces without architectural detail. The beams create a sense of place and quality that justifies higher rental rates.
The maintenance cost for industrial beams is also lower than for real wood. The finish doesn't require periodic oiling or sealing, and the polyurethane material doesn't warp or split. Over a 10-year maintenance cycle, the cost advantage of polyurethane over real wood for a beam installation is typically 40 to 60%.
Technical References
ASTM standards cited in every specification
Test Data
Lab results from internal testing program
Updated 2026
Reviewed against current product specs


