
The arched purlin — a horizontal beam curved upward at its midpoint — is one of the oldest structural forms in architecture. Before engineers had steel and reinforced concrete, the arch was how builders spanned openings and distributed weight. In contemporary interiors, the arched purlin survives as a purely decorative element that carries all the visual weight of the structural arch without requiring any of the engineering.
Polyurethane allows the arched purlin to be produced at a fraction of the weight and cost of a cast concrete or carved wood arch, and with a wood-grain finish that makes the faux form indistinguishable from the original.
The geometry of arched purlins
An arched purlin is defined by three parameters: the span (the horizontal distance between supports), the rise (the height of the arch above the span line), and the profile (the cross-sectional shape of the beam).
The span-to-rise ratio determines the character of the arch. A shallow arch — span four times the rise — reads as elegant and horizontal, appropriate for wide rooms where the beam should not dominate the ceiling. A steep arch — span two times the rise — reads as dramatic and structural, appropriate for spaces where the beam should be the room's dominant feature.
Our standard arched purlin profiles use a compound curve: a straight section at each end that transitions into a smooth arc at the center. This profile is more realistic than a pure circular arc, which would look mechanical, and it integrates better with the straight ceiling planes that define most contemporary interiors.
Production approach for curved beams
Curved beams require different production tooling than straight beams. Instead of a flat mold, we use a segmented mold with curved sections that can be assembled to match the specified arc. The foam is poured into the assembled mold and cures against the curved interior surface, taking the arc shape.
The curved mold sections are CNC-machined from aluminum, which provides the dimensional accuracy needed for a smooth arc. The number of mold segments depends on the complexity of the curve — a simple circular arc requires fewer segments than a compound curve with multiple inflection points.
The interior of the beam is hollow, with internal bracing at standard intervals plus additional bracing at the curve transition points where the stress concentration is highest. The internal bracing is part of the mold design, not added afterward.
Lead time for curved beams is longer than for straight beams — typically 4 to 5 weeks — because the mold must be built specifically for the specified curve. A new mold for a curved beam costs more than a straight-beam mold, but for a project with multiple matching curved beams, the mold cost is amortized across the order.

Design applications
Window and door headers — An arched purlin above a window or door opening creates an architectural frame that elevates the opening from a hole in the wall to a designed element. The beam's wood-grain finish connects it visually to the room's other wood elements while its curved form acknowledges the arched tradition.
Fireplace surround — An arched purlin as a fireplace mantel creates a dramatic architectural statement. The curve of the beam echoes the curved opening of the fireplace and provides a substantial mantel surface for display.
Architectural feature in vaulted ceilings — In a vaulted or sloped ceiling, a curved purlin running along the ridge line creates a visual highlight that follows the vault's geometry. The beam appears to have been placed as a decorative rafter tail — even though it's purely decorative.
Entry vestibule — In a home entry or commercial lobby, an arched purlin spanning the entry opening creates a welcoming architectural gesture. The curve of the beam frames the entry without blocking sightlines.
Pergola and loggia elements — For covered outdoor spaces, an arched purlin beam spanning an open passage creates the feel of an architectural arcade. The beam's curve softens the transition between indoor and outdoor space.
Installation of arched purlins
Arched purlins require more careful installation than straight beams because their geometry must match the ceiling or wall plane precisely.
The mounting surface must be surveyed before installation. In a vaulted ceiling, the beam's arc must align with the ceiling slope. In a flat ceiling application, the beam's ends must be mounted at exactly the right height to produce the specified rise.
We provide a template drawing showing the exact mounting points for each end of the arch. The template is scaled to the specified beam dimensions and includes reference marks for aligning the beam with the mounting surface.
The beam is typically mounted with two lag screws at each end, driven into structural blocking in the ceiling or wall. For spans over 6 feet, a center support is added — a concealed steel bracket or a decorative corbel — that provides additional load-bearing capacity and prevents the beam from sagging over time.
Adhesive is applied along the full length of the beam's mounting surface before the screws are driven. The adhesive provides continuous structural support; the screws provide the initial hold while the adhesive cures.
Finish and styling
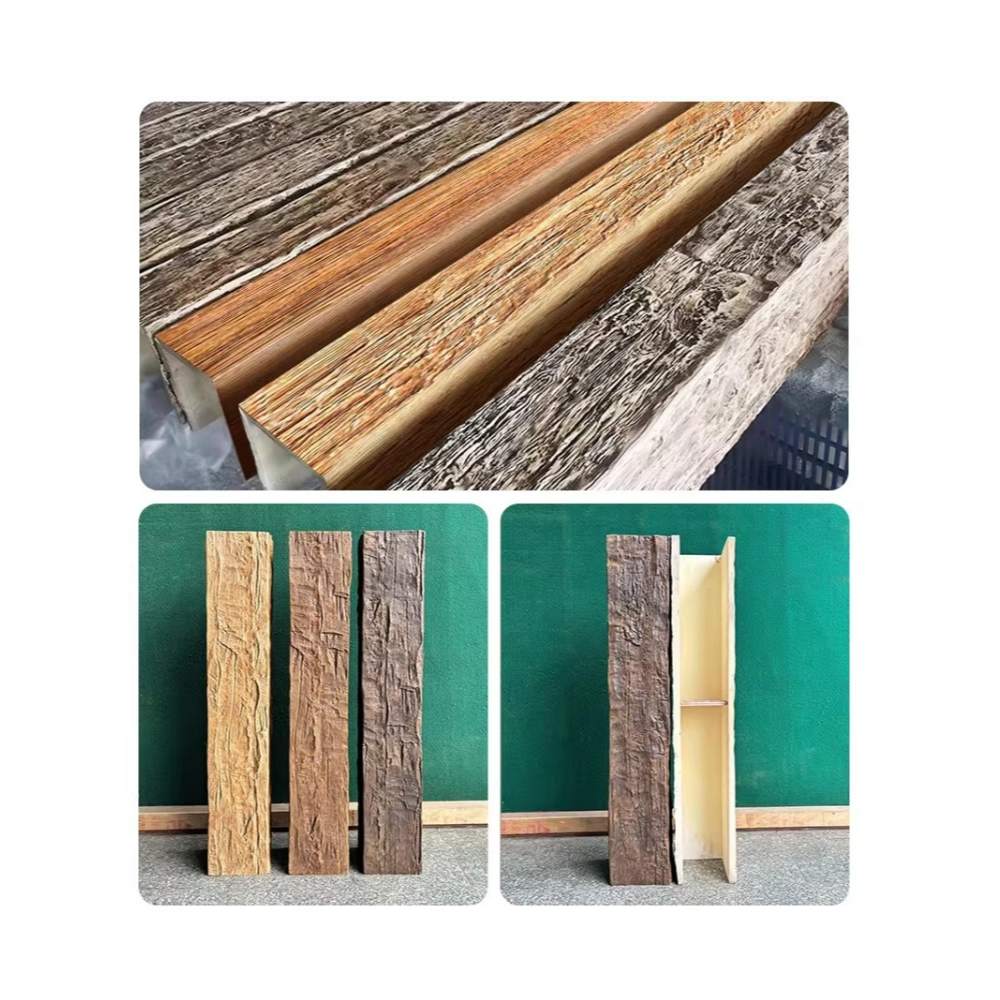
The finish on an arched purlin should match the room's other beams for visual coherence. If the room has straight walnut beams on the ceiling, the arched purlin should be walnut as well. The wood-grain pattern flows naturally along the curve of the beam, which reinforces the impression that it is a structural timber — the grain follows the form in the same way it would on a real curved beam.
For rooms without other beams, the arched purlin stands alone. In this case, the finish should complement the room's other materials: warm walnut for rooms with stone or plaster; natural oak for rooms with lighter materials; espresso for contemporary spaces.
For importers and architects, arched purlins are a high-margin, high-value product that performs well in markets where architectural detailing is valued — particularly in Mediterranean, Spanish Colonial, and contemporary organic architecture styles.
Technical References
ASTM standards cited in every specification
Test Data
Lab results from internal testing program
Updated 2026
Reviewed against current product specs


