
Moulding beams occupy a different place in the design vocabulary than standard ceiling beams. Ceiling beams are bold — they claim the ceiling plane and structure the room. Moulding beams are refined — they work as trim elements that add detail and definition without the visual weight of a full beam. In the right application, they are exactly what a space needs.
The difference between moulding beams and standard beams
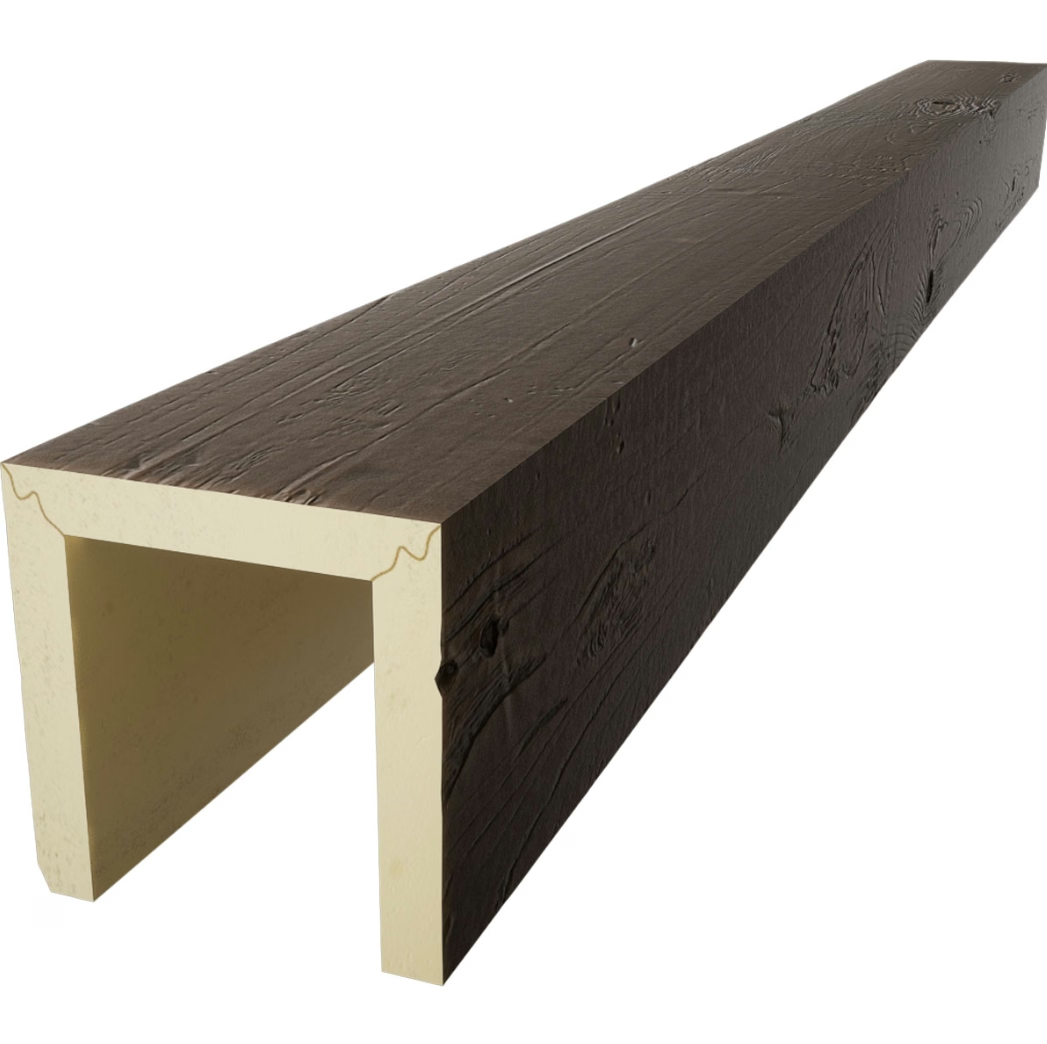
Standard ceiling beams are defined by their cross-section: typically 4 to 10 inches in height, with a hollow shell construction that allows them to be mounted over existing structural elements or to create the illusion of a structural beam where none exists.
Moulding beams are defined by their profile: typically narrower (2 to 4 inches in height) and more detailed in cross-section, with multiple planes, chamfers, or decorative edge profiles. A moulding beam looks like crown moulding that has been given depth — it's a three-dimensional trim element rather than a two-dimensional plane.
The practical difference is scale and visual weight. Moulding beams add architectural interest to a room without the commitment of a full beam installation. They work in rooms where the ceiling height is too low for substantial beams, where the existing ceiling already has architectural detail that would conflict with large beams, or where the design direction calls for refinement rather than boldness.
Common moulding beam profiles
Crown beam — A moulding beam with a compound profile that echoes the crown moulding found at the wall-ceiling junction. The profile includes a flat face, a chamfered upper edge, and a cove detail at the lower edge. This is the most versatile moulding beam profile.
Coffered beam — A flat-panel moulding beam with recessed panels on the visible faces. The panels add shadow and depth, which makes the beam appear more substantial than its actual dimensions. Particularly effective in rooms with other coffered ceiling elements.
Dentil beam — A moulding beam with a repeating dentil detail — small rectangular blocks along the bottom edge — that mimics the classical dentil moulding trim. Appropriate in traditional and transitional interiors.
Egg-and-dart beam — A moulding beam with an egg-and-dart decorative edge profile. This is the most ornate of the standard moulding profiles and works best in spaces with other classical architectural details.
Reeded beam — A moulding beam with vertical fluting (reeding) on the visible faces. The fluting adds texture and the appearance of added depth. Reeded beams are particularly effective in contemporary spaces where the texture adds interest without the formality of classical details.

Installation patterns for moulding beams
Moulding beams are installed in patterns that enhance the ceiling's architectural character. The pattern should be chosen based on the room's proportions and the existing ceiling structure.
Perimeter frame — Moulding beams installed around the perimeter of the ceiling, approximately 12 to 18 inches from the wall, create a framed edge that defines the ceiling plane. This is the simplest and most widely applicable pattern.
Grid pattern — Moulding beams installed in a grid pattern — parallel runs in two directions — create the impression of a coffered ceiling without the complexity of full coffer construction. The grid squares are typically 3 to 4 feet on a side.
Medallion pattern — A single moulding beam runs the length or width of the room, with shorter cross-pieces at regular intervals that create diamond or octagonal shapes. This is a classic pattern for dining rooms and formal spaces.
Accent beam — A single moulding beam installed on the ceiling plane, typically running perpendicular to the room's primary axis, adds architectural interest without a full installation. A single beam above a dining table or in a hallway creates a subtle design statement.
Moulding beams in commercial building styling
In commercial interiors, moulding beams serve both aesthetic and practical functions. A hotel lobby, a restaurant dining room, or a retail space can use moulding beams to add architectural character that would be prohibitively expensive with real wood or plaster.
The finish for commercial moulding beams is typically specified to match the project's millwork — dark walnut in a luxury hotel, natural oak in a restaurant, white or off-white in a retail space. The moulding beam finish should coordinate with the door frames, window casings, and other trim elements in the space.
Fire-rating is a consideration in commercial applications. Polyurethane moulding beams with our fire-retardant topcoat meet the Class A fire rating requirements for most commercial building codes. For projects with specific fire-rating requirements, we provide documentation for the building department review.
Finish options for moulding beams
The finish options for moulding beams are the same as for standard beams, with one addition: primed-only moulding beams that are finished on-site. Because moulding beams are trim-scale elements, they are more likely than standard beams to require on-site painting to match adjacent trim.
Primed-only moulding beams are finished with a white primer coat that provides a consistent base for field-applied paint. The primer is compatible with standard architectural paints and produces a smooth, even finish.
For pre-finished moulding beams, the finish is applied in our workshop before shipping. The pre-finish ensures color consistency across all beams and eliminates the need for site painting. Pre-finished moulding beams are the right choice when the beams will be installed before the room is painted, or when the finish must match other pre-finished elements.
Specification and ordering
When ordering moulding beams, specify the profile (crown, coffered, dentil, etc.), the dimensions (height, width, and length), the finish (pre-finished or primed), and the quantity. For non-standard profiles, a drawing or photograph is helpful.
Lead time for standard moulding beam profiles in stock finishes is 2 to 3 weeks. For non-standard profiles or custom finishes, add 1 to 2 weeks.
For importers stocking moulding beams for retail distribution, the narrow profile means lower shipping costs per unit and more units per crate than standard ceiling beams. Moulding beams are an efficient product to stock because the same profiles serve multiple room types and design styles.
Technical References
ASTM standards cited in every specification
Test Data
Lab results from internal testing program
Updated 2026
Reviewed against current product specs


