
Event spaces — ballrooms, conference centers, wedding venues, corporate event halls — have specific ceiling requirements that differ from residential or retail interiors. The ceiling must look good in photographs. It must provide acoustic control. It must work with a wide range of event configurations and decor styles. And it must be robust enough to withstand the occasional rig for lighting, draping, or AV equipment. Box-style faux wood beams address all of these requirements.
What makes box-style beams different
Box-style beams are a specific profile type: a square or near-square cross-section with flat, untextured faces and sharp edges. Unlike rustic beams with chamfered edges and rough-sawn texture, box-style beams are clean, contemporary, and precise. They read as modern rather than traditional, which makes them appropriate for event spaces with a contemporary design direction.
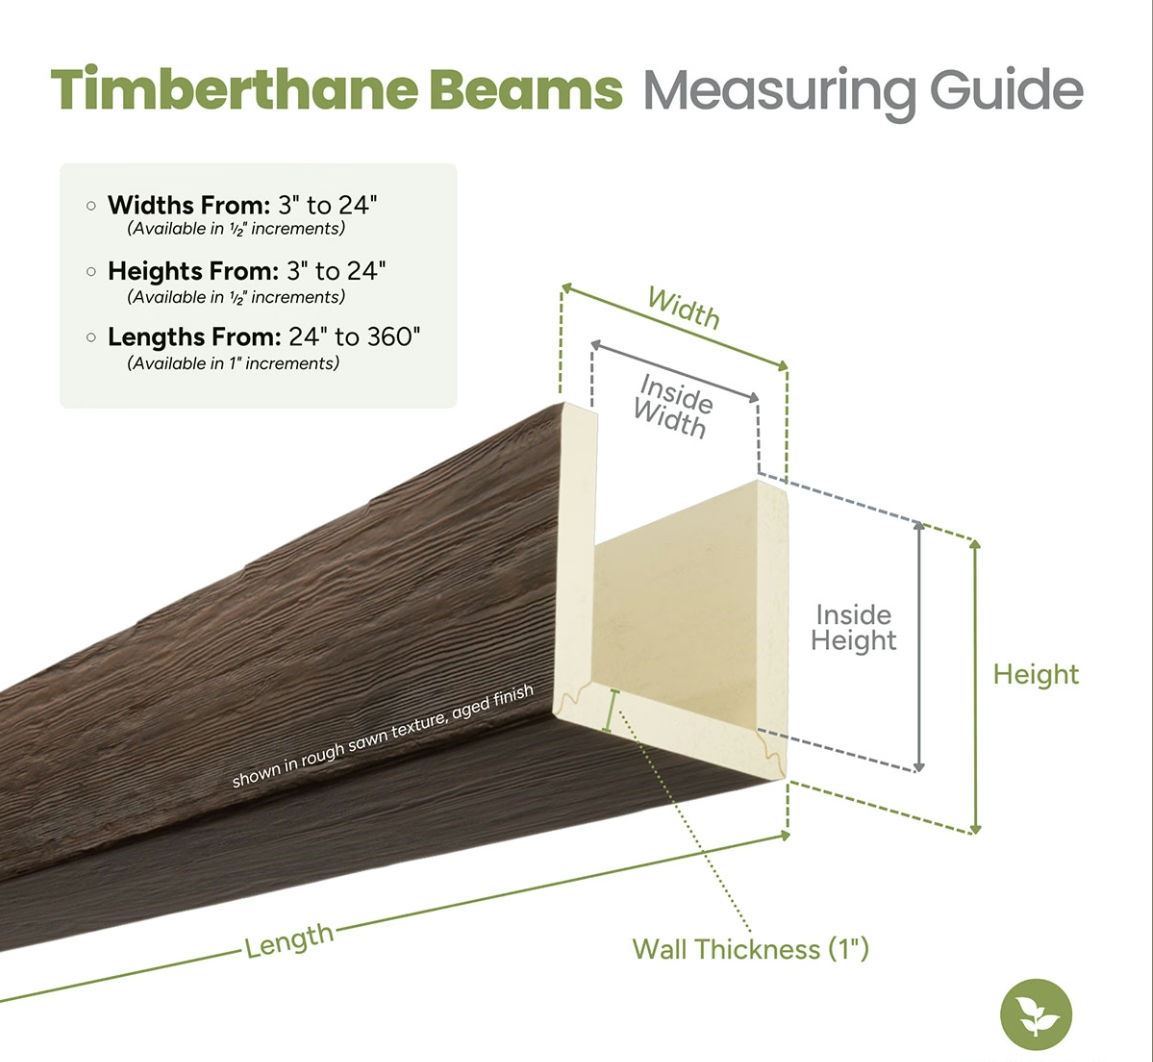
The profile dimensions for box-style beams in event spaces are typically larger than in residential applications: 8 by 8 inches, 10 by 10 inches, or even 12 by 12 inches. The larger size is necessary to provide visual impact in spaces with high ceilings and large floor plans. A 6 by 6 beam in a 30-foot ballroom ceiling would be invisible from the floor.
The hollow shell construction keeps the weight manageable — a 10x10x20-foot box-style beam weighs approximately 65 pounds. A solid timber beam of the same dimensions would weigh over 300 pounds, requiring structural engineering and heavy-duty mounting hardware.
Design character for event spaces
Modern event spaces fall into two broad design categories: sophisticated contemporary and refined traditional. Box-style beams serve the contemporary category well; for the traditional category, a more textured profile is usually appropriate.
The contemporary event space with box-style beams typically features:
- A neutral color palette — warm gray, cream, or white walls — that allows the event decor to take center stage.
- Clean, uncluttered ceiling plane with beams as the primary decorative element.
- Warm wood-tone beams (walnut, oak, or natural pine) that add warmth and material richness to what would otherwise be an austere space.
- Light-colored beams (white, cream, or light gray) in spaces where the event decor is colorful and the ceiling should recede.
The color of the beams in an event space should be chosen in coordination with the venue's typical event type. A venue that hosts primarily corporate events with branded decor might choose neutral light beams. A venue that hosts weddings might choose warm wood tones that photograph well against white floral arrangements.

Layout planning for large venues
The beam layout in a large event space is a balance between visual impact and functional flexibility. The beams should be numerous enough to create visual interest but not so numerous that they interfere with rigging points for lighting and AV equipment.
The most common layout for rectangular event spaces is parallel runs perpendicular to the room's primary axis. Three to five beams in a 60-foot room create rhythm without clutter. The spacing is typically 8 to 12 feet on center.
For square event spaces, a grid layout — two sets of parallel beams at 90 degrees — creates a formal, symmetrical pattern that photographs well and provides a natural framework for table and stage configurations.
For irregularly shaped spaces — L-shaped rooms, rooms with stages, rooms with columns — the beam layout should follow the room's geometry. Beams that run parallel to a wall or stage create alignment that makes the irregular space feel intentional rather than awkward.
Acoustic considerations
Event spaces need to manage reverberation. A large room with hard surfaces — concrete floors, plaster walls, glass windows — can be acoustically live, making speech difficult to understand and music harsh. Beams help by adding mass and irregularity to the ceiling plane.
Box-style beams, with their flat faces and sharp edges, provide less acoustic absorption than textured beams. However, the hollow interior of the beam and the air space between the beam and the structural ceiling create a resonant cavity that absorbs low-frequency sound. The acoustic benefit is modest but measurable — approximately 5 to 10% reduction in reverberation time in a typical event space.
For venues with significant acoustic requirements — conference centers with speech reinforcement, music performance venues — combining box-style beams with acoustic panels on the walls provides a more comprehensive acoustic solution.
Rigging and equipment mounting
Event spaces frequently require overhead rigging for lighting trusses, draping, projection screens, and signs. The mounting system for box-style beams must account for this.
We recommend specifying a steel insert inside the beam at the mounting points. The insert — a rectangular steel tube cast into the beam's interior during production — provides a solid attachment point for lag screws and mounting hardware. Without the insert, the mounting screw would engage only the foam wall, which has limited pull-out strength.
For venues with permanent lighting trusses, the beams can be installed with threaded inserts at the top face, allowing the truss to be bolted directly to the beam rather than relying on surface-mounted clamps.
Venue specification checklist
When specifying box-style beams for an event space:
- Confirm the beam profile dimensions with the interior designer and the AV consultant.
- Specify a steel insert at mounting points if overhead rigging is anticipated.
- Choose the finish color in the context of the venue's typical event palette.
- Request shop drawings showing the beam layout, dimensions, and mounting method.
- Confirm lead time for production and delivery against the venue's construction schedule.
- Specify fire-retardant topcoat for venues where the building code requires it.
For venue operators and interior designers, box-style beams are one of the most cost-effective ways to add architectural character to a large commercial space. The installation cost is a fraction of what comparable architectural detail would cost in plaster, carved wood, or structural steel.
Technical References
ASTM standards cited in every specification
Test Data
Lab results from internal testing program
Updated 2026
Reviewed against current product specs


