
A lintel is, technically, the horizontal structural member that spans an opening and supports the load above it — the beam over a window, a door, a fireplace. In traditional architecture, lintels were made of stone or timber and were necessarily structural. In contemporary interiors, a lintel can be purely decorative — a horizontal element that references the structural lintel tradition without bearing any actual load.
Decorative faux lintel beams leverage this tradition for purely aesthetic purposes. They span portions of a room — above a sofa, across a dining area, along a hallway — creating a visual division that is architectural without being structural.
How lintels differ from standard ceiling beams
The difference between a lintel and a standard ceiling beam is primarily one of context and proportion. A standard ceiling beam runs the full length or width of a room, usually in parallel with other beams, creating a repeated rhythm across the ceiling plane.
A decorative lintel is typically shorter — spanning a specific functional zone rather than the full room — and more substantial in proportion to its span. A lintel over a 60-inch-wide window might be 72 inches long and 8 inches tall, with a projection of 6 inches. A standard ceiling beam in the same room might be 16 feet long and 6 inches tall, with a 4-inch projection.
The lintel also typically has more architectural detail: chamfered edges, a coffered or paneled face, or a more complex profile than a standard beam. The additional detail is appropriate because the lintel is closer to eye level and more visible than a ceiling beam at the perimeter of the room.
Applications for decorative lintels
Window group header — A horizontal lintel spanning two or three windows creates a visual grouping that makes the windows read as a single designed element rather than three separate openings. The lintel projects slightly from the wall, creating a shadow that defines the top of the window group.
Sofa back — In a room where the sofa is not against a wall — the classic open-plan living arrangement — a lintel beam spanning the width of the sofa creates a visual ceiling reference that defines the seating area. The lintel is mounted to the ceiling, typically 8 to 10 inches above the sofa back, creating a proportional relationship between the furniture and the ceiling.
Dining table zone — A lintel spanning the length of a dining table creates a visual ceiling marker for the dining zone in an open-plan space. The lintel is centered above the table, and the lighting is positioned to align with it, creating a visual anchor that organizes the dining area.
Bed headboard — In a bedroom, a lintel beam above the bed replaces a traditional headboard for the ceiling, creating a visual frame for the sleeping area. The lintel is centered above the bed and extends slightly beyond the bed width on each side.
Hallway accent — A short lintel spanning a hallway at a transition point — between a narrow passage and a wider room, for example — creates a visual pause in the corridor. The lintel marks the threshold without closing it.

Proportion and scale
The key to a successful lintel installation is proportion. The lintel must be large enough to register as an architectural element when viewed from across the room, but not so large that it overwhelms the space it spans.
As a starting point, the lintel width should be approximately 110 to 120% of the width of the element it spans (window group, sofa, dining table). A lintel over a 72-inch sofa should be 80 to 86 inches wide. A lintel over a 60-inch window group should be 66 to 72 inches wide.
The lintel height and projection should be proportional to the lintel width. A lintel that is too thin relative to its width looks flimsy. A lintel that is too tall relative to its span looks top-heavy. The beam profile should be chosen to maintain visual balance.
For very wide spans — 8 feet or more — internal reinforcement is required. We cast a steel tube insert into the beam's interior at the midpoint of the span, which provides structural support without adding visible weight. The reinforcement is concealed inside the beam and is invisible once installed.
Finish and styling
The finish on a decorative lintel should coordinate with the room's other beam elements. If the room has ceiling beams, the lintel finish should match. If the lintel is a standalone element, its finish should complement the room's other materials: wall color, floor finish, furniture finish.
For rooms with minimal architectural detail, a lintel in a contrasting finish — a dark walnut lintel in a room with light walls and white ceiling — creates a strong focal point. For rooms with abundant detail, a lintel in a matching finish provides continuity without adding visual noise.
Lighting is particularly important for lintels because they are closer to eye level than ceiling beams. A lintel above a sofa should have an accent light — a directional fixture or a picture light — that grazes the beam's face and reveals the grain or texture. Without accent lighting, the lintel reads as a flat horizontal element. With lighting, it becomes a three-dimensional object.
Specification and ordering
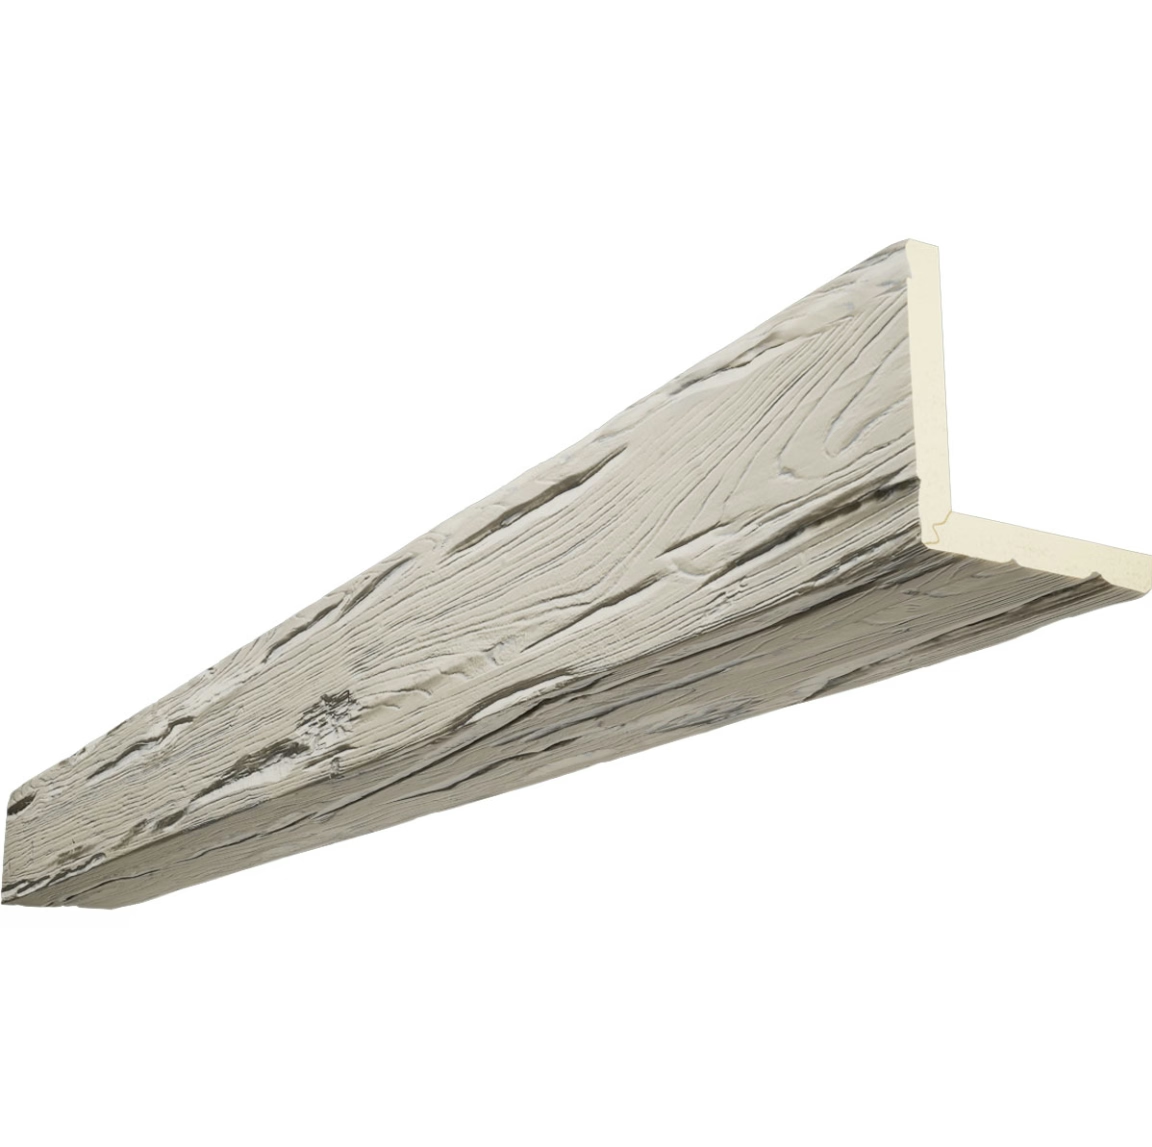
When ordering decorative lintels, specify the span (the width of the element being spanned), the desired lintel length (including any projection beyond the span), the beam profile (height, width, and edge profile), the finish, and the mounting method.
For lintels spanning more than 8 feet, specify the internal reinforcement option. The reinforcement is an additional line item but is strongly recommended for any span where the beam will be visible from close range.
Lead time for decorative lintels in standard profiles is 3 to 4 weeks. For custom profiles or custom finishes, add 1 to 2 weeks.
Technical References
ASTM standards cited in every specification
Test Data
Lab results from internal testing program
Updated 2026
Reviewed against current product specs


