
The vaulted ceiling is one of the most sought-after features in residential architecture, and yet builders often leave the upper planes bare or finish them with plain drywall because installing real rafters is expensive and time-consuming. Faux ceiling rafters solve that problem elegantly. They deliver the dramatic, structural look of an exposed timber roof system while staying light enough to install on a single afternoon, even in spaces where the ceiling soars to twenty feet or more.
For B2B buyers serving the high-end residential market, faux rafters are a premium-margin product. The customer is rarely budget-sensitive on these projects, but they are extremely sensitive to visual authenticity. The rafters must look like real timber, with believable grain, shadow lines at the joints, and proportions that match what a structural carpenter would actually build.
What Sets Faux Rafters Apart from Regular Faux Beams
The distinction matters because rafters and beams do different jobs in the mind of the viewer. A beam runs horizontally and reads as a load-carrying element. A rafter runs at an angle, often following the pitch of the roof, and reads as part of the building's structure.
That angle changes everything. The end cuts are exposed rather than tucked into a wall, the connection point at the ridge becomes a focal point, and the rhythm of the rafters across the slope creates its own visual texture. A faux rafter that simply tilts a horizontal beam looks wrong because the end cut should be vertical, not square to the rafter's length.
For this reason, most faux rafter profiles are custom-molded with a vertical end cut and a slight taper toward the ridge, mimicking the look of a real rafter that was rough-sawn at the lumber yard.
Common Applications in Vaulted Spaces
Vaulted ceilings show up in several forms, and each one calls for a slightly different approach to the rafter layout.
A-frame great rooms use rafters that run from the ridge board at the peak all the way down to the top plate of the exterior wall. The faux rafters in these spaces typically run at the same pitch as the actual roof above, even though they are decorative only.
Shed ceilings slope in one direction only, with rafters running from the low wall to the high wall. Faux rafters in these spaces can be installed perpendicular to the slope, creating a coffered pattern that emphasizes the dramatic height difference between the two walls.
Clerestory sections, often found in mid-century modern homes, combine a flat lower ceiling with a sloped upper section. Faux rafters work beautifully in the sloped portion because they tie the upper section visually back to the lower flat section.
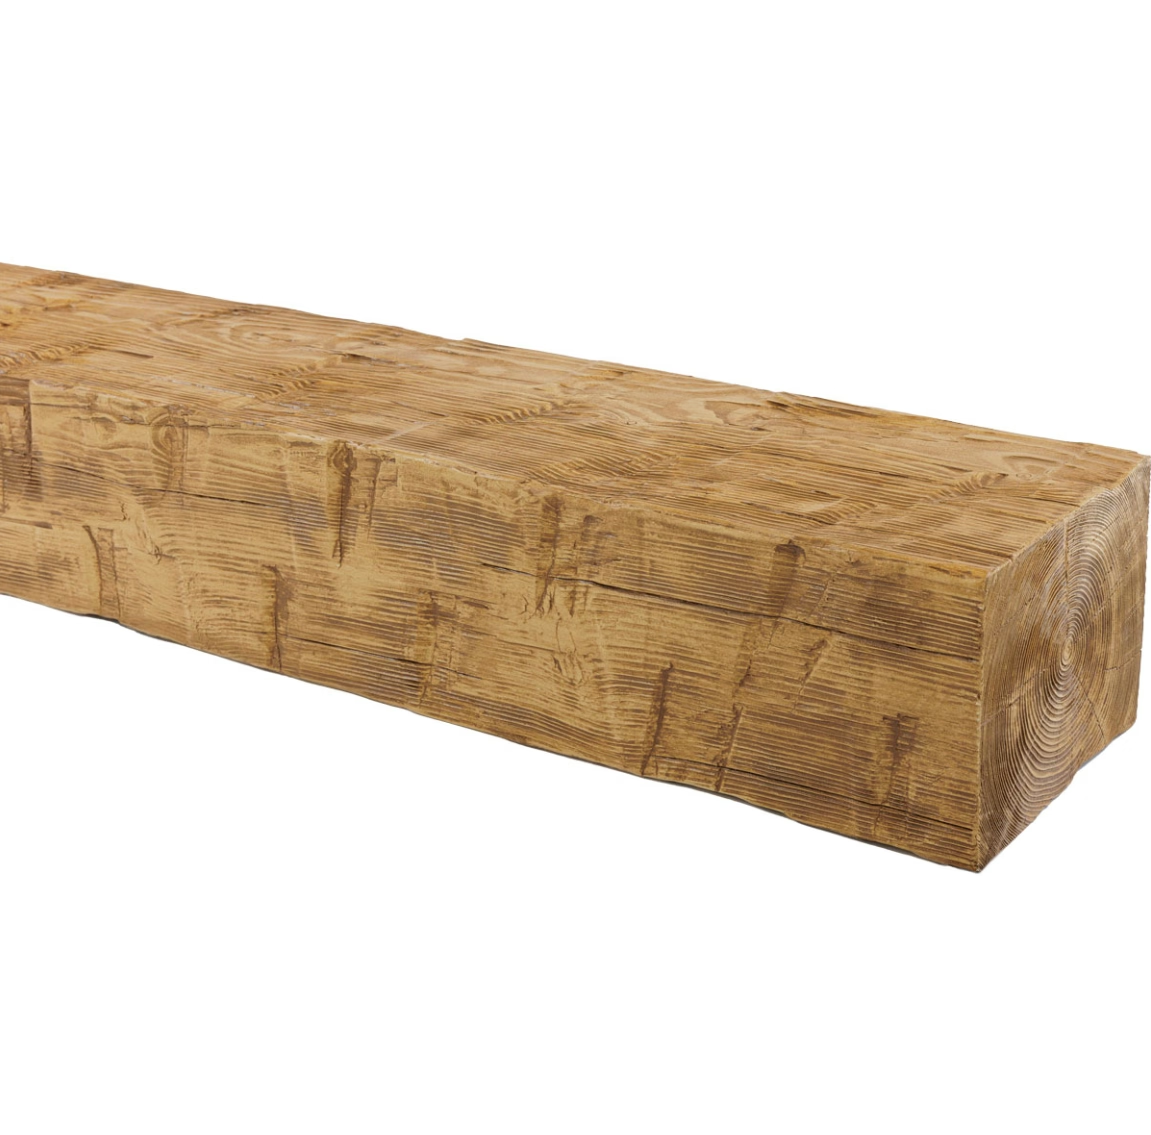
Material Choices for Long Runs
Vaulted ceilings often span twenty to thirty feet in a single direction. Real timber rafters that long are expensive and require a crane or a team of installers to set in place. Faux rafters can be spliced along the length because the joints are hidden inside the beam profile itself.
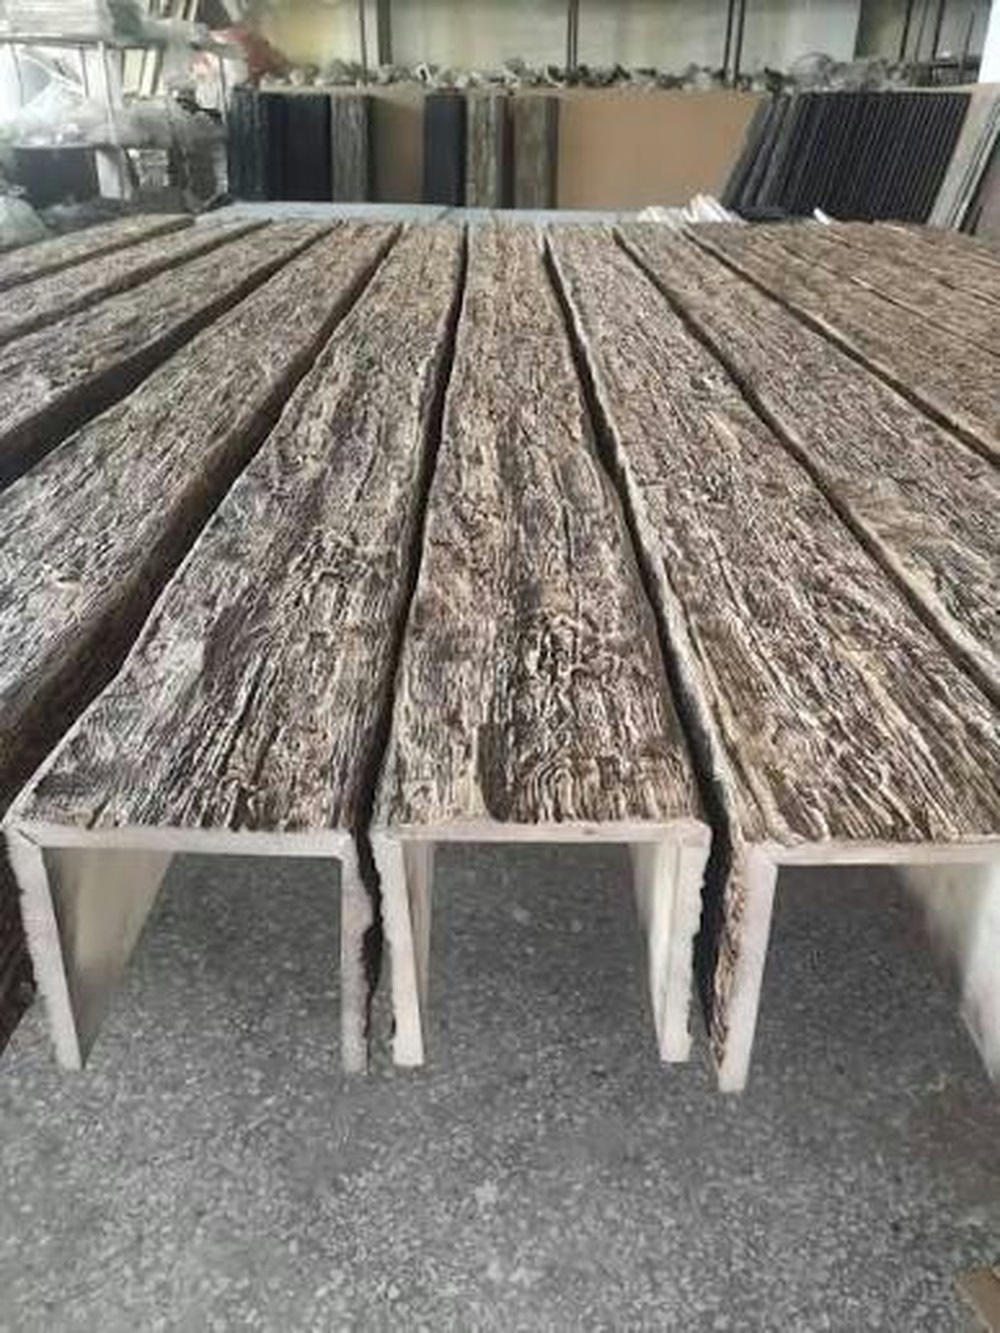
Polyurethane faux rafters are by far the most common choice because they handle long runs well and resist the warping and twisting that real lumber can develop over time. High-density foam with internal PVC or aluminum reinforcement cores can span even greater lengths without sagging.
For projects where fire rating is a concern, fire-retardant-treated faux rafters are available with documentation suitable for commercial installations including restaurants, hotels, and assembly spaces.
Layout and Spacing Considerations
The pitch of the ceiling and the spacing between rafters should look proportional to a real timber roof. Real rafters in residential construction typically sit at sixteen or twenty-four inch centers. Designers using faux rafters sometimes spread them out to thirty inches or more to reduce material cost, but the layout still needs to feel structural.
A laser level or chalk line is essential when laying out rafters on a vaulted ceiling. The installer marks the position of every rafter on both the ridge and the top plate before any mounting hardware goes up. Once the first rafter is set correctly, the rest of the pattern falls into place quickly because the spacing is consistent.
For visual balance, designers sometimes vary the spacing subtly near feature elements like a stone fireplace or a tall window. A slight compression of the spacing above the fireplace draws the eye to the focal point without making the variation look like a mistake.
Lighting Integration with Faux Rafters
Vaulted ceilings often need supplemental lighting because the main fixtures hang far above eye level. Faux rafters offer a natural mounting track for directional lighting. Low-voltage puck lights can be recessed into the bottom edge of each rafter, washing the ceiling plane with even illumination.
In homes with timber-frame aesthetics, designers also use the rafters as the mounting point for hanging fixtures. A faux rafter that runs continuously across the ceiling becomes a structural-looking support for pendants or chandeliers, even though the load is being carried by the joists behind the drywall.
Cove lighting tucked behind the rafters along the ridge creates a glow effect that highlights the slope of the ceiling and makes the room feel taller. This technique is popular in mountain lodges and ski resort residences.
Installation Sequence on a Vaulted Ceiling
The installation sequence on a vaulted ceiling is slightly different from a flat ceiling. Installers typically start at the ridge and work downward, or alternatively start at the top plate and work upward.
Starting at the ridge allows gravity to help align the lower end of each rafter, but it requires working on a tall ladder or scaffold at the peak of the ceiling first. Starting at the top plate keeps the work closer to the floor but means the alignment has to be carefully controlled as each rafter climbs the slope.
Whichever direction is chosen, blocking should be installed in the framing above every rafter location. The blocking gives the screws something to bite into and prevents the rafter from shifting over time. A good installer marks every blocking location on the floor plan before the drywall goes up, which is why many designers specify the faux rafter layout during the design phase rather than as a late addition.
Cost and Time Savings for Builders
For production builders, faux rafters are a powerful upgrade option. The cost of a full real-timber rafter system on a vaulted great room can run into six figures for materials alone, plus significant labor. A faux rafter system that achieves the same visual impact can be installed for a small fraction of that budget, often in a single day with a small crew.
That cost difference is a strong selling point for builders marketing to move-up buyers, who want the look of a timber-frame home without the price tag of one. Faux rafters also avoid the long lead times associated with sourcing large timbers, which can stall a project for weeks.
What Importers and Distributors Should Know
For B2B importers, faux rafters are a higher-margin product than faux beams because the customer base is narrower and the specification process is more involved. Distributors who carry a complete rafter system, including ridge pieces, gable end blocks, and matching corbels, tend to win more bids because the contractor does not need to source accessories from multiple suppliers.
Stocking in three or four standard profiles covers most of the residential market. Custom profiles are available but typically reserved for high-end commercial projects and resort installations where the budget supports a mold fee.
Aesthetic Considerations for the Finished Look
The visual success of a faux rafter system depends on the consistency of the finish. Stain color should be matched across every rafter in the room, and the application method should be the same. A brushed finish on one rafter and a wiped finish on the next will read as two different products even if the color is identical.
End cuts at the ridge and the top plate should be detailed with a small chamfer or a hand-textured tool to soften the factory edge. This finishing pass takes only a few minutes per end but adds a layer of authenticity that the customer notices.
Where Faux Rafters Are Headed
Demand for faux rafters is growing in the multifamily and hospitality sectors as developers look for ways to differentiate their properties with signature ceiling treatments. Hotel lobbies, resort restaurants, and assisted-living common areas all benefit from the warmth that timber rafters bring to a tall space.
For importers watching the long-term trend, the faux rafter category is one of the strongest growth segments in the decorative ceiling market. Contractors who install them once typically return for more, because the projects close faster and the customer referrals are strong.
Technical References
ASTM standards cited in every specification
Test Data
Lab results from internal testing program
Updated 2026
Reviewed against current product specs


