
The modern restaurant interior is defined by a philosophy of intentionality. Every element in the space, from the floor to the ceiling to the light fixtures, should be there for a reason. Decorative beams in a modern restaurant are not rustic accents or farmhouse throwbacks. They are architectural decisions that support the overall design narrative, add visual warmth to what might otherwise be a cold material palette, and contribute to the acoustic and spatial quality of the dining environment.
For restaurant designers working on contemporary projects, the challenge is specifying beams that are modern in character while still delivering the warmth that wood provides. The key lies in the profile, the finish, and the layout.
What Makes a Beam Look Modern
A modern beam is defined by its geometry. Clean lines, sharp edges, and consistent proportions read as contemporary. A beam with complex moldings, decorative dentils, or rustic distress reads as traditional or farmhouse.
For modern restaurant applications, the ideal profile is a simple rectangular beam with a slight chamfer on the bottom edges to catch light. The chamfer creates a subtle shadow line that defines the beam's edges without adding visual complexity. A flat bottom edge with no profile detail reads as industrial and minimal.
The depth-to-width ratio of the beam also affects its character. A deep narrow beam reads as more traditional and structural. A shallow wide beam reads as more contemporary and architectural. For most modern restaurant applications, a beam that is one to one-and-a-half times as wide as it is deep hits the right balance.
Finish Selection for Contemporary Spaces
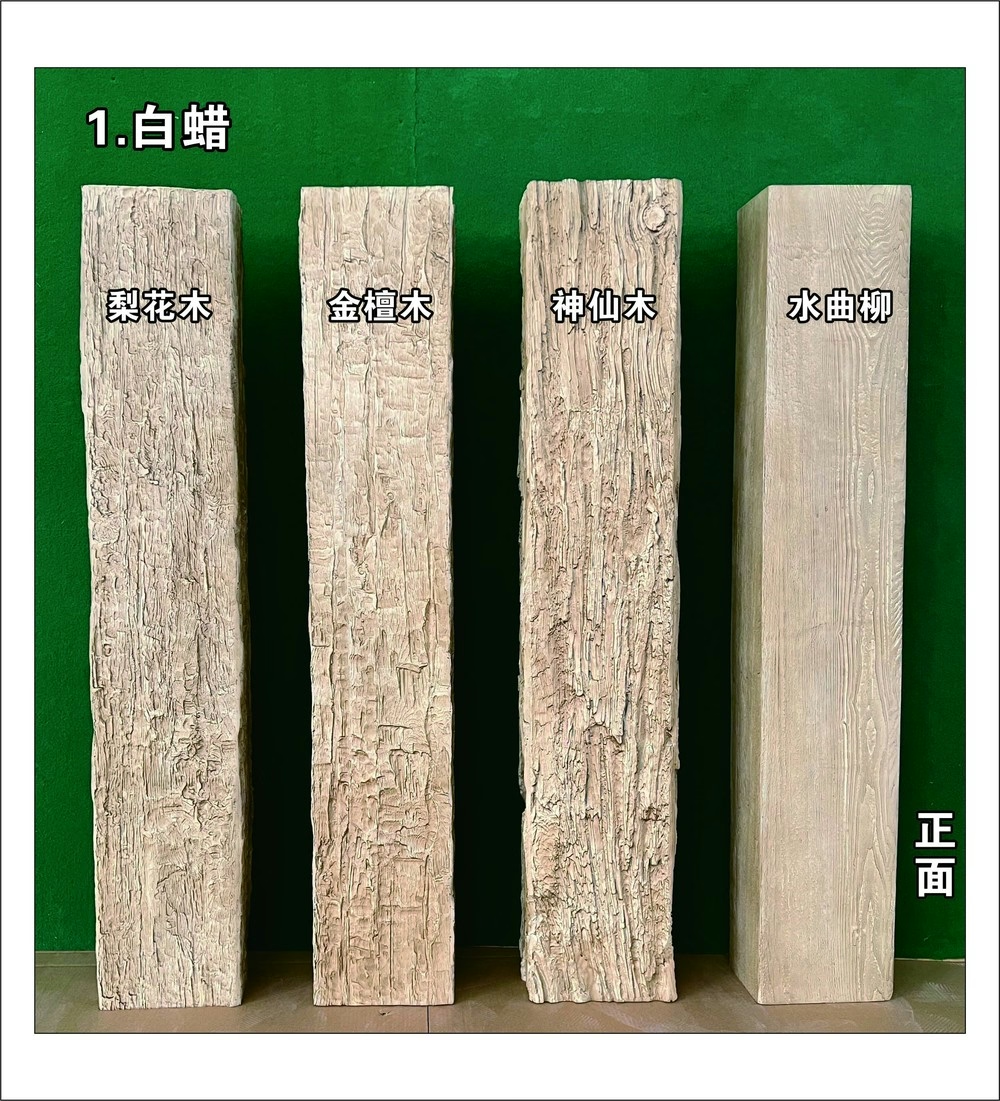
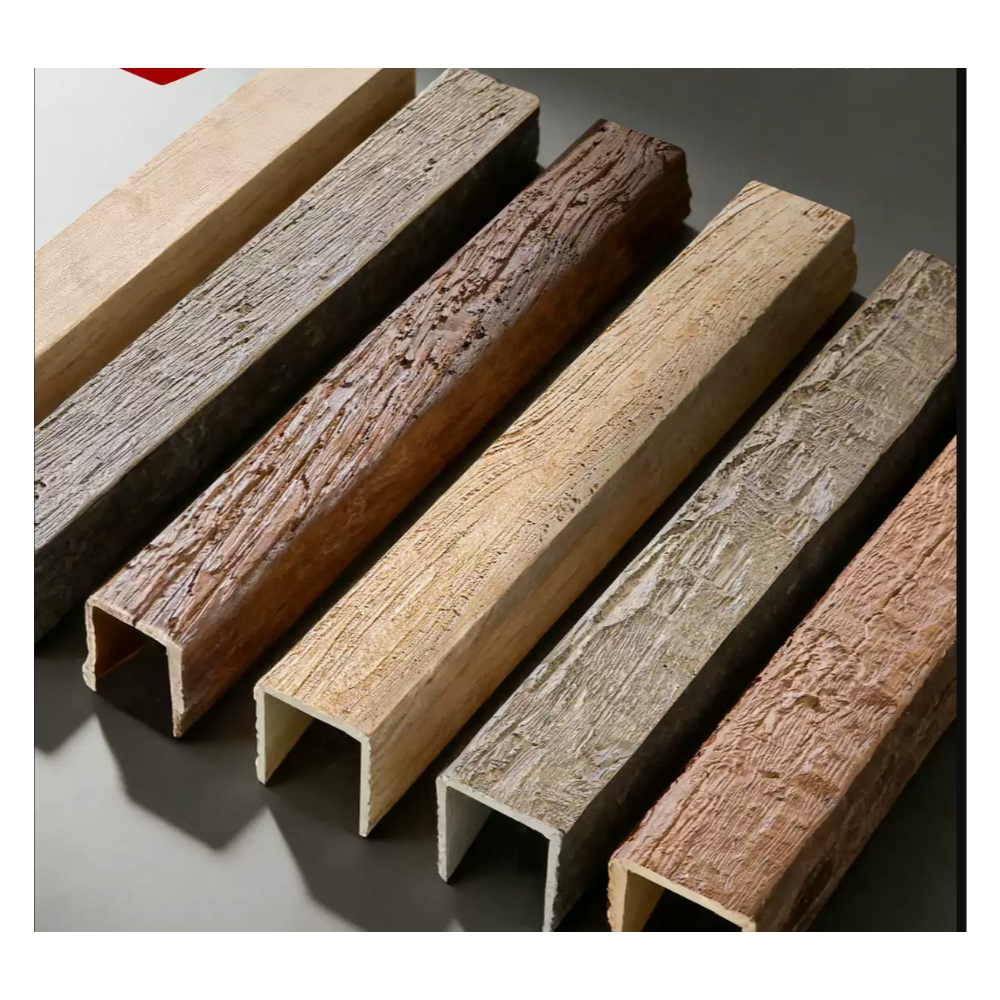
The finish on a modern beam should be clean and consistent. A light natural finish with a subtle grain texture works well in Scandinavian-influenced restaurants and spaces with white or light gray walls. The light tone reflects ambient light and keeps the ceiling from feeling heavy.
A medium warm tone, somewhere between honey and butterscotch, is versatile and works across a wide range of modern restaurant concepts. It provides enough warmth to balance cool-toned materials like concrete and steel while staying light enough not to feel heavy.
Dark finishes, including espresso and charcoal gray, work well in upscale modern restaurants with a moodier atmosphere. The dark tone creates visual weight and anchors the ceiling in spaces where the lighting is intentionally dramatic. It is particularly effective in restaurants with exposed brick, dark concrete floors, and leather upholstery.
Layout Strategies for Open-Plan Restaurants
Modern restaurants are often designed as open-plan spaces that flow from the bar area through the dining room to a private dining section. The beam layout should reinforce this flow rather than interrupt it.
A series of parallel beams running the length of the restaurant creates a sense of direction that guides the guest from the entrance to the back of the space. The beams can be spaced at regular intervals to create a rhythmic visual pattern, or they can be clustered in groups of two or three with wider gaps between the groups to create a sense of arrival at different zones.
A grid of beams works well in square or nearly square dining rooms where the designer wants to create a sense of order and structure. The grid can be perfectly regular, with equal spacing in both directions, or it can be modulated to create a focal point at the center or a hierarchy of smaller bays toward the perimeter.
Single statement beams are effective in smaller restaurants where the ceiling is a focal point of the design. A single oversized beam running across the center of the room, paired with a dramatic pendant fixture, creates a signature look that becomes the defining visual element of the space.
Combining Beams with Other Modern Ceiling Materials
Modern restaurant ceilings often combine beams with other materials to create layered surfaces. Drywall, metal panels, wood slats, and acoustic clouds can all be combined with beams to add visual complexity.
When combining materials, the beam should usually be the most prominent element. The other materials fill the spaces between the beams and provide textural variation without competing for attention. A common and effective combination is beams with acoustic panels in the bays between them, where the panels control sound reflections and the beams provide visual structure.
A beam-and-wood-slat combination works well in restaurants with a biophilic design direction. The slats run perpendicular to the beams, creating a secondary grid that adds depth to the ceiling without adding complexity. The slats and beams can share the same stain color for a unified look, or they can be slightly different tones for a more layered effect.
Lighting Integration in Modern Restaurants
Modern restaurants rely heavily on pendant lighting to create intimate zones within the larger dining room. The beam layout should be planned around the lighting plan, not the other way around.
Pendant fixtures should be hung at consistent heights throughout the dining room to maintain a sense of order. The beam positions should allow each pendant to hang freely without interfering with the beam face. A pendant that is partially blocked by a beam looks awkward and reduces the effectiveness of the lighting design.
For restaurants with track lighting, the beam spacing should allow the track to run without obstruction. If the beams run perpendicular to the desired track direction, the spacing should be wide enough to accommodate the track and its fixtures between the beams. If the beams run parallel to the track, the track should be positioned at a consistent distance from one side of the beam face.
Cove lighting behind beams is a popular technique in modern restaurants because it adds a soft ambient glow that enhances the ceiling without creating direct light. The LED strips are installed in a recess above the beam, and the light washes the ceiling plane above, creating a gradient from bright to shadow that adds depth to the room.
Acoustic Considerations for Modern Open Plans
Open-plan modern restaurants with hard floors, open kitchens, and minimal soft furnishings can be acoustically challenging. The combination of hard surfaces and high ceilings produces significant reverberation that makes it difficult for guests to have conversations at normal volume.
Beams contribute to acoustic improvement by breaking up the ceiling plane and adding mass and irregularity to the reflective surfaces. In a modern restaurant, however, the beams alone are often not sufficient to control the reverb, and additional acoustic treatment is needed.
Acoustic panels installed in the ceiling bays between beams are the most common solution. The panels can be finished in a fabric that matches the wall upholstery, or they can be left as raw acoustic material with a visible texture. Either approach adds acoustic performance without compromising the modern aesthetic.
Menu and Concept Coordination
The modern restaurant beam specification should be coordinated with the menu and the overall concept. A restaurant serving contemporary American cuisine needs different beams than a restaurant serving Japanese robata or Northern Italian food.
For a restaurant with a locally sourced, seasonal menu, a natural warm finish reinforces the connection to local ingredients and craftsmanship. The grain texture on the beam should be visible and organic, suggesting handcrafted authenticity.
For a restaurant with a globally inspired or contemporary fine dining menu, a more refined finish is appropriate. The grain should be subtle and controlled, and the beam profile should be clean and geometric. The beam supports the overall sophistication of the dining experience without calling attention to itself.
Speed of Installation for Restaurant Projects
Modern restaurant projects often have tight timelines because every day of construction is a day of lost revenue. Faux beams install quickly and require no on-site finishing, which makes them a practical choice for restaurant renovations with compressed schedules.
A complete beam ceiling for a medium-sized restaurant can be installed in two to four days by a two-person crew. The work is relatively quiet and produces minimal dust, which means the installation can often proceed in the evenings or on weekends without disrupting the adjacent areas of the property.
Budgeting for Modern Restaurant Beams
A modern restaurant beam installation typically costs between fifty and one hundred dollars per square foot of ceiling area, depending on the beam profile, the finish quality, and the complexity of the layout. For a one-thousand-square-foot restaurant, the total beam budget falls between fifty thousand and one hundred thousand dollars.
This figure should be evaluated in the context of the overall restaurant budget and the expected return on investment. A distinctive beam ceiling that customers notice and photograph contributes to the restaurant's marketing and brand identity, which generates revenue over the life of the installation.
Maintenance for Restaurant Environments
Restaurant staff can clean faux beams with a soft cloth and a mild detergent. The factory finish is resistant to the grease and humidity common in restaurant environments, and it does not require periodic refinishing or sealing.
Damaged beams can be replaced individually without affecting the surrounding installation. Restaurants should keep a spare beam or two in storage for quick replacement if damage occurs during service.
Technical References
ASTM standards cited in every specification
Test Data
Lab results from internal testing program
Updated 2026
Reviewed against current product specs


