
A tall ceiling is a gift. It creates a sense of space and grandeur that no other architectural element can match, and it allows natural light to flood into the room from high windows and clerestories. But a tall ceiling is also a challenge because it demands visual weight at a scale that most interior finishes cannot provide. A standard crown molding or a modest ceiling medallion disappears entirely at twenty feet, leaving the ceiling looking empty and unfinished.
Decorative faux wood beams solve this problem because they can be manufactured and installed in proportions that match the scale of the tallest interior spaces. A beam that is eighteen inches deep and twenty-four inches wide reads as substantial from forty feet away, which is exactly what a tall room needs to feel balanced.
Understanding Scale in Tall Interiors
The human eye is remarkably sensitive to proportion. When the ceiling height doubles, the visual weight of every surface detail must approximately double as well to maintain the same visual relationship. A four-inch crown molding that looks appropriately scaled in an eight-foot room looks like trim in a sixteen-foot room, and it looks like a hairline in a twenty-four-foot room.
For tall interiors, the beam depth should be proportional to the ceiling height. A rough guideline is that the beam depth should be between one-tenth and one-fifteenth of the ceiling height. For a sixteen-foot ceiling, this means beams that are twelve to nineteen inches deep. For a twenty-four-foot ceiling, the beams should be sixteen to twenty-nine inches deep.
These proportions may seem large by residential standards, but they are exactly what the tall room requires to feel resolved. Without them, the ceiling reads as unfinished rather than simply tall.
The Psychological Effect of Tall Beam Ceilings
Humans respond to tall spaces with a mixture of awe and unease. A space that is too tall relative to its other dimensions feels vast and impersonal, like a cathedral or a warehouse. A space that is tall but broken into human-scaled zones by beams feels grand but intimate, like a great hall.
The beams in a tall interior serve a psychological function as well as an aesthetic one. They break the vertical expanse into comprehensible layers, giving the eye a place to rest and the brain a reference point for the scale of the room. Without beams, the eye travels upward and finds nothing to hold onto, which creates a subtle sense of instability.
With beams, the eye travels upward, finds the beam, traces its length, and returns to the human-scale world below. This rhythm makes the tall room feel intentional and designed rather than simply tall.

Primary and Secondary Beam Systems
Tall interior spaces benefit from a two-level beam hierarchy. The primary beams are the large structural-looking elements that span the full width or length of the space. They carry the visual weight of the ceiling and establish the main visual rhythm.
The secondary beams or purlins run perpendicular to the primary beams and create the cross-hatched pattern that defines the ceiling's visual texture. In a tall room, the secondary beams are typically spaced more widely than the primary beams because they serve a supporting role rather than a structural-looking one.
For extremely tall ceilings, a third level of detail may be appropriate. Smaller decorative beams, furring strips, or grid panels in the ceiling bays between the primary and secondary beams add a layer of complexity that prevents the ceiling from looking flat at extreme heights.
Layout Strategies for Tall Rooms
The beam layout in a tall room should be designed to accentuate the verticality of the space while providing visual anchoring at human height.
Running beams perpendicular to the longest wall emphasizes the width of the room. This works well in rectangular rooms where the width is a significant dimension and the designer wants to make the room feel wider.
Running beams parallel to the longest wall emphasizes the length of the room. This works well in long narrow rooms where the designer wants to draw the eye toward a focal point at one end.
A radial or arced layout is possible for rooms with domed, vaulted, or irregular ceiling geometries. The beams follow the curvature of the ceiling, creating a fan-like pattern that is both structural-looking and visually dramatic.
Choosing the Right Beam Profile
The beam profile for a tall interior should be selected based on the overall design aesthetic and the viewing distance from the primary occupancy zone.
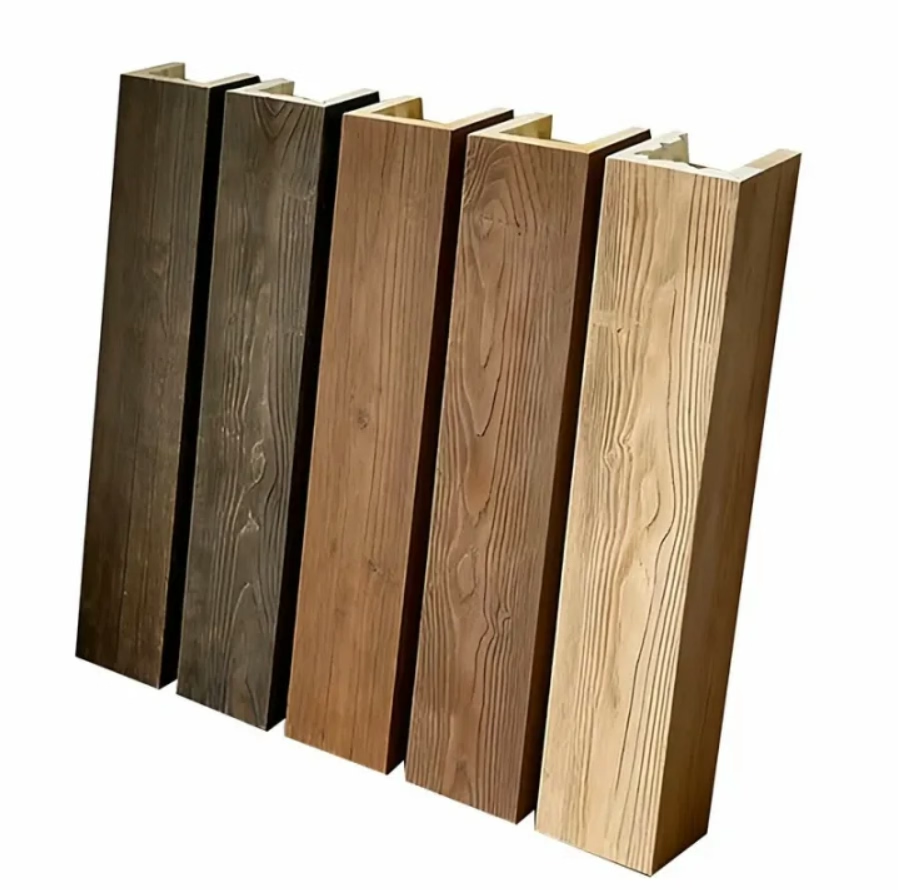
For traditional and transitional interiors, a profiled beam with chamfered edges, decorative ridge details, and corbel supports creates the most authentic timber-frame look. The profile should be visible and readable from the primary viewing distance, which means the details must be large enough to be seen from below.
For contemporary interiors, a simple rectangular beam with clean edges and a consistent shadow line is often more appropriate than a heavily profiled traditional beam. The contemporary aesthetic favors restraint and clarity over ornamentation, and the beam should support that aesthetic rather than fight it.
Finishing for Height and Distance
Finishing beams in tall interiors requires a different approach than finishing beams in standard-height rooms. At extreme heights, fine grain detail disappears and the overall tone and value of the beam dominate the visual effect.
A stain that is too dark reads as a black line at the ceiling, which can make the room feel heavier than intended. A stain that is too light disappears entirely and provides no visual benefit. The ideal tone is in the medium-warm range, where the beam reads as warm wood without reading as a dark shadow.
Directional shading is a useful finishing technique for tall interiors. By applying a slightly darker stain to the recessed surfaces of the beam profile and a slightly lighter tone to the raised surfaces, the finisher enhances the depth of the profile when viewed from below.
Lighting the Tall Ceiling
Lighting a tall interior is one of the most challenging aspects of the design because the light sources are far from the surfaces they illuminate. The lighting design should account for the beam positions and the beam profile.
Uplighting from the floor level or from the beam's lower edge creates a dramatic effect that emphasizes the scale of the ceiling. The light catches the bottom edges of the beams and creates pools of light that travel upward along the beam faces, making the ceiling appear even taller.
Downlighting from above the beams, using fixtures mounted in the roof structure or in a ceiling plane above the beams, provides more practical illumination while leaving the beam surfaces in natural shadow. This approach is more common in contemporary interiors where the primary goal is functional rather than dramatic.
For very tall spaces, a combination of approaches is often most effective. Uplighting on the primary beams creates drama, while downlighting from the secondary structure provides ambient illumination for the occupied floor.
Acoustic Considerations for Tall Spaces
Tall spaces with hard floors and bare walls are acoustically challenging because the long reverberation time makes it difficult to have conversations at normal volume. Beams contribute to acoustic improvement by breaking up the ceiling plane and adding irregularity to the reflective surfaces.
For very tall spaces where the reverb time is excessive, acoustic panels can be installed in the ceiling bays between the beams. The panels should be large enough to be effective at the height where they are installed, which means they should be proportionally larger than the panels that would be used in a standard-height room.
Installation Considerations for Extreme Heights
Installing beams at extreme heights requires different equipment and techniques than a standard installation. Scaffolding, lifts, or a combination of both are typically required, which adds cost and complexity to the project.
The beam layout should be designed with the installation process in mind. Beams that are easy to access from a lift or scaffold can be installed faster and more safely than beams in awkward positions. The blocking and mounting positions should be accurate to within a fraction of an inch because there is no opportunity to adjust the beam position once it is in place.
For the tallest installations, the installation crew should include workers with experience in high-reach environments. Safety protocols should be followed rigorously because the consequences of a fall or a dropped beam are severe.
What Architects Should Know
Architects designing tall interior spaces should specify beams early in the design phase rather than as an afterthought. The beam profile and layout affect the structural design, the mechanical layout, and the lighting design, all of which need to be coordinated before the ceiling is finalized.
A full-scale mock-up of the beam profile and finish is essential for tall interior projects. A small sample placed on a table looks entirely different from the same beam viewed from below at twenty feet. The mock-up should be reviewed from the primary viewing distance before production begins.
Technical References
ASTM standards cited in every specification
Test Data
Lab results from internal testing program
Updated 2026
Reviewed against current product specs


