
An interior rafter is fundamentally different from a horizontal beam. It slopes. It has an exposed end cut at the bottom that sits against a wall or beam, and an end cut at the top that meets the ridge or ceiling plane. These details are the key to making a rafter look authentic, and they are the features that distinguish a rafter from a simple tilted beam.
Decorative faux wood rafters are manufactured with these details in mind. The end cuts are vertical, mimicking the look of a rough-sawn rafter cut to length on-site. The profile is consistent along the length of the rafter, even as it slopes. And the surface texture matches the grain of real timber so that the rafter reads as authentic from every viewing distance.
When Interior Rafters Are the Right Choice
Interior rafters are appropriate in any space where the ceiling follows the pitch of the roof structure. This includes vaulted ceilings, cathedral ceilings, shed ceilings, and A-frame structures.
In an A-frame home, the rafters are the defining architectural element of the interior. They run from the ridge at the peak down to the top plate at the exterior wall, and they are typically exposed on both faces. A faux rafter in this application must look convincing from both below and from the side, which means the texture and finish must be consistent across all visible surfaces.
In a vaulted or cathedral ceiling, the rafters may run only partway down the slope, with the upper portion of the roof structure left exposed or finished with drywall. The faux rafters in this application are mounted to the sloped ceiling plane and provide the visual weight that the drywall alone cannot deliver.
In a shed ceiling, the slope runs in one direction only, from a high wall to a low wall. Faux rafters in a shed ceiling typically run perpendicular to the slope, spanning from the high wall to the low wall and creating a coffered effect that emphasizes the height difference.
The Critical Details That Make Rafters Look Real
The end cut is the most important detail on an interior rafter. In real construction, the rafter is cut to length on-site, and the cut is made with a saw. The result is a square cut that is slightly rough and perpendicular to the length of the rafter. A faux rafter that has a rounded or profiled end cut looks fake, because no carpenter would cut a rafter that way.
The birdsmouth is another critical detail. In real construction, the bottom of the rafter is cut with a birdsmouth notch that sits flat against the top plate of the exterior wall. A faux rafter may or may not include this detail, depending on whether the rafter will be mounted against a wall or suspended from the ceiling. A rafter without a birdsmouth that is mounted against a wall looks wrong because the bottom edge does not sit flat.
The ridge connection is the third critical detail. In real construction, the top of the rafter meets the ridge board at the peak of the roof. A faux rafter should terminate at the ridge with a matching end cut that reads as authentic.
Profile Options for Interior Rafters
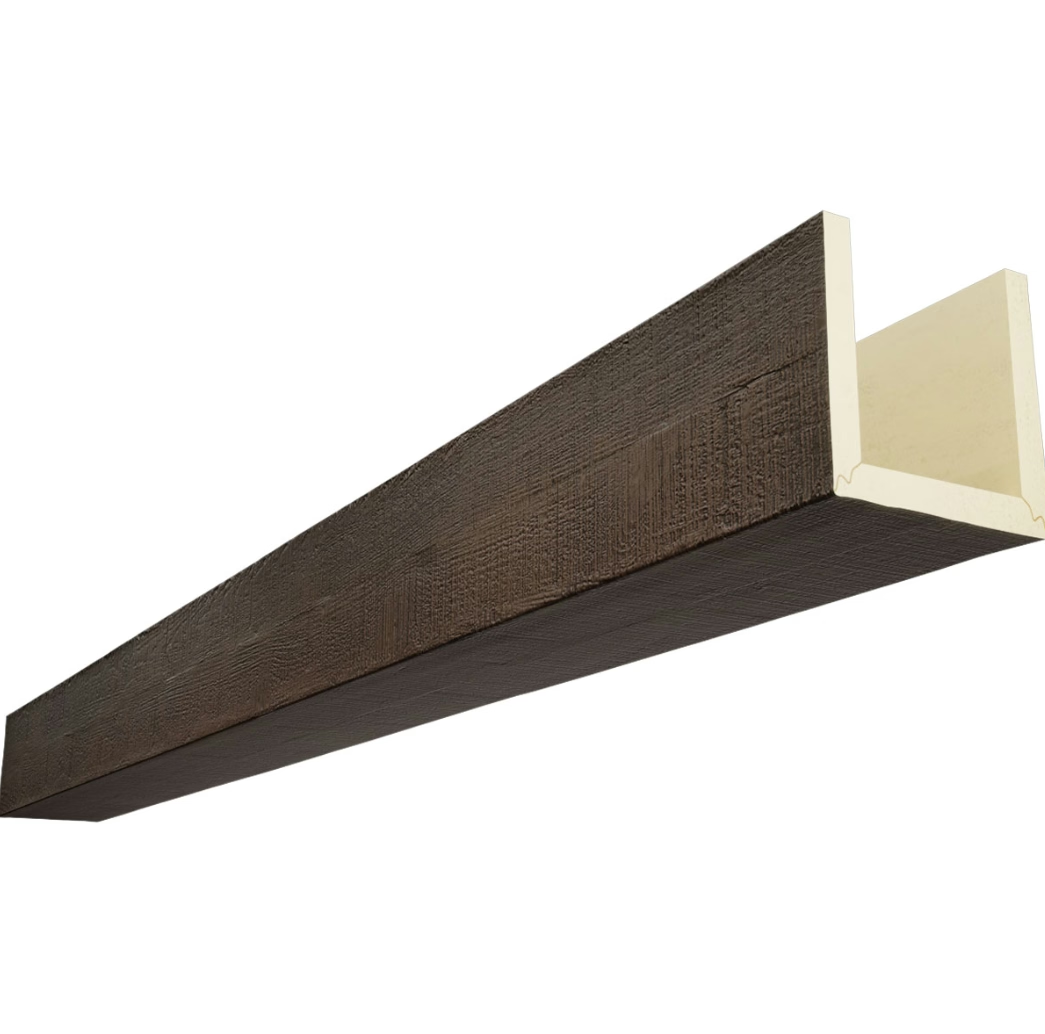
Interior faux rafters are available in the same profiles as horizontal beams, with the addition of rafter-specific features like the birdsmouth notch and the vertical end cut.
A simple rectangular rafter with a flat bottom edge is the most contemporary option. It reads as a clean, architectural element that provides visual weight without adding complexity. This profile is appropriate for modern and Scandinavian interiors.
A chamfered rafter has slightly eased bottom edges that create a subtle shadow line. It is slightly more refined than a flat rafter and works well in transitional interiors.
A hand-hewn rafter has a rough-textured surface and irregular edges that mimic the appearance of a beam that was shaped with an axe or adze. This profile is appropriate for rustic, farmhouse, and lodge interiors.
A timber frame rafter is a complex profile with multiple chamfers, decorative tenons at the ends, and visible peg holes. This profile is appropriate for timber frame restoration projects or for interiors that want to evoke the look of traditional heavy timber framing.
Finish Selection for Rafters
The finish on interior rafters should match the finish on any other beams in the room and should be appropriate for the overall design direction.
A natural warm finish in honey or butterscotch is versatile and works in most interior applications. It provides warmth without being too dark, and it coordinates with a wide range of wall colors and flooring materials.
A dark finish in walnut or espresso creates a more dramatic effect that is appropriate for lodge interiors, wine cellars, and upscale casual dining restaurants. The dark tone adds weight and intimacy to the space.
A light natural finish in pale oak or ash keeps the space feeling bright and open, which is appropriate for Scandinavian and coastal interiors. The light finish reflects ambient light and prevents the rafter pattern from making the ceiling feel heavy.
Layout and Spacing on Sloped Ceilings
The layout of rafters on a sloped ceiling should follow the pitch of the roof and should be spaced to create a visual rhythm that is proportional to the ceiling height and room size.
For A-frame interiors, the rafters are typically spaced at standard construction intervals of sixteen or twenty-four inches on center. The regularity of the spacing is part of the authenticity, and any deviation from standard spacing should be deliberate and defensible.
For vaulted ceilings, the rafter spacing may be wider than standard construction spacing because the rafters are decorative rather than structural. A spacing of thirty-six to forty-eight inches is common in decorative applications, creating a bold architectural statement without overcrowding the ceiling.
Installation on Sloped Ceilings
Installing rafters on a sloped ceiling requires different techniques than installing horizontal beams. The installer must account for the angle of the slope when cutting mounting blocks and positioning fasteners.
The mounting blocks should be cut to match the pitch of the ceiling, so that the block sits flush against the ceiling surface along its full length. A block that is cut square but installed on a sloped ceiling will have a gap at one end or the other, which is visible after the rafter is installed.
The fasteners should penetrate the structural framing at the correct angle to resist the combined load of the rafter weight and any lateral forces. A fastener that is driven at the wrong angle may not hold properly or may protrude through the surface of the rafter.
Coordinating Rafters with Other Beam Elements
In many interiors, rafters are used alongside horizontal beams to create a complete timber frame aesthetic. The horizontal beams may run perpendicular to the rafters, creating a grid or a coffered pattern.
When specifying a complete timber frame system with rafters and beams, all elements should be sourced from the same supplier to ensure consistency of profile, texture, and finish. Mixing elements from different suppliers risks a mismatch in any of these attributes.
Budget and Cost Considerations
Interior faux rafters are priced similarly to horizontal beams, with the cost determined primarily by the profile complexity and the length. Rafter-specific features like the birdsmouth notch and the angled end cut do not typically add to the cost.
For a typical vaulted ceiling installation, the total material and labor cost falls between forty and one hundred dollars per square foot of ceiling area, depending on the complexity of the layout and the quality of the finishes.
What Designers Should Know
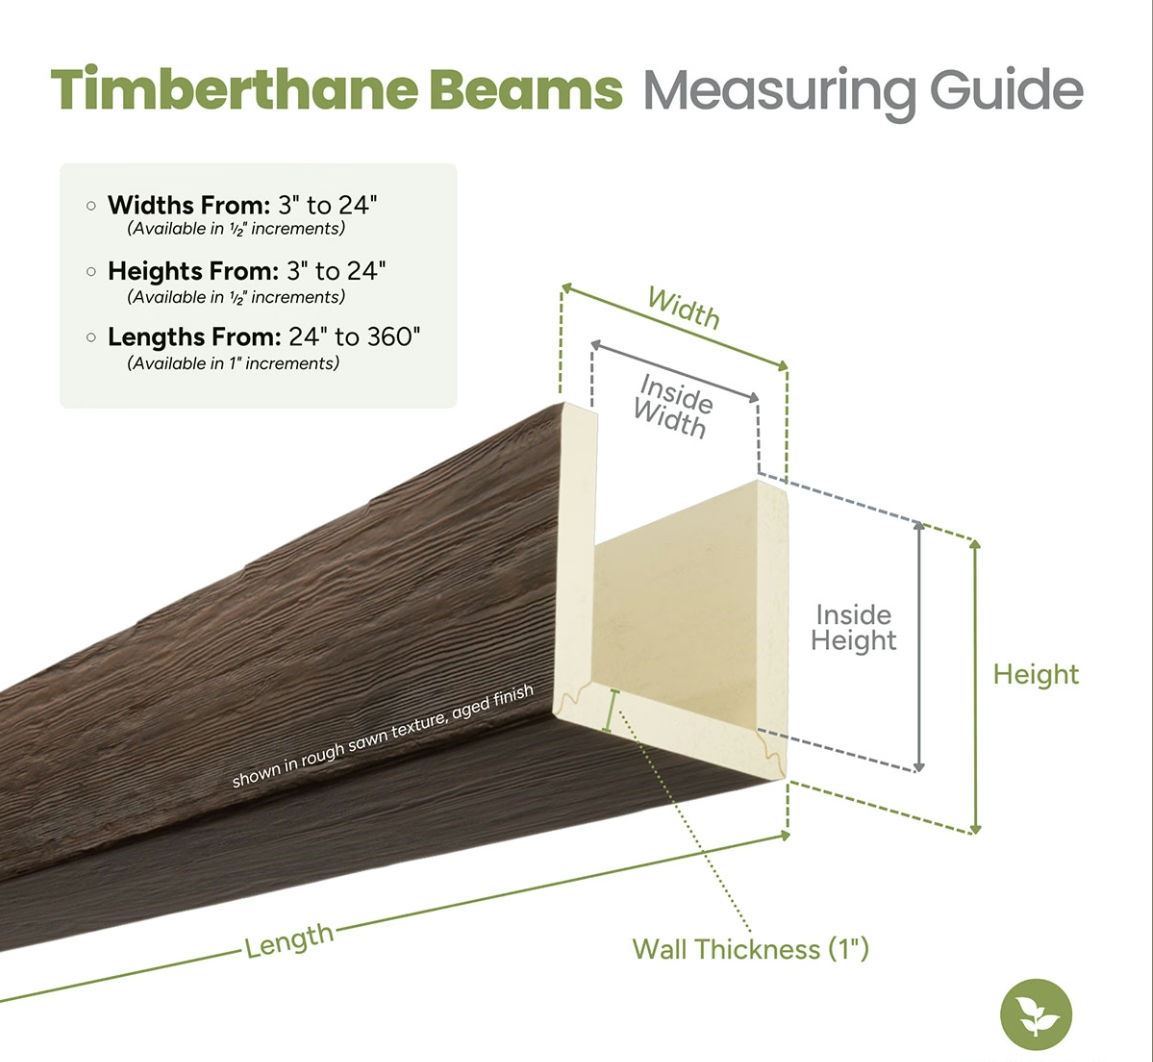
Designers specifying interior rafters should provide the roof pitch and the ceiling dimensions to the supplier, so that the rafters can be cut to the correct length and angle before shipment. A rafter that arrives on-site ready to install is faster and easier to work with than a rafter that requires extensive field cutting.
A full-scale mock-up of a single rafter installed in the actual ceiling space is recommended for complex projects. The mock-up allows the designer to verify the visual outcome before committing to the full production run.
Technical References
ASTM standards cited in every specification
Test Data
Lab results from internal testing program
Updated 2026
Reviewed against current product specs


