
The eave is where the roof meets the wall, and it is one of the most architecturally significant details on any building. The way this transition is handled defines the character of the building's style. A Craftsman bungalow has deep, exposed rafter tails and a prominent eave return. A Colonial home has a simple boxed eave with crown molding. A Mediterranean villa has a deep overhanging eave with exposed beams called caniços.
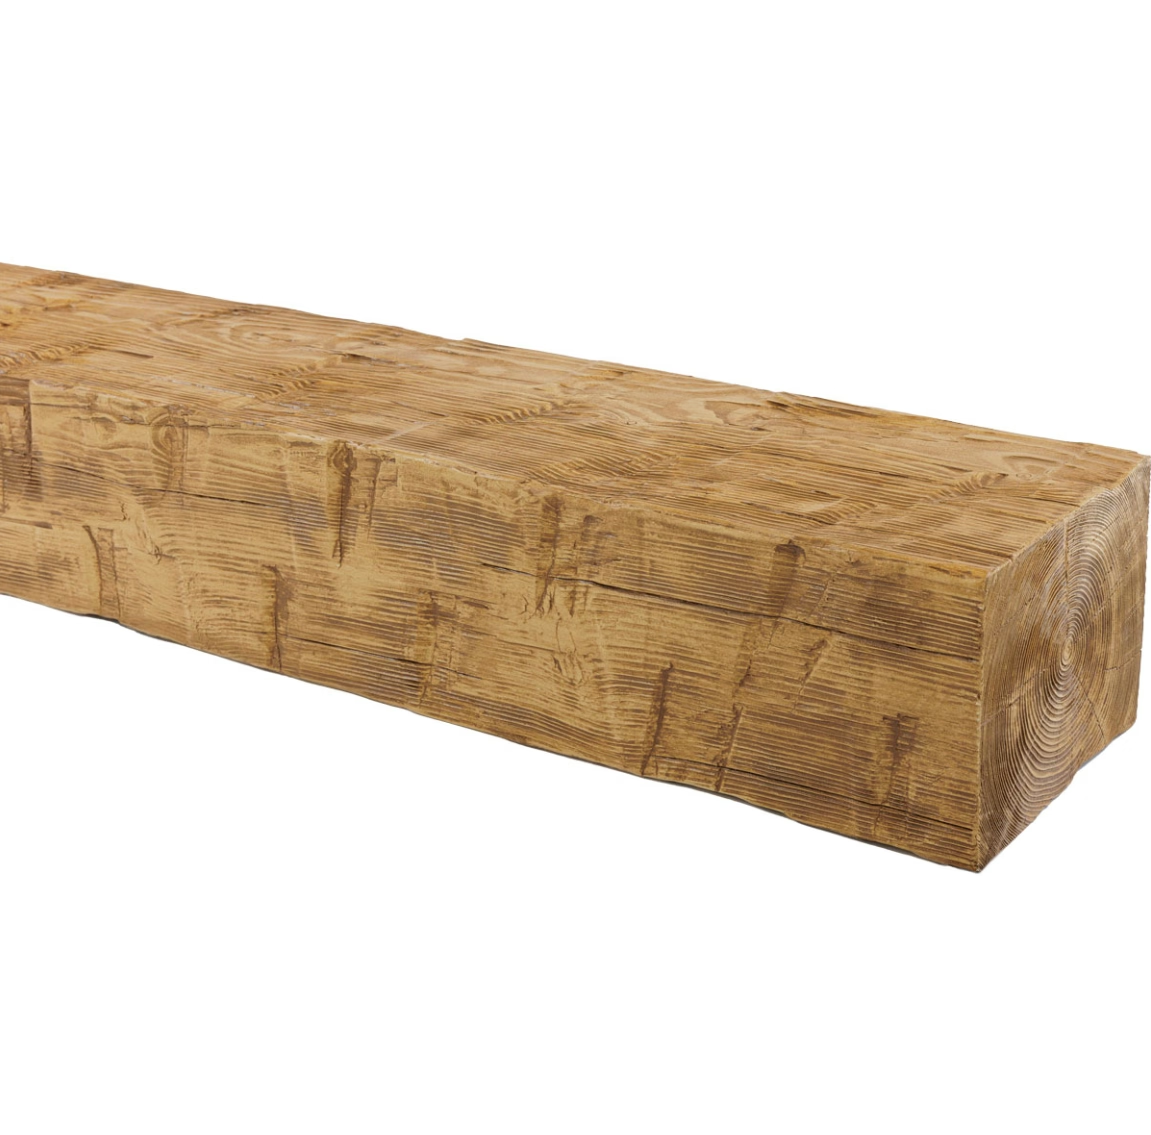
Decorative polyurethane faux timber beams are used in eave detailing to add warmth and architectural character to this critical transition. They reproduce the look of exposed timber framing at the eave without the maintenance requirements and structural complexity of real timber.
Understanding Eave Detailing
The eave is the portion of the roof that extends beyond the exterior wall of the building. Its primary function is to shed water away from the wall, protecting the siding and the foundation from moisture damage. But the eave is also a significant architectural element that contributes to the visual character of the building.
Traditional eave details include exposed rafter tails, exposed beam ends, and decorative timber framing. These details were originally functional: the rafter tails were exposed because there was no reason to hide them, and the exposed timber was part of the honest, practical aesthetic of traditional building.
Contemporary eave details often cover the structural elements with a soffit, creating a clean transition from roof to wall. This is a valid design approach, but it sacrifices the warmth and character that exposed timber provides.
Applications for Faux Timber Eave Beams
Decorative faux timber beams are used in several eave detailing applications.
In exposed eave detailing, the beams run parallel to the wall at the eave line, creating the appearance of structural timber framing that supports the roof overhang. The beams are mounted to the fascia board or to the structural elements behind the soffit.
In beam-and-column eave detailing, the beams run perpendicular to the wall, supported by columns at the eave edge. This creates a porch-like effect that is common in Mediterranean and Spanish Colonial architecture.
In eave return detailing, the beams wrap around the corner of the building at the gable end, creating a visual transition from the eave to the rake. This is one of the most dramatic eave detailing applications because the beams are visible from multiple angles.

Material Advantages for Exterior Applications
Polyurethane is an ideal material for exterior eave applications because of its resistance to moisture, insects, and UV degradation.
Moisture resistance is the most important advantage. Real timber absorbs water, which leads to swelling, warping, and eventually rot. Polyurethane does not absorb water, which means the beams will not rot, warp, or cup in humid conditions or during rain events.
Insect resistance is another important advantage. Real timber is susceptible to termite and carpenter ant damage, particularly in exterior applications where the beams are exposed to the elements. Polyurethane is not a food source for these insects.
UV resistance is important for exterior applications. Quality polyurethane beams are formulated with UV inhibitors that prevent degradation and fading in direct sunlight. This is essential for maintaining the appearance of the installation over time.
Design Coordination with the Roofline
The eave beam design should be coordinated with the overall roofline and architectural style of the building.
For a building with a hip roof, the eave beams run all the way around the building perimeter at the eave line. The beam profile and spacing should be consistent on all sides to create a cohesive appearance.
For a building with a gable roof, the eave beams run along the side walls, and the gable end may have rake beams or eave return beams at the gable edges. The coordination between the eave beams and the gable detailing requires careful planning to ensure a consistent appearance.
For a building with a shed roof, the eave beam runs along the single eave line, and the upper wall at the high side may have a fascia beam or a simple trim detail. The single eave beam should be proportional to the roof slope and the building height.
Profile and Sizing
The profile of the eave beam should match the architectural style of the building. A building with craftsman styling should have eave beams with a craftsman profile. A building with Mediterranean styling should have eave beams with a more substantial, rustic profile.
The size of the eave beam should be proportional to the roof overhang and the building height. A beam that is too small for the eave looks insubstantial. A beam that is too large for the eave looks heavy and overbearing.
As a general guideline, the eave beam depth should be approximately equal to the thickness of the fascia board plus the desired visual overhang. A beam that is six to eight inches deep works well for most residential applications.
Finishing for Exterior Exposure
Eave beams require a finish system that is designed for exterior exposure. The finish must resist UV radiation, moisture, and temperature fluctuations without degrading or fading.
The most durable finish for exterior polyurethane beams is a factory-applied primer and two coats of high-quality exterior acrylic paint. This system provides UV protection, moisture resistance, and color retention for many years without maintenance.
Stain finishes are less durable than paint for exterior applications because the stain pigment provides less UV protection than paint pigment. If a stain finish is desired for exterior use, a clear topcoat with UV inhibitors should be applied over the stain to extend its life.
Installation at the Eave
The installation of eave beams must be coordinated with the roofing and flashing to ensure a weatherproof connection.
The beam should be mounted to the fascia board or to structural blocking behind the fascia. The mounting fasteners should penetrate the structural elements to ensure that the beam is secure in high wind conditions.
The joint between the beam and the roof sheathing or underlayment should be flashed to prevent water infiltration. A continuous strip of drip edge or counter-flashing should be installed at the top of the beam to direct water away from the connection.
For beam-and-column installations, the columns should be mounted to the foundation or to a structural mounting bracket that is designed for exterior exposure. The column base should be flashed to prevent water from reaching the structural connection.
Coordinating with Rafter Tails
Eave beam installations are often combined with rafter tail details to create a complete exposed timber frame look. The rafter tails extend beyond the eave beam, creating a visual rhythm of repeated shapes along the roof edge.
When combining eave beams with rafter tails, the profiles and finishes should be coordinated to create a cohesive appearance. The eave beam and the rafter tails should be the same profile and finish to look like they are part of the same structural system.
Maintenance for Exterior Eave Beams
Exterior eave beams require less maintenance than real timber, but they still benefit from periodic inspection and cleaning.
An annual inspection should check for any damage from impact, weathering, or biological growth. Any issues identified during the inspection should be addressed promptly to prevent them from worsening.
A periodic cleaning with a soft brush and mild detergent removes accumulated dirt, pollen, and biological growth. The cleaning should be done on a cloudy day or in the early morning to prevent the cleaning solution from drying too quickly in direct sunlight.
What Designers Should Specify
Designers specifying eave beams for exterior applications should include the following information: the beam profile and dimensions, the material specification including UV inhibitor content, the finish specification including paint or stain color and topcoat requirements, and the installation detail for the connection to the roof and the wall.
A detail drawing showing the relationship between the eave beam, the fascia, the soffit, and the roof sheathing is the clearest way to communicate the requirement to the supplier and the installer.
Cost and Value
Exterior eave beam installations typically cost between fifty and one hundred fifty dollars per linear foot, depending on the beam profile, the finish quality, and the complexity of the installation. For a typical residential application, the total eave beam budget is between three thousand and fifteen thousand dollars.
This investment adds significant architectural character to the building's exterior. The eave beams are visible from the street and from the yard, and they contribute to the first impression that the building makes on visitors and passersby.
Technical References
ASTM standards cited in every specification
Test Data
Lab results from internal testing program
Updated 2026
Reviewed against current product specs


