Every room has one. That first thing your eyes find when entering a space, the element that somehow organizes everything else around it. In many interiors, that focal point happens passively—a fireplace, a prominent window, an accent wall. But skilled designers know that focal points can be created deliberately, using architectural elements that demand attention and anchor the entire room's composition. Ceiling beams, when specified with intention and installed with confidence, become those powerful centerpieces. The ceiling stops being forgotten overhead space and becomes the room's defining statement.
Understanding Focal Point Theory
Focal point design draws from fundamental principles of visual perception. Human eyes move toward things that contrast with their surroundings, that display greater visual weight, or that occupy positions of prominence within a composition. Effective focal points leverage all three principles, creating unmistakable destinations for attention.
Ceiling surfaces present unique focal point opportunities precisely because they are so commonly ignored. A ceiling treatment that demonstrates obvious intentionality immediately commands attention simply by breaking expectations. When the overhead plane receives the same design consideration as walls and floors, the ceiling becomes special by virtue of its attention. Adding substantial architectural elements like timber beams amplifies this effect dramatically.
The positioning of ceiling focal points influences room perception significantly. Central placement creates formal, balanced compositions appropriate for symmetrically designed spaces. Asymmetric placement introduces dynamic tension that suits more contemporary aesthetics. Corner-focused treatments can draw attention toward specific functional areas. Understanding these relationships helps designers select approaches aligned with overall spatial intent.
Dramatic Scale and Proportion
The most impactful ceiling beam focal points share a common characteristic: confident scale that announces itself without apology. Modest beams that blend quietly with their surroundings may provide texture and interest, but they rarely achieve focal point status. Creating genuine visual destinations requires scale that visibly dominates the ceiling plane.
Proportion relationships guide appropriate sizing decisions. Beams should relate to room dimensions in ways that create visual balance rather than competition. A 6-inch beam in a 20-foot ceiling may provide detail but lacks the presence to anchor the space. Similarly, beams so large they overwhelm furniture and crowd the room feel oppressive rather than impressive. The satisfying range typically falls between 8-14 inches for most residential and commercial applications, with larger spaces accommodating correspondingly bigger profiles.
Ceiling height influences appropriate beam scale most directly. Taller ceilings support larger beams; lower ceilings require more modest profiles that add interest without exaggerating height concerns. This relationship guides specification decisions when architectural constraints limit flexibility. Understanding these proportional principles helps designers set realistic expectations for achievable impact.
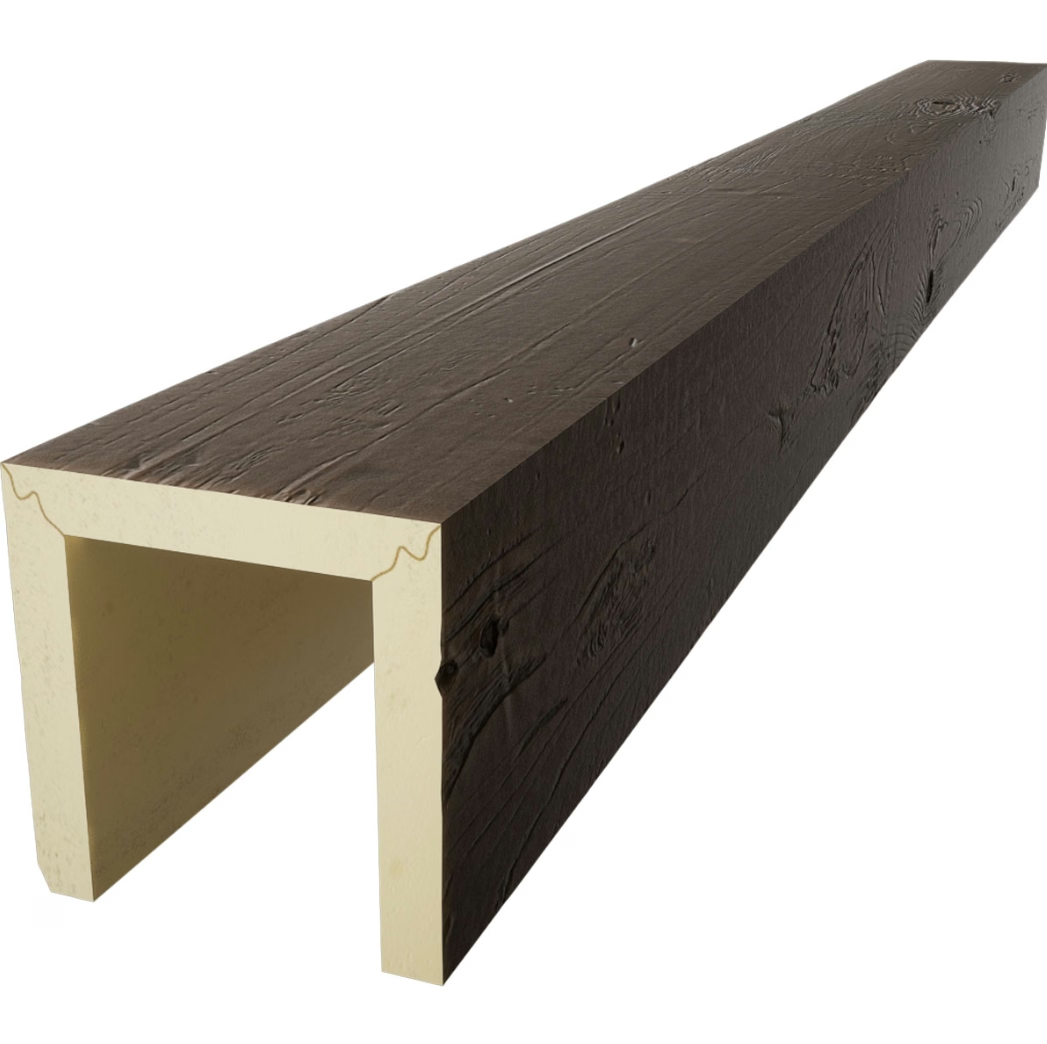
Strategic Pattern Development
Random beam placement rarely produces satisfying focal point results. The eye seeks pattern, and arrangements that appear arbitrary create discomfort rather than interest. Developing coherent beam patterns requires understanding several standard configurations and their typical applications.
Single dominant beam installations work best in elongated spaces where a continuous element draws the eye through the length. A single substantial beam crossing the ceiling's center creates obvious focus without complexity. The approach suits corridors, dining rooms, and narrow living spaces where other layouts would crowd the available width.
Crossed beam patterns create intersection focal points that concentrate visual interest at a single dramatic point. Two beams crossing at right angles or matching the room's diagonal axis produces natural symmetry that the eye finds satisfying. This configuration works particularly well in square or nearly square rooms where it echoes the underlying geometry.
Grid patterns establish ceiling planes that organize larger spaces into comprehensible segments. Coffered ceiling aesthetics create recessed panel effects using beam grid systems. The approach works well in open-plan areas where the beam framework provides visual division without physical partitions.
Radial arrangements emanate from central points, creating sunburst or fan patterns that draw attention outward from the center. This dramatic approach suits circular or octagonal rooms with central structural features. The pattern creates energy and movement that static arrangements cannot achieve.
Color and Finish Selection for Impact
The visual weight of ceiling beams depends heavily on color relationships with surrounding surfaces. Dark beams against light ceilings create maximum contrast and focal strength. Conversely, beams that closely match ceiling paint blend with the background, providing subtle texture rather than commanding attention.
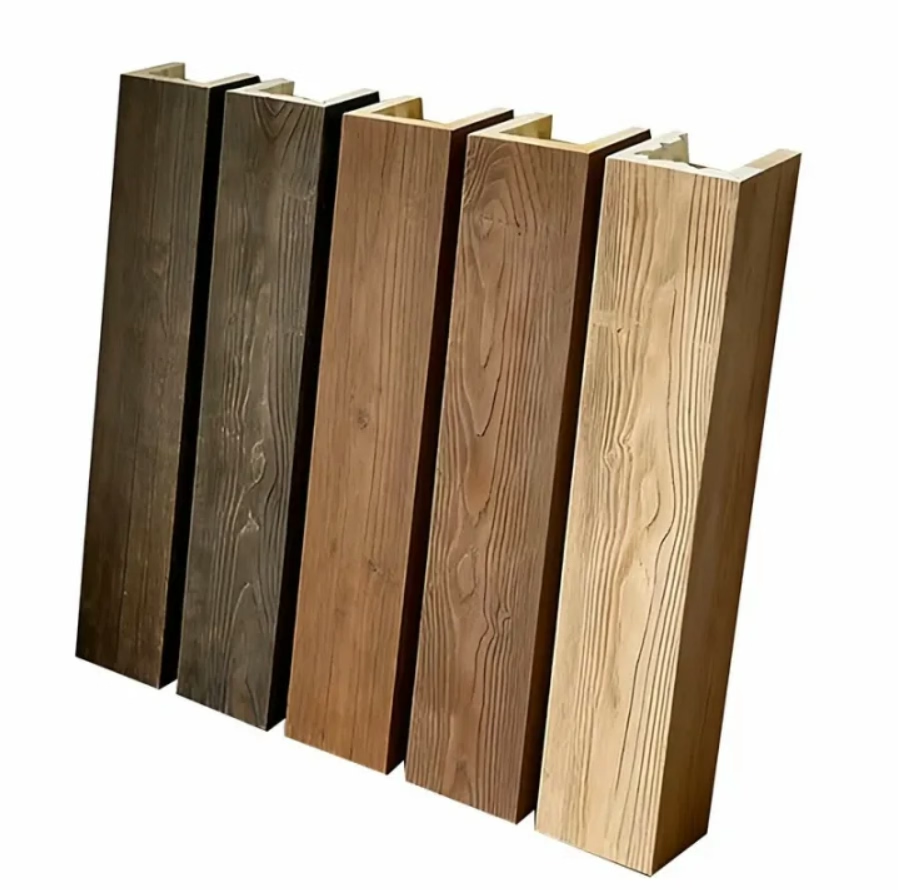
Dark stain finishes on faux beams produce the strongest visual impact. Rich walnut, espresso, and ebony tones create substantial presence that reads from across even large rooms. These deep colors establish immediate focal hierarchy, with beams claiming visual priority over surrounding surfaces. Interior designers commonly specify dark beam finishes when the goal is dramatic ceiling presence.
Natural wood tones offer intermediate options that provide warmth and character while maintaining some visual mass. Medium oak, honey maple, and warm cherry finishes complement lighter interior palettes without creating the stark contrast of dark selections. These versatile options work across diverse design schemes.
Light stain finishes minimize beam presence, suitable for situations where beams provide texture and scale without demanding attention. This restrained approach serves contemporary and minimalist aesthetics where heavy timber presence might conflict with overall design intent. The technique requires confidence in proportion and placement since visual impact depends entirely on those factors rather than color intensity.
Lighting as Focal Point Multiplier
Strategic lighting transforms already impactful ceiling beams into genuine room-defining features. The interplay between beams and light creates effects that evolve throughout the day and shift dramatically between day and night conditions. Thoughtful lighting design amplifies focal point strength significantly.
Up-lighting from concealed positions within beam profiles creates glow effects that emphasize texture and silhouette. The beam's lower edge becomes luminous, defining the profile against darker ceiling surfaces beyond. This approach works particularly well when beam undersides display rich texture that shadows can reveal.
Down-lighting from above ceiling beams creates pools of illumination that highlight beam undersides while illuminating the floor plane below. The effect provides functional light while establishing strong vertical presence. Track lighting or recessed fixtures positioned to wash across beam surfaces achieve this result effectively.
Back-lighting behind beam endpoints creates halo effects that emphasize termination points and add luminosity to the overall composition. This subtle technique draws attention to beam endpoints, reinforcing the architectural statement without overwhelming with direct illumination.
Integration with Overall Design Composition
Ceiling beam focal points succeed only when integrated with the room's broader design narrative. Beams that announce themselves loudly but say nothing consistent with surrounding elements create confusion rather than interest. The ceiling treatment must feel like a natural extension of the design concept rather than an imported element.
Material coordination ensures visual harmony between beams and other room elements. When brick, stone, or additional timber appears elsewhere in the space, beam selection should acknowledge those materials. Complementary relationships—warm timber against cool stone, for example—create visual interest through contrast while maintaining cohesive environmental unity.
Furniture arrangement should respond to ceiling focal points rather than ignoring them. Seating groups orient toward prominent ceiling features when the design intent calls for beams to dominate the space. The relationship between furniture and ceiling treatment creates subconscious spatial understanding that reinforces the design's intended experience.
Architectural elements beyond beams should relate meaningfully to the ceiling treatment. Wall trim, window details, and built-in features either reinforce or compete with beam focal points. Early coordination ensures all elements support the intended hierarchy rather than fragmenting attention across competing features.
Commercial Design Applications
Hospitality designers have long understood ceiling focal point potential for brand differentiation. Restaurants and hotels use dramatic timber beams to create signature environments that guests remember and share. The ceiling treatment becomes a primary element of the spatial identity, establishing atmosphere before other design elements register.
Lobby and reception areas benefit particularly from beam focal point treatments. These transitional spaces set expectations for the environments they introduce; memorable ceiling treatments establish positive impressions that influence guest perception throughout their visit. Large-scale beam installations in these areas create immediate architectural interest that justifies premium positioning.
Meeting and event spaces with beam focal points provide productive tension that stimulates creative thinking. The dynamic environment supports the collaborative activities these spaces are designed to host. Corporate clients increasingly value distinctive environments that break from conventional office aesthetics, and dramatic ceiling treatments contribute significantly to those memorable experiences.
Budget Optimization Strategies
Achieving impressive focal point results within budget constraints requires strategic decision-making about where investment generates maximum impact. Several approaches maximize design effect per dollar spent.
Feature installation concentrates substantial beams in visible primary areas while treating secondary spaces more modestly. A grand living room might receive dramatic crossed-beam treatment while adjacent hallways display simpler single-beam runs. This graduated approach creates hierarchy that focuses resources where they generate the greatest design return.
Strategic sizing places oversized beams in key positions with standard proportions elsewhere. A central intersection might feature dramatically proportioned beams while connecting runs use more modest profiles. This technique concentrates visual impact while managing overall material costs.
Quality investment in focal point elements while controlling costs elsewhere produces satisfying results when executed thoughtfully. Premium faux beams in prominent positions justify their cost through the visual returns they generate. Supporting elements in less visible locations can specify budget-appropriate options without compromising the overall impression.
The ceiling has always had potential to become a room's most memorable feature. Designer faux timber beams provide the vehicle for realizing that potential with practical advantages over genuine timber. When designers approach ceiling treatment with the same intentionality applied to walls and floors, the results transform ordinary spaces into extraordinary experiences that occupants remember long after they've left.
Technical References
ASTM standards cited in every specification
Test Data
Lab results from internal testing program
Updated 2026
Reviewed against current product specs


