Beams Extend Beyond Ceilings to Wall Applications
Ceiling beams dominate typical beam discussions, but the same polyurethane faux wood products work beautifully as wall decoration elements. Wall-mounted beams create design features that define spaces, highlight architectural elements, and add visual interest to vertical surfaces. The combination of ceiling and wall beam applications opens design possibilities that single-direction applications cannot achieve.
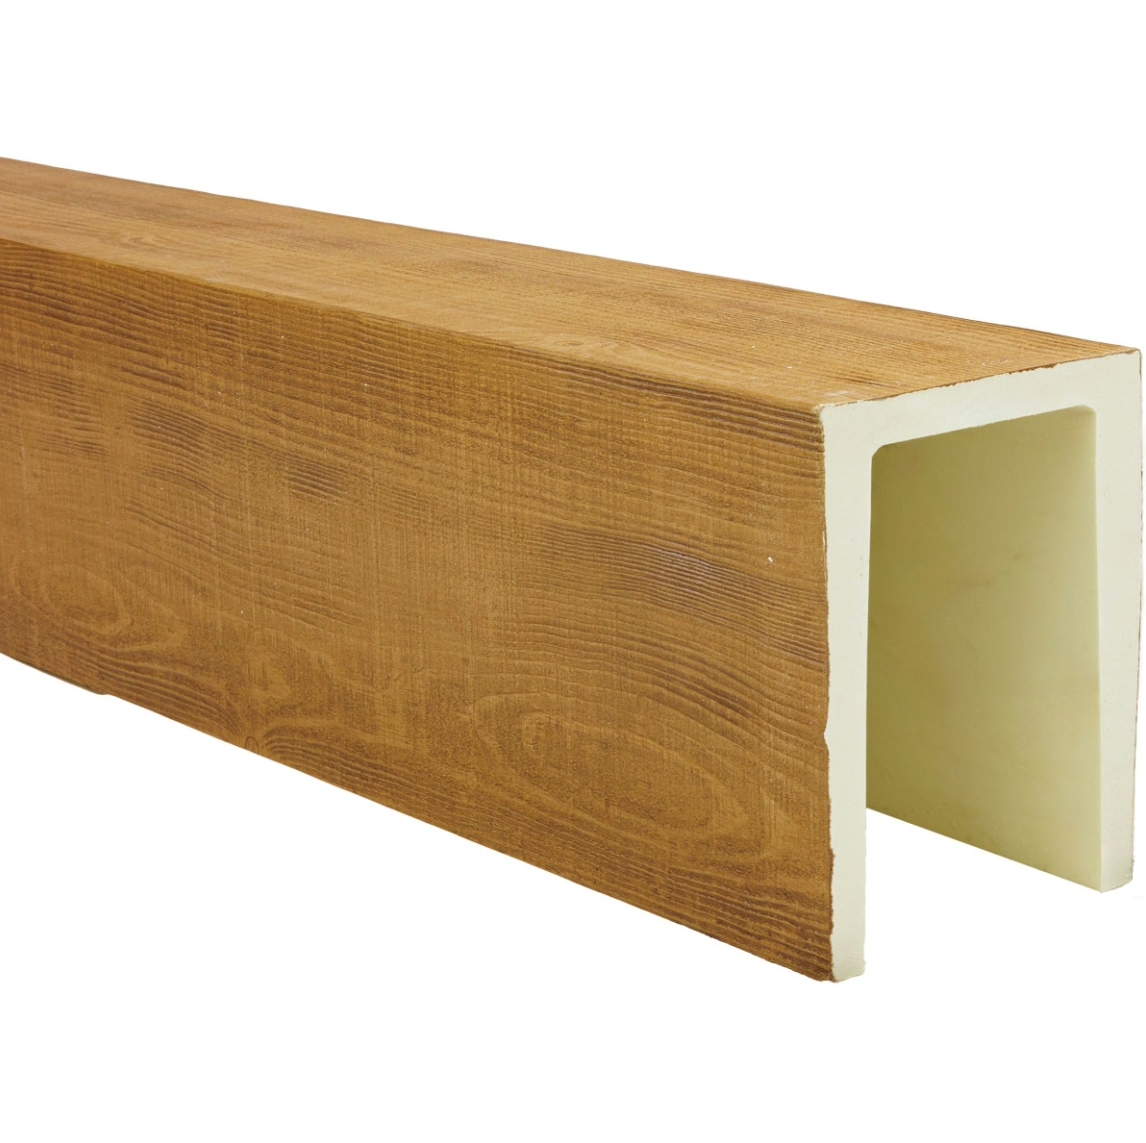
Fake wooden PU faux beams adapt naturally to wall applications. The same material properties that make them effective overhead, including light weight, consistent appearance, and easy installation, serve wall applications equally well. Designers increasingly specify beams for both ceiling and wall locations to create cohesive design themes.

Wall Application Types and Approaches
Several distinct wall applications showcase polyurethane beam versatility:
Mantel beam installations above fireplaces, entertainment centers, or other focal features. Beams create substantial horizontal elements that anchor room design.
Picture rail and ledge applications where beams serve as display ledges while creating architectural interest. The dual function combines practical and aesthetic purposes.
Accent strip applications using narrower beam sections to create linear wall features. These applications add texture and visual interest without overwhelming wall surfaces.
Full wall section divisions where beams create apparent sections within larger walls. This application adds visual organization to expansive surfaces.
Door and window header treatments using beams to frame openings and create architectural emphasis. Header beams add character to otherwise standard openings.
Built-in appearance elements that simulate millwork or custom cabinetry without actual built-in construction. Beams create the appearance of substantial custom features.
Panel and frame effects where beams form parts of wall panel designs. This application integrates beams into broader wall composition schemes.
Why Polyurethane Suits Wall Applications
Several material properties make polyurethane beams particularly effective for wall use:
Light weight eliminates structural concerns when mounting on walls. Standard wall framing supports polyurethane beams without additional reinforcement in most cases.
Consistent dimensions ensure predictable installation across multiple wall locations. Beams align properly and create uniform appearance throughout installations.
Easy modification allows field adjustments when wall conditions require accommodation. Cuts, notches, and angle adjustments work straightforwardly with standard tools.
Paintable surface accepts paint and stain for color matching with existing wall finishes. Polyurethane surfaces can match or complement wall colors precisely.
Hollow construction in many products accommodates wiring or other building elements within the beam interior. This capability supports technology integration in wall applications.
Design Combinations of Ceiling and Wall Beams
Coordinated ceiling and wall beam applications create cohesive design themes:
Continuous line treatments where wall beams continue lines established by ceiling beams. The visual flow creates spatial organization and design unity.
Corner transition details that connect ceiling and wall beams at building corners. Thoughtful transitions eliminate awkward joints while creating distinctive features.
Intersecting configurations where ceiling and wall beams create geometric patterns. Grid, frame, or radial arrangements add architectural sophistication.
Asymmetrical placement using ceiling and wall beams in unexpected combinations. Deliberate asymmetry creates contemporary design statements.
Layered depth effects combining beams at different distances from wall surfaces. Multi-layer installations add dimensional complexity to wall compositions.
Frame and panel compositions using wall beams to create frames with panels of different materials or treatments within them.
Installation Methods for Wall Beam Applications
Wall beam installation involves specific techniques adapted from ceiling applications.
Mounting Surface Considerations
Wall mounting surfaces vary in their support capacity and attachment characteristics:
Drywall over wood framing provides the most common mounting situation. Attachment occurs at framing locations with appropriate fasteners.
Drywall over metal framing requires different fastener selection to handle metal stud characteristics. Self-drilling screws or specialized anchors work for metal framing.
Plaster walls in older buildings need careful attachment approaches to avoid cracking. Specialized anchors and careful fastener selection preserve wall integrity.
Concrete or masonry walls require masonry-specific fasteners and possibly pre-drilled attachment points. Heavier-duty equipment may be necessary for installation.
Existing tile or specialty surfaces may require mounting into structural elements behind the surface finish. Surface-mounted attachment may not be appropriate.
Attachment Methods
Wall beam attachment options include:
Direct screw attachment through beam faces into wall framing. Countersunk fasteners with filled and finished holes provide clean appearance.
French cleat systems using interlocking brackets for secure mounting. Cleats distribute load and provide some installation adjustment capability.
Z-clip systems that allow easy removal for future access. Z-clips work well when occasional beam removal is anticipated.
Adhesive mounting systems using construction adhesive combined with mechanical fasteners for initial positioning. Adhesives distribute load while fasteners provide security.
Bracket mounting using decorative or concealed brackets to support beams. Brackets can be design features or concealed elements depending on aesthetic goals.
Height and Position Considerations
Beam positioning on walls affects both appearance and function:
Standard picture height places beam centers at typical eye level when serving as picture rails or display ledges.
Mantel height positions beams at appropriate heights above fireplaces or feature elements, typically 48 to 56 inches from the floor.
Architectural alignment positions beams to align with door headers, window heights, or other architectural elements.
Proportional spacing relates beam spacing to room dimensions and ceiling heights for visual balance.
Focal point emphasis positions beams to highlight specific room features or design elements.
Electrical and Technology Integration
Wall beam applications often benefit from technology integration:
Concealed wiring within hollow beam sections supports television, audio, or other electronic systems. Wire routing during installation simplifies later equipment connection.
Lighting integration using beam locations for sconces, accent lights, or concealed lighting effects. Pre-wiring during beam installation simplifies later fixture mounting.
Display mounting for televisions, artwork, or other wall-mounted items using beam locations for support. Beams can serve as mounting points for items requiring structural support.
Smart home components integrated within beam cavities or mounted on beam surfaces. Sensors, controls, and connectivity elements find convenient mounting locations on beams.
Practical Applications Across Room Types
Wall beam applications suit various room types and functions.
Living Room Applications
Living rooms benefit from wall beams that anchor seating arrangements, frame entertainment features, or create architectural interest. Wall beams work alongside ceiling beams to create complete architectural compositions.
Fireplace mantels represent the most common living room wall beam application. The substantial horizontal element above the fireplace creates a natural focal point and grounds the seating area.
Dining Room Applications
Dining rooms use wall beams to define the dining space, create architectural interest, or provide display and lighting opportunities. Wall beams work with ceiling beams to create comprehensive dining room designs.
Plate rails, artwork displays, and lighting integration are common dining room wall beam functions. The combination of aesthetic and practical purposes makes beams particularly useful in these spaces.
Bedroom Applications
Bedroom wall beams serve as headboard features, accent elements, or architectural details that add character to sleeping spaces. The warmth of wood-appearing beams creates comfortable bedroom environments.
Headboard beams create substantial focal features above beds. The beam provides mounting for lighting, serves as anchor for bedding arrangements, and creates architectural presence in the bedroom.
Kitchen Applications
Kitchen wall beams complement ceiling beam installations to create comprehensive architectural themes. Wall beams work above ranges, between upper cabinets, or as decorative elements in kitchen designs.
Open shelving, pot racks, or display areas often integrate with kitchen wall beams. The combination creates functional and aesthetic kitchen features.
Bathroom Applications
Bathroom wall beams require moisture-resistant formulations but provide distinctive design possibilities. The moisture immunity of polyurethane beams suits humid bathroom environments.
Mirror frames, vanity areas, and architectural details all benefit from bathroom wall beam applications. The wood appearance adds warmth to typically cool bathroom environments.
Home Office Applications
Home office wall beams create professional environments while adding residential warmth. Bookshelf integration, display mounting, and architectural definition all work with office wall beams.
The combination of practical function and aesthetic appeal makes beams particularly suited to home office applications where work and home environments intersect.
Material Selection for Wall Applications
Wall beam material selection follows similar principles as ceiling applications with some specific considerations:
Standard density polyurethane suits most wall applications. The material handles typical wall mounting requirements without premium density.
Higher density formulations suit wall applications requiring additional durability or impact resistance. Commercial and high-traffic applications benefit from enhanced density.
Exterior-grade formulations work for wall applications in challenging environments including bathrooms, kitchens, or areas with significant humidity variations.
Fire-rated formulations suit wall applications in commercial or multi-family residential construction where fire performance requirements apply.
Custom formulations address specific project requirements including unique colors, profiles, or performance characteristics.
Design Style Adaptations for Wall Beams
Wall beam applications adapt to various design styles:
Traditional styles use substantial beams with rich finishes and formal proportions. Wall beams anchor traditional room compositions.
Rustic styles incorporate distressed finishes and rough textures. Wall beams contribute to casual, comfortable environments.
Contemporary styles use cleaner lines and simpler profiles. Wall beams provide design emphasis without overwhelming modern aesthetics.
Industrial styles combine beam appearances with metal and concrete elements. Wall beams soften industrial environments while maintaining edge.
Coastal styles use lighter finishes and relaxed proportions. Wall beams contribute to the casual atmosphere coastal design requires.
Eclectic styles combine beams with diverse materials and elements. Wall beams serve as neutral anchoring elements within varied compositions.
Common Design Mistakes to Avoid
Several common mistakes compromise wall beam installations:
Improper proportion where beams are sized incorrectly for the wall and room dimensions. Beams that are too small or too large for their context create visual problems.
Insufficient attachment when beams are not adequately secured to wall framing. Inadequate attachment creates safety concerns and potential damage.
Weather sealing neglect in moisture-prone environments. Wall beams in bathrooms, kitchens, or exterior applications need appropriate sealing.
Aesthetic inconsistency when wall beams do not coordinate with other room elements. Beams that feel disconnected from surrounding design reduce overall cohesion.
Maintenance access oversight when beams block access to utilities or other wall systems that may require future service.
Overcrowding when too many beams create busy, overwhelming wall compositions. Restraint produces better results than excessive beam application.
Cost Considerations for Wall Beam Projects
Wall beam project costs involve several components:
Material costs depend on beam size, finish complexity, and quantity. Standard products offer the most economical pricing.
Installation costs vary with mounting surface complexity, attachment methods, and project scale. Simple installations cost less than complex configurations.
Preparation costs include any wall modifications, blocking installation, or surface preparation required before beam mounting.
Finishing costs cover any field-applied finishes, touch-ups, or custom finishing work.
Technology integration costs add expenses when electrical, lighting, or other systems are integrated with beam installations.
Comparing costs against alternative approaches helps justify wall beam specification. The aesthetic and functional benefits typically justify the premium over basic wall treatments.
Combining Wall Beams With Other Wall Features
Wall beams work effectively with other wall features:
Wainscoting combinations where beams serve as chair rails or top elements of panel systems. The combination creates comprehensive wall compositions.
Stone or brick combinations where beams work with masonry elements for textural contrast. The juxtaposition of materials creates design interest.
Wallpaper combinations using beams to divide wallpaper sections or frame specific patterns. This approach creates visual organization within patterned wall treatments.
Paint combinations where beams divide wall colors or define accent areas. Beam-mounted paint effects create sophisticated wall compositions.
Artwork and mirror combinations using beams as framing elements for wall-mounted items. The beams provide architectural context for displayed objects.
Shelving combinations integrating beams with shelving systems for functional display areas. The combination creates practical and aesthetic features.
Specification Process for Wall Beam Projects
Successful wall beam specification requires attention to several factors:
Define wall beam purposes clearly, whether aesthetic, functional, or both. Purpose definition guides subsequent specification decisions.
Assess wall conditions including structural support, surface characteristics, and any existing elements that affect installation.
Coordinate with other design elements that will share wall space with beams. Early coordination prevents conflicts and enables integrated design.
Specify appropriate products matching wall conditions and performance requirements. Product specification should include material, finish, and dimensional requirements.
Plan installation details including mounting methods, attachment hardware, and any technology integration.
Document installation thoroughly for future reference including as-built conditions and maintenance requirements.
Technical References
ASTM standards cited in every specification
Test Data
Lab results from internal testing program
Updated 2026
Reviewed against current product specs


