
The office has changed more in the last five years than in the previous twenty. Where corporate design used to mean glass, steel, and polished stone, today's commercial interiors trend warm — exposed structure, natural-looking materials, biophilic cues that bring a sense of the outdoors inside. Faux timber beams have quietly become one of the most-used tools in this transformation, and the modern office building is one of their favorite homes.
What follows is a practical look at how design teams, general contractors, and facilities groups are specifying and installing faux timber in commercial office interiors, with notes on what works well and what to watch out for.
The Modern Office Design Language
Why Warmth Matters in Corporate Space
For decades, the corporate office was designed to project efficiency: clean lines, neutral tones, materials that wouldn't distract from the work. That visual language still has its place, but a lot of newer research and a lot of post-pandemic design thinking has pushed office interiors toward warmth and tactility. Workers want spaces that feel less institutional and more like the cafes, libraries, and homes they're coming from.
Faux timber beams are an easy way to introduce that warmth without abandoning the structured, professional look a corporate space still needs. A reception area with a single dramatic beam overhead reads as confident and grounded. A conference room with parallel beams overhead reads as focused and intentional. A corridor with a coffered ceiling reads as considered and high-end.
Biophilic Design and the Faux Timber Fit-In
Biophilic design — the practice of connecting interior spaces to natural systems through light, materials, views, and patterns — is no longer a fringe idea in commercial offices. Tenants expect it. Landlords market it. Faux timber beams support biophilic goals in three practical ways:
- They bring a natural-looking material into the ceiling plane, which is the largest unbroken surface in most offices.
- They provide a visual rhythm that echoes structural patterns found in nature, like tree trunks or branching canopies.
- They pair naturally with living walls, daylighting strategies, and natural-fiber acoustic treatments to create a layered natural environment.
The cost of biophilic design has historically been a barrier, especially for tenants fitting out modest floorplates on tight budgets. Faux timber is one of the few biophilic materials that scales down gracefully and still delivers the visual impact at a small square footage.
Faux Timber in Different Office Spaces
Reception and Lobby Areas
The lobby sets the tone for everyone who walks in. Faux timber beams in a reception area are usually a strong design statement: deeper profiles, longer runs, often combined with coffered ceiling details, statement lighting, and a feature wall behind the desk. The beams don't need to be everywhere in the office — concentrating them in the lobby creates a memorable first impression without overwhelming the rest of the space.
For multi-tenant office buildings, the lobby is also the place where the building's brand is most visible. Faux timber lets the building owner convey warmth and character without committing to a single tenant's aesthetic. The beams can be refinished when the building's brand evolves.
Conference Rooms
Conference rooms benefit from the focused, intentional feel that beams overhead provide. The visual rhythm of beams helps anchor the room without enclosing it, which is one of the reasons designers specify beams in conference rooms more often than solid ceiling treatments.
A common pattern is a single coffered ceiling treatment in the conference room, with beams running perpendicular to the long axis of the room. This compresses the proportions slightly, which makes the room feel more intimate for meetings, even when the room itself is fairly large.
Open Workstations and Collaboration Zones
In open-plan work areas, faux timber beams are usually used more sparingly. A few well-placed beams can define zones within the larger space — a quiet zone, a collaboration zone, a phone booth cluster — without enclosing them with walls. The beams also help absorb and diffuse the visual chaos of open ceilings with exposed ductwork, sprinklers, and lighting tracks.
For collaboration zones specifically, beams can support hanging acoustic baffles, pendant lighting, or even writable surfaces that the design team mounts between beam runs.
Corridors and Circulation
Long corridors in office buildings are usually neglected aesthetically, which is a missed opportunity. A coffered or beamed ceiling running down a corridor adds rhythm and breaks up what would otherwise be a flat, monotonous ceiling plane. It's also one of the more affordable applications because corridor ceiling areas are typically small.

What Office Building Owners Care About
Code and Insurance
Office buildings are held to strict fire, life-safety, and accessibility codes. Faux timber beams that carry a Class A fire rating or are treated to meet one make the specifier's job much easier. The same applies to insurance — underwriters look more favorably on materials that don't add to the building's fire load.
For office buildings in jurisdictions that have adopted the latest IBC provisions, faux timber beams also tend to satisfy the interior finish requirements for occupied commercial space without additional fireproofing. That can save money on the build and simplify the inspection process.
Acoustic Performance
Offices need to manage sound carefully. Open-plan layouts in particular struggle with reverberation and cross-talk, which is why acoustic ceiling tiles, baffles, and panels are standard in most modern offices. Faux timber beams don't help with acoustics on their own, but they don't hurt either. The trick is to design the beam layout so it doesn't interfere with the acoustic ceiling treatment.
A typical approach is to run beams in the same direction as the acoustic baffles or panels, with the beams acting as a visual rhythm that ties the acoustic treatment into the overall design rather than fighting it. Where sound control is critical — conference rooms, phone rooms, focus rooms — designers often add acoustic panels between the beams or above them.
Mechanical Integration
Office ceilings are typically stuffed with ductwork, conduit, cable trays, sprinkler lines, and the occasional structural brace. Faux timber beams need to coexist with all of that. The best approach is to design the beam layout around the mechanical systems, not the other way around. Where conflicts arise, faux timber's light weight makes it easy to drop a beam slightly, shorten a run, or step around an obstruction.

Installation Considerations for Office Fit-Outs
Working in an Occupied Building
Most office beam installations happen during a tenant fit-out, which means the building around the work area is usually occupied. Contractors need to manage noise, dust, and worker safety carefully. Faux timber helps on all three fronts:
- The cuts are minimal and done with fine-tooth blades that produce less noise than solid timber.
- There's no sawdust from solid lumber, so dust management is simpler.
- The beams are light enough to be installed by a small crew without heavy equipment that could disturb adjacent tenants.
Most office beam installations can be scheduled during off-hours without requiring tenants to vacate, which is a significant advantage over solid timber work.
Coordination With Other Trades
The order of trades matters in a fit-out. Beams should go in after the HVAC and sprinkler rough-in but before the final ceiling finishes. That gives the beam installers clear sightlines to the structure and gives the painters and finishers a clean surface to work on.
Where beam locations conflict with lighting tracks or signage, the design team should resolve those conflicts in the reflected ceiling plan, not in the field. Field fixes always look like field fixes.
Schedule and Cost
For most office fit-outs, faux timber beams land in the budget as a relatively modest line item — usually a few percent of the overall interior build cost — and they install in a matter of days rather than weeks. That schedule advantage compounds with the design impact, which is why faux timber shows up so often in office projects where the design team wants a memorable ceiling but the budget team wants predictable costs.
The Tenant Improvement Lifecycle
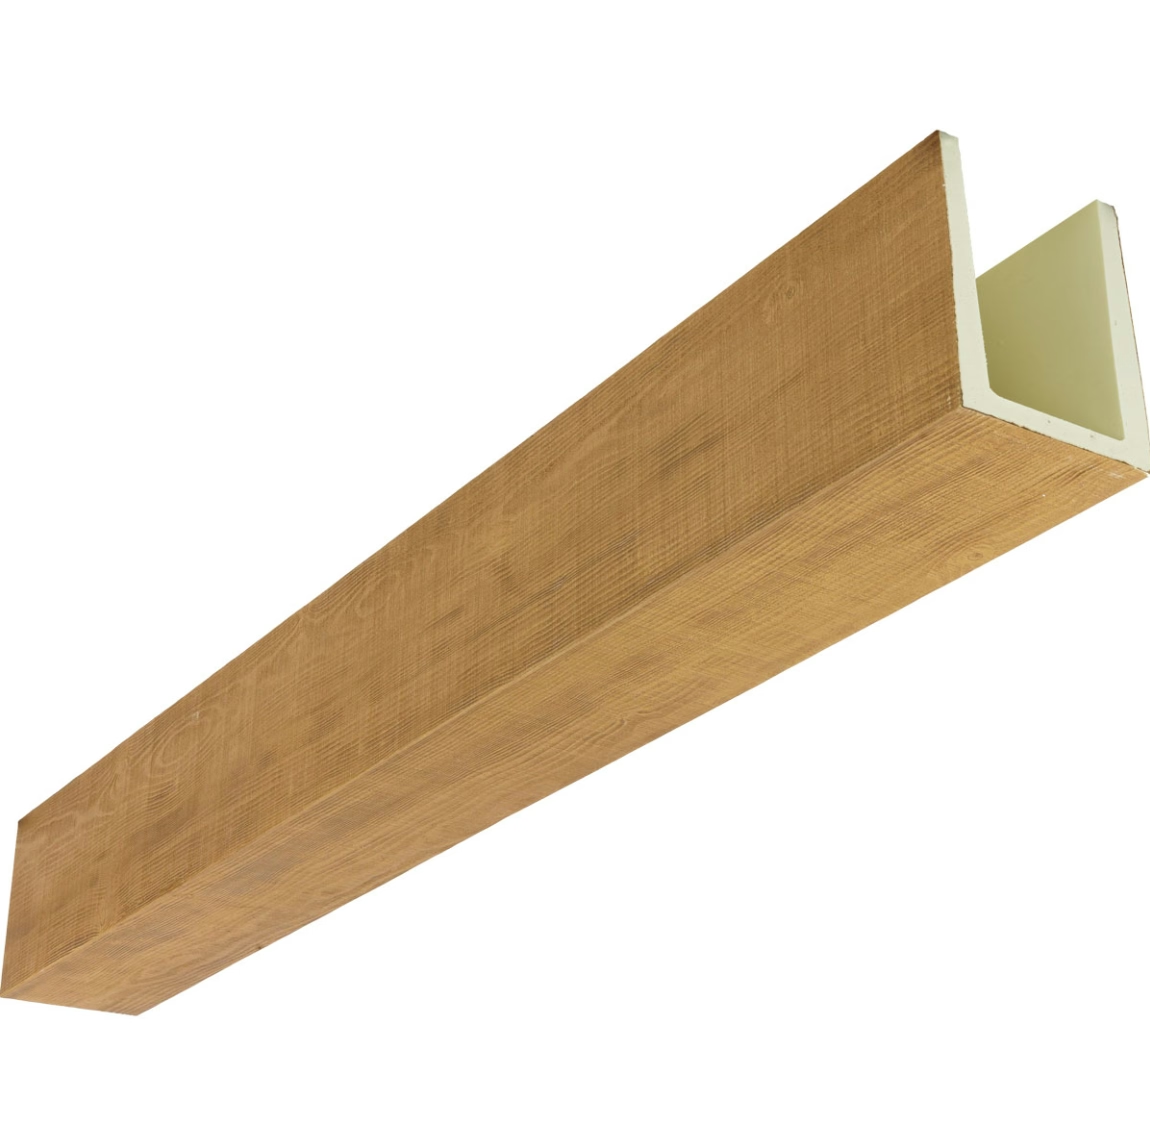
Office buildings turn over tenants every 5 to 10 years on average, and each turnover means a partial demolition and rebuild. Faux timber beams handle that cycle much better than solid timber. They can be removed, stored, refinished, and reinstalled in a new layout. They don't have to be trucked to a landfill. They don't leave behind nail holes in the structure that need patching. And because they're so predictable, the next tenant's design team can plan around them or replace them with minimal disruption.
For building owners who think about their asset over decades rather than lease cycles, this lifecycle performance is one of the most compelling reasons to standardize on faux timber.
Pulling It Together
The modern commercial office is a warm, tactile, biophilic space, and faux timber beams are one of the easiest ways to deliver that aesthetic at a price and timeline that fits a tenant fit-out. They look distinctive, install quickly, hold up well to the realities of occupied buildings, and survive the tenant improvement cycle intact. For design teams building today's office interiors, they're a tool worth reaching for early in the concept phase.
Technical References
ASTM standards cited in every specification
Test Data
Lab results from internal testing program
Updated 2026
Reviewed against current product specs


