
Tenant improvement projects are a particular kind of construction work. The space already exists, the lease is already signed, the landlord has already approved the design, and there's usually a hard deadline tied to the lease commencement date. Every material choice has to balance three competing needs: look great on day one, install fast enough to hit the move-in date, and come out cleanly when the tenant eventually leaves.
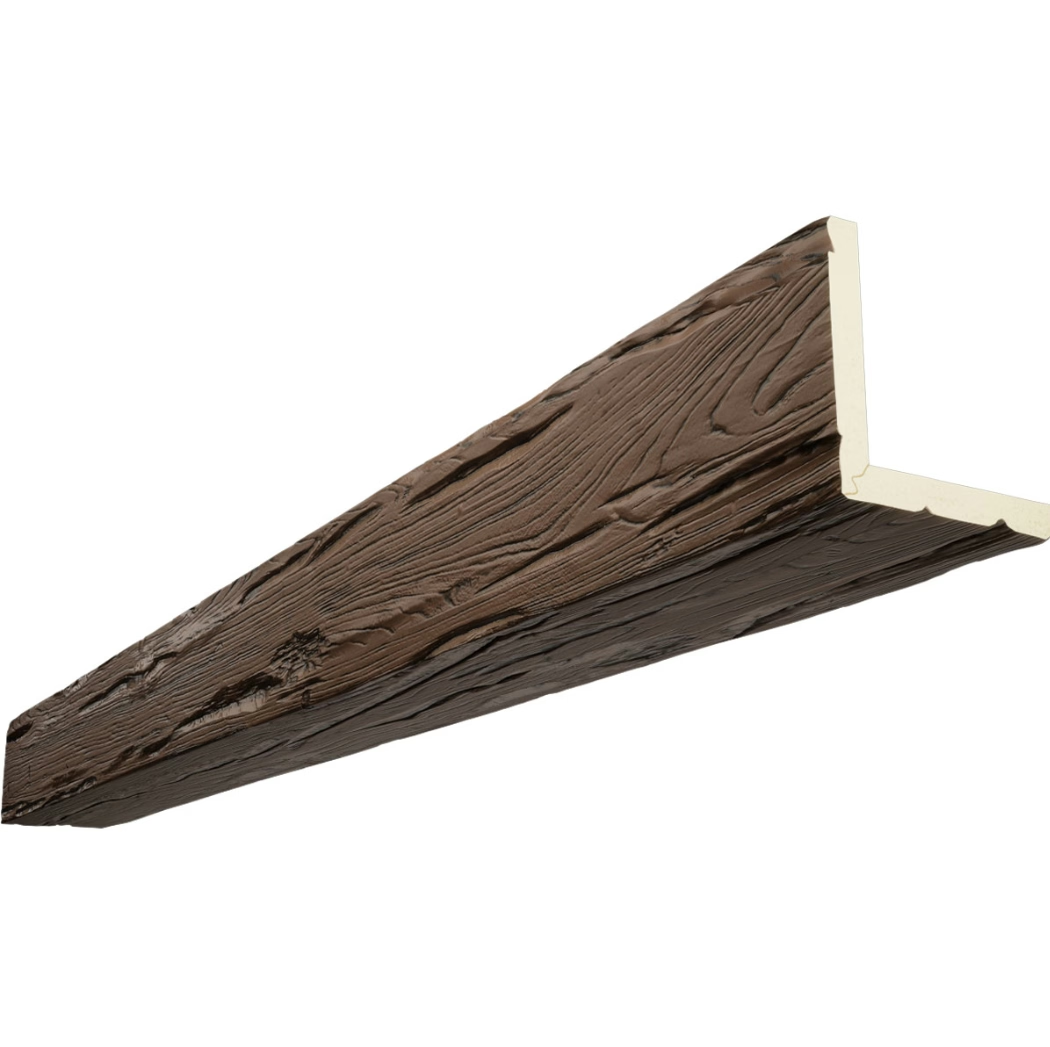
Faux wood beams handle all three of those needs better than almost any other architectural material. This article looks at why TI contractors and tenants reach for them so consistently.
The Tenant Improvement Mindset
Three Audiences for Every Material Decision
In a TI project, a material choice has to satisfy three different audiences simultaneously. The tenant wants an interior that looks distinctive and supports their business. The landlord wants an interior that doesn't compromise the building's structure or systems and that can be reasonably restored at lease end. The contractor wants an interior that installs quickly with predictable costs.
Faux wood beams satisfy all three. They look distinctive enough to satisfy the tenant's brand goals. They're light enough and reversible enough to satisfy the landlord's concerns about permanent alterations. They install fast enough to satisfy the contractor's schedule.
Budget Pressure
TI budgets are tight. The tenant improvement allowance is negotiated as part of the lease, and going over that allowance usually means the tenant is paying out of pocket. Every line item gets scrutinized, and any material that adds time or risk to the schedule gets cut first.
Faux beams fit TI budgets well because they deliver a lot of visual impact per dollar. A handful of well-placed beams can transform a generic office or retail space into something that feels custom-built, without the cost of custom millwork or the schedule risk of solid timber installation.
Where TI Projects Typically Use Faux Beams
Office Tenant Improvements
Office TI projects are the most common commercial TI category, and they cover everything from a small professional services firm moving into a few thousand square feet to a corporate tenant taking 50,000 square feet on a multi-year lease. Faux beams show up in almost all of them, with the application scaling up or down depending on the size and concept.
For smaller office TIs, designers often use a single dramatic beam run across the reception area or the conference room. The single beam gives the space a focal point and a sense of architecture without overwhelming the modest square footage.
For larger office TIs, designers use multiple beams to create ceiling rhythms that define zones — reception, conference rooms, open work areas, break rooms, phone rooms — without enclosing them. The beams become part of the wayfinding language of the space.
Retail Tenant Improvements
Retail TI projects have an extra layer of pressure because the store's opening date is usually tied to a marketing campaign that's already in market. Slipping the opening means slipping the campaign, which is expensive. Faux beams compress the retail TI schedule in two important ways: faster installation and faster finishing.
A typical mid-sized retail TI with 10 to 20 beams can complete the beam scope in two to three days, including layout, mounting, and finishing touch-ups. Compare that to the multi-day sequence required for solid timber, and the schedule savings can mean the difference between opening on time and slipping a week.
Restaurant TI Projects
Restaurants are an interesting TI category because the interior often does as much work as the food to define the brand. Beams overhead are one of the most common ways restaurant TI designers create atmosphere, and faux beams let them deliver that atmosphere on a tight pre-opening budget.
For restaurant TIs in second-generation retail spaces, the existing ceiling is often a mess — exposed ductwork, sprinklers, conduit runs, structural braces. Faux beams suspended below the existing ceiling cover all of that and create a finished look without requiring any rework of the mechanical systems above. That's a huge advantage when the budget doesn't have room for a full ceiling replacement.
Medical and Professional Office TI
Medical offices, dental practices, law firms, and other professional service offices often use faux beams to soften what would otherwise be a clinical interior. A few beams overhead in a waiting area or consultation room can completely change the feel of the space, and the low-maintenance profile of faux beams suits a busy practice where cleaning time is at a premium.
Reversibility and Restoration at Lease End
The Lease-End Conversation
Every commercial lease eventually ends, and almost every lease has provisions about restoring the space to its original condition. Tenants who installed permanent architectural features often face a substantial restoration bill at lease end. Faux beams minimize that bill because they can be removed cleanly, with minimal damage to the underlying ceiling or structure.
For tenants planning ahead, this reversibility is one of the strongest arguments for faux beams over more permanent materials. The cost savings at lease end can be thousands of dollars per beam location, especially if the ceiling would otherwise need to be patched and repainted.
Methods for Clean Removal
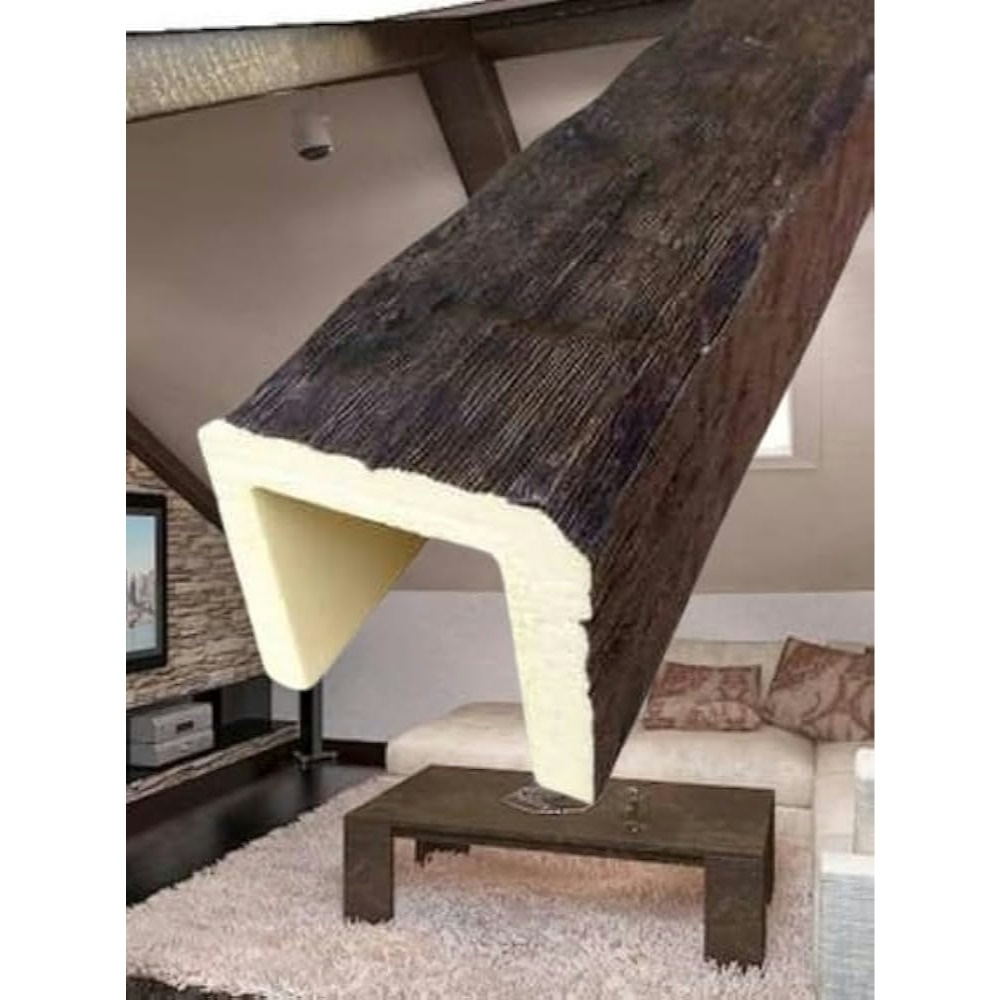
Faux beams installed with adhesive and finish nails come off cleanly with a pry bar and a little patience. The adhesive bond usually breaks without damaging the underlying surface, and the nail holes are small enough to patch with a dab of spackle. Beams installed with cleats and screws come off even more easily — the screws are removed and the cleat is either left in place for the next tenant or unscrewed from the structure.
The clean removal process is a major advantage over solid timber, which often leaves behind structural reinforcements, anchor bolts, and significant ceiling damage that has to be repaired before the space can be re-leased.
Refinishing for the Next Tenant
Beams that are removed during a TI can sometimes be refinished and reinstalled for the next tenant. For landlords managing a portfolio of commercial spaces, this kind of material reuse is a meaningful sustainability and cost story. It's also a brand advantage — the next tenant walks into a space that already has architectural character rather than a generic white box.
Working With Landlords and Building Engineers
Getting Beam Locations Approved
Most landlords need to approve beam locations before installation begins, especially in multi-tenant buildings where the ceiling cavity might contain shared systems. The approval process usually requires a reflected ceiling plan that shows beam locations, mounting methods, and any structural implications.
Faux beams make this approval easier because they're light enough that they don't add meaningful load to the existing structure. Most building engineers will approve a faux beam spec without requiring a structural review, which is one less step in the approval process.
Coordinating With Building Systems
Shared building systems — sprinklers, HVAC, electrical, fire alarm — often run through the ceiling cavity in commercial TI spaces. Faux beams can be installed around these systems without disturbing them, but the layout has to be coordinated with the building's engineering team. The coordination is usually straightforward, but it has to happen before installation begins to avoid field conflicts.
Insurance and Liability
Landlords care about liability, and faux beams are easier to insure than solid timber in most cases. The lighter weight means less risk of falling in a ceiling collapse scenario, the fire-rated polyurethane means less contribution to a fire load, and the predictability of the material means fewer surprises during the building's operating life.
For landlords managing multiple commercial tenants, the insurability advantage of faux beams can translate into lower overall building insurance costs, which is a benefit they can pass along to tenants.
Practical Tips for TI Contractors
Order Early
The biggest mistake TI contractors make with faux beams is underestimating the lead time. Custom profiles, custom finishes, and large quantities all add lead time. For a typical TI with a 6 to 8 week total construction window, the beam order should be placed within the first week of the project to avoid schedule pressure.
Mock Up the First Beam
Even experienced TI installers benefit from installing one mock-up beam before committing to the full layout. The mock-up confirms the mounting method, validates the finish, and gives the designer a chance to refine the look before the rest of the project follows.
Coordinate the Trades in Writing
TI schedules are tight and the trade coordination has to happen in writing — ideally through a single integrated reflected ceiling plan that every trade references. Verbal coordination on a fast-track TI project is a recipe for field conflicts and RFIs that eat up the schedule.

Pulling It Together
Tenant improvement projects are unforgiving environments for material choices. The schedule is tight, the budget is fixed, the landlord has approval rights, and the tenant has brand expectations. Faux wood beams navigate all of those constraints gracefully. They install fast, look distinctive, satisfy building codes, come out cleanly at lease end, and cost less over the project lifecycle than most alternatives.
For TI contractors building their standard specification toolkit, faux beams are one of the materials that belongs near the top of the list. They reward careful planning, they punish almost nothing, and they make the project look better than the budget suggests it should.
Technical References
ASTM standards cited in every specification
Test Data
Lab results from internal testing program
Updated 2026
Reviewed against current product specs


