Restaurant owners learn quickly that ambiance is not decoration; it is revenue. A guest deciding whether to linger over a second glass of wine, recommend the spot to a friend, or post a photograph online is responding to a hundred small signals, and the ones overhead often matter most. When a long-planned renovation finally clears the schedule for a full interior refresh, the ceiling becomes the canvas where a restaurant's personality is established. Beams frame that canvas. They break up flat drywall, hide mechanical systems, and create the rhythm that separates a memorable dining room from one that simply holds tables.
For projects of this scale, the choice between solid timber and polyurethane faux beams usually comes down to three pressures: budget, timeline, and the realities of a working kitchen below. Solid wood looks gorgeous on day one but absorbs humidity from dishwashing stations, swells near steam tables, and eventually demands refinishing in high-traffic zones. Polyurethane, when properly manufactured, behaves very differently. It does not warp when the dishwasher runs all night, it does not attract the wood-boring beetles that occasionally appear in older buildings, and it weighs a fraction of a comparably sized timber member.

Why Restaurant Interiors Demand Special Attention
Restaurants are unusually hostile environments for building materials. The same dining room may host a quiet Tuesday lunch for two and a packed Saturday dinner for one hundred and fifty, with the HVAC system running full tilt between services. Cooking line humidity, wine spills, the constant hum of refrigeration compressors, and even the chemicals used by nightly cleaning crews all take a quiet toll on ceilings and trim.
Compliance and Guest Safety
Commercial kitchens and dining rooms fall under stricter building codes than residential spaces. Local inspectors typically require that decorative ceiling elements meet a Class A or Class B fire-rating standard, especially in venues above a certain square footage or occupant load. Polyurethane faux beams can be manufactured with fire-retardant additives throughout the material, rather than relying on a surface treatment that may wear off in years of cleaning. For restaurateurs working through permitting, that built-in rating often simplifies the approval conversation.
Insurance providers also pay attention. A documented fire rating on decorative ceiling members can influence premiums, and some carriers require it explicitly. Choosing beams that arrive with certification paperwork removes a recurring question from the underwriting process.
Durability Under Daily Service
Beyond fire, restaurants test ceiling materials with heat, moisture, and abrasion. Polyurethane beams do not absorb cooking vapors the way unfinished wood does, and they tolerate the alcohol-based sanitizers commonly used on dining room surfaces. Color is molded through the material, so scuffs and small nicks do not expose a contrasting substrate. When the front-of-house manager wipes down a beam after a particularly enthusiastic birthday party, the surface looks the same the next morning.
For venues near coastal areas or in regions with high humidity, this stability becomes even more valuable. Solid wood beams in a beachfront bistro may cup or twist within a single season, while polyurethane members keep their factory geometry for the life of the installation.
Material Performance in Hospitality Settings
Engineers and designers specifying restaurant materials tend to ask three questions before anything else: how heavy is it, how does it handle fire, and what does it look like in five years. Polyurethane faux beams answer each question consistently.
Weight and Structural Load
A solid oak beam of eight-inch cross-section can weigh twenty pounds per linear foot or more, which translates into serious loads on the ceiling structure above. Polyurethane alternatives typically weigh two to four pounds per linear foot at comparable dimensions. That difference opens possibilities that are simply impractical with timber. A restaurant owner who wants a grid of beams over a central dining area can usually install that grid without involving a structural engineer or reinforcing the roof deck.
This weight advantage also shortens installation time. A two-person crew can lift and position a twelve-foot polyurethane beam without scaffolding in many cases. The labor savings on a full restaurant renovation, where every day of closure represents lost revenue, often exceeds the material savings.
Long-Term Aesthetic Stability
Restaurants refresh their visual identity more frequently than they replace the building itself. A bistro that opened with reclaimed-wood farmhouse style may decide, five years later, that an art-deco direction suits its neighborhood better. Polyurethane beams can be painted on site with quality acrylic or alkyd products, allowing a venue to reinvent its ceiling without demolition. Where solid timber demands stripping and refinishing, faux beams accept a new color coat directly with proper priming.
UV resistance has also improved substantially in modern polyurethane formulations. Dining rooms with skylights or large storefront windows no longer need to worry about beams yellowing within a season, and pigments are now distributed throughout the wall of the product rather than applied as a thin veneer.


Design Possibilities with Polyurethane Beams
A full restaurant renovation usually means a fresh conversation between the architect, the interior designer, and the chef-owner. The ceiling is a place where that conversation can become visible to every guest.
Framing the Dining Room
The most familiar application is a simple grid that visually lowers the ceiling over individual tables and creates a sense of intimacy in an otherwise open room. In larger venues, beams can run in a single direction to draw the eye toward a feature wall, the bar, or the open kitchen pass. In smaller rooms, a single dramatic beam running the length of the space, paired with carefully aimed lighting, can transform a thirty-seat dining room into something that photographs beautifully for the venue's social channels.
Hiding Mechanical Systems
Restaurants live or die by their HVAC performance, and yet most diners never want to see a duct. Beams provide the perfect housing for supply and return ducts, recessed lighting tracks, and even small-format speakers that distribute background music at appropriate levels. Running utilities through a beam keeps the ceiling clean while still respecting the building's mechanical requirements.
For venues undergoing a renovation that includes new systems, this dual function is particularly valuable. The architect can specify beam placement first, then route ductwork through the cavities rather than designing around them after the fact.
Streamlining a Full Restaurant Renovation
A full renovation touches every system in the building, from electrical to plumbing to finishes. The decorative ceiling elements sit at the end of that sequence, but their selection affects decisions made much earlier.
Coordination with Other Trades
Because polyurethane beams are light and predictable in dimension, contractors can install blocking in the right locations during the rough framing phase, then return later to mount the finished members without surprise. There is no waiting for a beam to acclimate to the building's humidity, no return trips because a timber piece arrived twisted, and no call-backs to shim a member that has shifted since the first inspection.
This coordination matters on tight schedules. A restaurant that closes for a planned renovation wants to reopen on the announced date. Materials that perform as specified help every trade keep its place in the sequence.
Cost Predictability
Restaurant owners regularly cite cost overruns as the single most stressful part of any major renovation. Polyurethane beams ship at a fixed price per linear foot, and because they do not require special handling, the installation cost is also straightforward to estimate. Compare that with solid timber, which may arrive in unexpected grades, require on-site trimming, and occasionally need additional sanding or patching before finishing. The predictability alone often justifies the choice for owners who have been burned by surprises before.
A Reopening Guests Notice
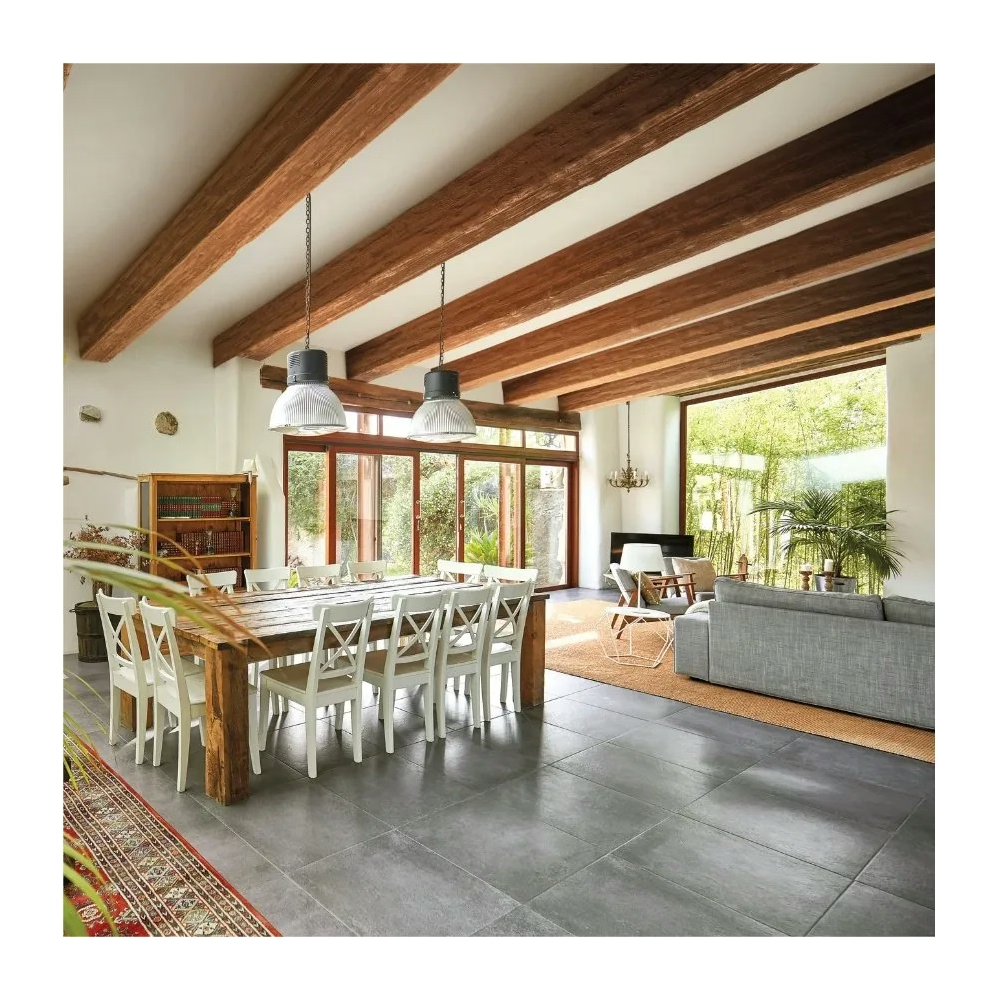
When the doors finally open after a renovation, the first impression should match the promise of the marketing campaign. Polyurethane beams installed cleanly, painted to coordinate with the new color palette, and lit with the fixture plan the designer envisioned, deliver that impression from the very first service. The warmth of a timber look without the maintenance burden gives a restaurant team the freedom to focus on food and service, which is where they wanted to be all along.
Practical Considerations Before Ordering
A few practical points deserve attention before any order is placed. First, accurate field measurements save both time and money. Restaurant ceilings are rarely perfectly square, especially in older buildings, so dimensions should be taken at multiple points along each run. Second, corner conditions and end caps should be specified at the same time as the straight runs to keep the project visually continuous. Third, paint specification should be discussed with the manufacturer or supplier, since some polyurethane formulations accept certain primers better than others.
Finally, a small mock-up is often worth the effort. Most suppliers will provide a sample beam section that can be installed temporarily in the actual space, lit with the planned fixtures, and viewed under the room's natural light conditions. That single afternoon of evaluation has saved many renovation projects from discovering color mismatches only after installation.
Technical References
ASTM standards cited in every specification
Test Data
Lab results from internal testing program
Updated 2026
Reviewed against current product specs


