
When an earthquake hits, the first thing that fails in a building is often not the wall but the ceiling. Heavy ornaments, dense fixtures, and unwieldy materials shake loose and become projectiles. For builders in seismic zones, every pound that hangs above a person's head is a liability that has to be engineered for.
Solid wood ceiling beams weigh in at fifteen to thirty pounds per linear foot, depending on the species and dimensions. That weight is acceptable in a timber-frame home built specifically to carry it, but it adds up quickly in conventional construction. Multiply that load across a ceiling covered in beams, and you have a serious seismic concern that building codes increasingly address.
PU faux beams — typically weighing between one and three pounds per linear foot — change that calculation entirely. The lightweight nature of polyurethane, combined with modern mounting systems, gives architects and homeowners a way to achieve the timber look without the seismic risk.
This article looks at how PU beams perform in earthquake-prone regions, what mounting practices matter most, and why lightweight ceiling materials are gaining favor with engineers and code officials.
The Physics of Ceiling Loads During Earthquakes
Earthquake forces are measured in terms of acceleration. A moderate earthquake produces horizontal accelerations of around 0.2g to 0.4g — meaning a ten-pound object experiences lateral forces of two to four pounds. That force multiplies the apparent weight of the object in any direction, including downward, when vertical accelerations occur.
For heavy beams, this means mounting hardware experiences dramatically increased loads during shaking. A solid oak beam weighing twenty-five pounds per linear foot generates roughly three hundred pounds of force at each end during a moderate quake. Anchors, screws, and blocking all need to be rated for that load, and the supporting structure — usually a ceiling joist — must carry the cumulative weight of every beam in the room.
Lightweight PU beams produce a fraction of that force. At two pounds per linear foot, the same ten-foot beam generates only twenty-four pounds of horizontal force during a moderate quake. Anchors designed for typical drywall installations can manage that load without specialized engineering, which simplifies both construction and inspection.
Why Building Codes Are Catching Up
In regions with high seismic activity, building codes have evolved to address non-structural elements like ceiling fixtures and decorative components. The terms "non-structural" and "decorative" sometimes give the impression that these items are exempt from seismic requirements, but the opposite is true. Many jurisdictions now require restraint systems for any ceiling element weighing more than a few pounds per linear foot.
PU faux beams fall into an interesting category. They are decorative in the sense that they do not carry structural loads, but they are substantial enough that restraint systems are recommended. The lightweight nature of polyurethane means the restraint requirements are simpler and less expensive than those for solid timber, which is one reason many architects now specify faux beams in seismic retrofits.
How Polyurethane Performs in Seismic Events
Polyurethane is a closed-cell foam with a memory that helps it absorb impact without cracking. When subjected to the lateral forces of an earthquake, a PU beam flexes slightly and returns to its original shape, rather than fracturing or splintering like solid wood.
This flexibility matters for two reasons. First, it reduces the chance of the beam itself becoming a falling hazard. Second, it reduces the stress transferred to the mounting hardware and the underlying structure, which lowers the chance of ceiling damage during the event.
In shake-table testing, mounted PU beams have demonstrated excellent retention at accelerations up to 1.0g, provided they are installed with appropriate blocking and fasteners. Solid wood beams tested under the same conditions typically show fastener fatigue at lower accelerations, even when properly anchored, because the higher mass produces greater forces on every connection point.
Memory and Recovery
The closed-cell structure of polyurethane gives it what engineers call shape memory. Under stress, the foam compresses locally and rebounds when the stress is removed. This is different from solid wood, which can crack, split, or permanently deform when overloaded.
For buildings that experience frequent minor tremors, this memory characteristic is particularly valuable. The beam does not gradually loosen from its anchors the way solid wood can, because the foam does not change shape under repeated small loads.
Mounting Systems for Seismic Performance
Lightweight PU beams are only as safe as the hardware that holds them in place. The good news is that standard mounting practices work well for seismic performance, provided a few additional precautions are taken.
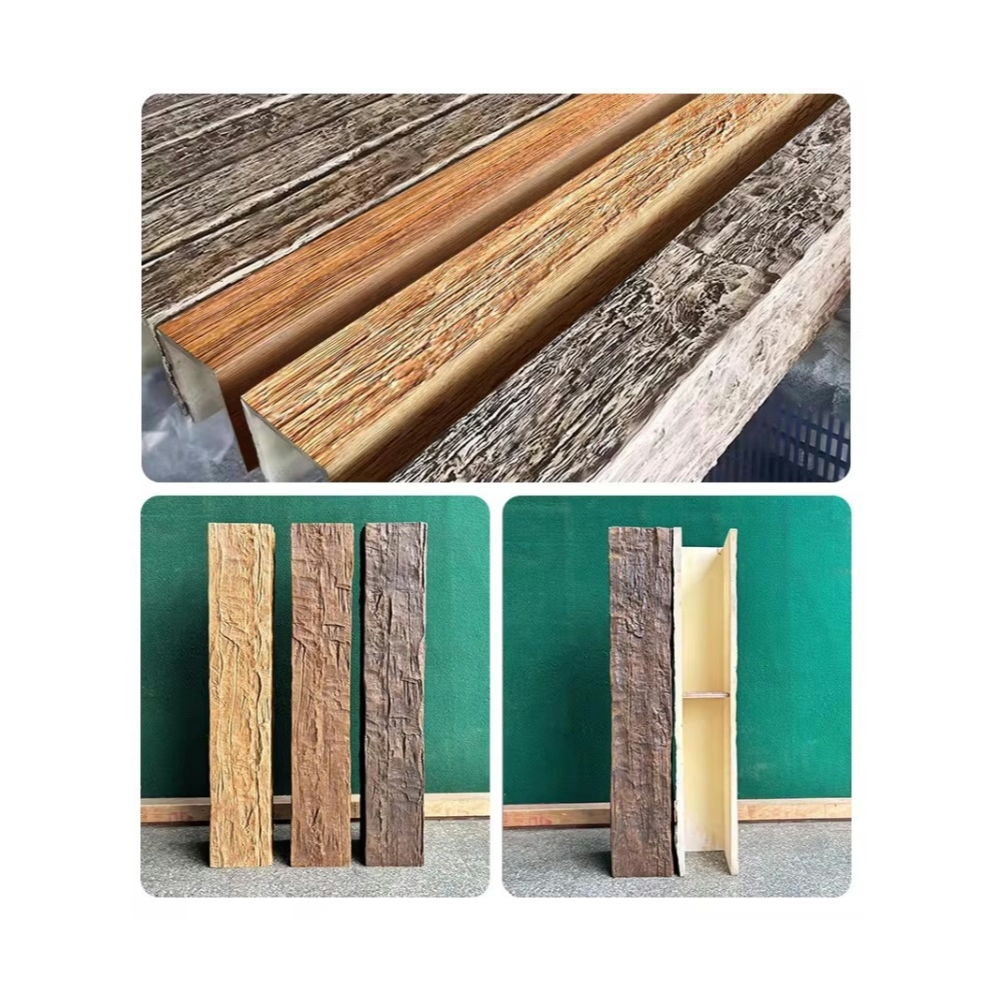
The most common approach is to mount a wooden blocking strip inside the beam during installation. The blocking is screwed into the ceiling joists through the beam, and the PU shell wraps around it. In seismic terms, this creates a strong mechanical connection between the beam and the structure, while still allowing the outer shell to flex slightly under stress.
For installations on drywall ceilings without direct joist access, blocking can be installed between joists using toggle bolts or specialty ceiling anchors rated for the expected load. The PU beam itself adds so little weight that the anchors rarely need to be heavier-duty than those used for chandeliers or ceiling fans.
In high-seismic regions, installers often add a safety cable or secondary restraint system. A thin steel cable anchored to the joist and clipped to the beam's internal blocking provides redundant support if the primary fasteners fail. This practice is sometimes required by code for any ceiling element over a certain weight, and it is inexpensive insurance for buildings in the most active zones.
Working with Building Inspectors
One practical benefit of PU beams is their predictability during inspection. A building inspector can verify the blocking, fasteners, and restraint systems without dealing with the variables of natural wood, which can have hidden knots, grain variations, or moisture content issues. The consistent weight and dimensions of faux beams make the engineering calculations straightforward.
For homeowners pulling permits for renovations in seismic zones, this predictability can shorten the approval process. Inspectors familiar with faux beams often process them quickly because the documentation is standard and the engineering is well-understood.
Common Misconceptions About Lightweight Beams
The most persistent misconception is that lightweight equals flimsy. In practice, a properly installed PU beam is more durable than solid wood in many situations. It will not warp from humidity changes, will not crack from seasonal movement, and will not develop the checks and splits that solid timber develops over decades.
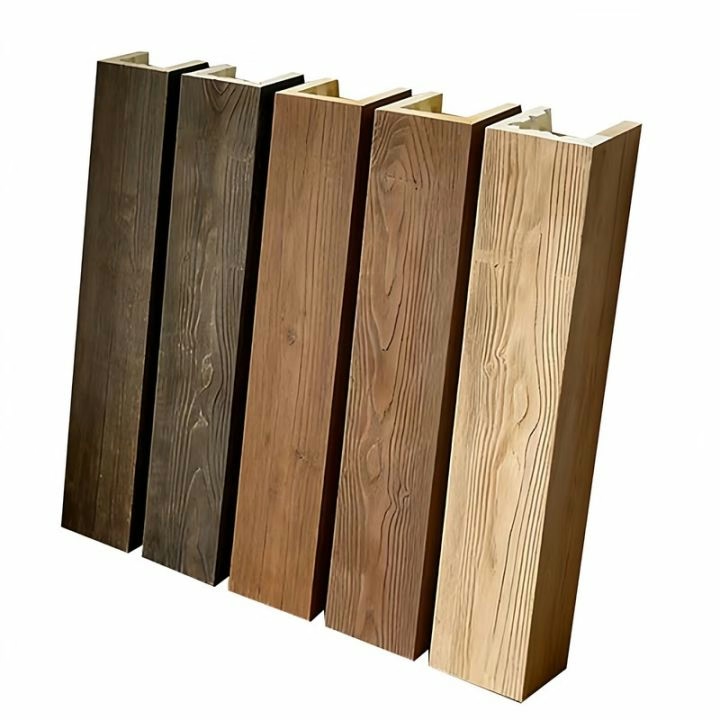
Another misconception is that lightweight beams cannot look like real wood. Modern manufacturing techniques have closed this gap to the point where most observers cannot tell the difference without close inspection. The textures are molded from actual timber, the colors are layered to mimic natural variation, and the edges include realistic grain patterns and knots.
A third misconception is that lightweight beams will rattle during normal use. Properly installed PU beams are rigid enough that they do not shift, vibrate, or make noise during everyday activity. The combination of internal blocking, snug fit, and adhesive attachment produces a beam that feels and behaves like solid timber.
Aesthetic Considerations
The aesthetic appeal of ceiling beams often depends on scale. Solid timber allows for very large cross-sections because the wood itself is strong enough to span long distances without sagging. PU faux beams rely on internal blocking for their rigidity, which means very large cross-sections may require additional support.
For most residential and commercial projects, standard beam sizes up to twelve inches wide and eighteen inches deep work without any special considerations. Beyond those dimensions, the manufacturer should be consulted about additional blocking or alternative mounting strategies.
Where Lightweight Beams Make the Most Difference
Schools, hospitals, and emergency facilities in seismic zones are increasingly specifying lightweight ceiling materials. The reduced overhead load lowers the engineering requirements for the structure and reduces the risk to occupants during an event. PU beams meet the aesthetic goals of these projects while satisfying the structural requirements.
Hotels and multi-family residential buildings also benefit. The reduction in dead load allows designers to add ceiling treatments to existing structures that might not have been designed to carry heavy timber. Retrofitting older buildings with faux beams is often possible without structural reinforcement, which would be required for solid timber of the same appearance.
Even in single-family homes, the seismic advantages are real. Many homeowners in California, Japan, Chile, and other earthquake-prone regions have chosen PU beams specifically to reduce the risk of falling debris during a tremor. The peace of mind is hard to quantify but easy to understand.
Long-Term Performance After Earthquakes
After a significant earthquake, buildings often require inspection of all ceiling elements, including decorative beams. Solid wood beams may show stress fractures, fastener fatigue, or movement that requires replacement. PU beams, by contrast, typically return to their original shape and position without visible damage.
The closed-cell foam does not absorb water the way wood can, which means post-earthquake moisture exposure is less of a concern. Even if a roof leaks or sprinklers activate during the event, PU beams dry out without warping or developing mold.
For insurance purposes, this resilience can affect coverage terms. Some carriers offer reduced premiums for buildings that use lightweight ceiling materials in seismic zones, recognizing that the reduced risk translates into lower claim frequency. Building owners should ask their insurance agents about this possibility when specifying ceiling materials.
Engineering for Peace of Mind
The decision to use lightweight PU beams in a seismic zone is ultimately an engineering decision, but it is also a human one. The knowledge that the ceiling above a child's bedroom or a busy dining room is held in place by a beam that will flex rather than fall during an earthquake provides a level of comfort that justifies the choice on its own.
For builders, specifying lightweight beams sends a clear signal to clients that safety has been considered carefully. For homeowners, the choice reflects an investment in long-term resilience rather than short-term appearance. In seismic regions, that distinction matters more than in any other part of the construction process.
Technical References
ASTM standards cited in every specification
Test Data
Lab results from internal testing program
Updated 2026
Reviewed against current product specs


