
The lobby of a recently completed mixed-use tower in the Pacific Northwest made a quiet statement. From the street, the building's exterior suggested steel, glass, and a measured palette of stone. Inside, the eye went straight up to a ceiling grid of warm timber-toned beams, all running parallel across a thirty-foot span. The beams looked like they had been reclaimed from a 19th-century warehouse. They had not. Every single one was extruded polyurethane, finished in a custom stain, and installed over a steel structure that did the actual load-bearing work. The project team was pursuing LEED Gold certification, and the beam specification was one of the smallest but most visible choices that helped them get there.
Why Commercial Builders Are Choosing Polyurethane
Commercial projects live or die on a handful of variables: schedule, budget, lifecycle cost, and visual impact. Polyurethane faux beams score well on all four when used correctly. They arrive at the site ready to install, without the kiln-drying delays that come with solid timber. They cost less per linear meter than premium reclaimed wood, especially when freight and installation labor are factored in. They hold their appearance with minimal upkeep. And they give designers the warm, characterful look that tenants and end users consistently rate as desirable in workplace, hospitality, and retail interiors.
For sustainability specifically, the case rests on a few measurable points. Embodied carbon is lower per beam when transport weight is factored in. Off-gassing is minimal when low-VOC finishes are specified. Service life is long, often matching the typical 20-to-30-year interior refresh cycle of a commercial tenant fit-out. And the visual impact lets projects claim the warmth of timber without harvesting old-growth trees for purely decorative applications.
Meeting Green Certification Targets
LEED, BREEAM, WELL, and the Living Building Challenge all have specific pathways for material credits. Faux beams can contribute on several. The Materials and Resources category often includes credits for recycled content, regional sourcing, and lifecycle disclosure, and high-end polyurethane manufacturers publish environmental product declarations that streamline the documentation process. The Indoor Environmental Quality category can pick up low-emitting material credits when the specified finish system is certified. And the Innovation category sometimes rewards projects that adopt less common material strategies, particularly when they support biodiversity by reducing reliance on old-growth timber.
Tenant and End-User Perception
A growing body of post-occupancy research suggests that interior environments featuring natural textures, even simulated ones, score higher on occupant satisfaction surveys than spaces that read as cold or overly corporate. Beams contribute to a sense of permanence, craftsmanship, and warmth, and they do it visually rather than structurally. For commercial landlords trying to differentiate a Class A office building in a competitive market, that perception translates directly into lease-up speed and tenant retention.

Common Commercial Applications
Not every commercial space calls for beams, but several building types benefit consistently. Hotel lobbies and resort common areas use them to create a sense of arrival and warmth that photographs well for marketing and social media. Restaurants lean on them to add character, frame dining zones, and break up large ceiling expanses. Coworking spaces and boutique offices deploy them to soften industrial elements like exposed ductwork and concrete soffits. Even healthcare and education projects use them now, particularly in lobby and atrium zones where a more residential feel can reduce patient or student anxiety.
The application logic is consistent across these categories: beams work where the ceiling height can support them visually and where the surrounding palette already leans warm or rustic. They work less well in low-ceiling interiors, in highly modernist spaces where clean lines dominate, or in projects where a true structural timber look is essential to the design narrative.
Restaurant and Hospitality Considerations
Restaurants and hotels face unique operational demands. Ceilings see grease, smoke, humidity, and frequent cleaning. Faux beams handle these conditions better than solid timber, which can stain, swell, or absorb odors. A simple wipe-down with a mild cleaner is enough to keep polyurethane beams looking new. For open-flame kitchens, confirm with the manufacturer that the specified beam carries an appropriate fire rating, and never install faux beams directly above cooking lines without the proper clearances.
Workplace and Coworking Considerations
Office spaces often combine high ceilings with exposed mechanical systems. Faux beams can help zone large floor plates, define quiet areas, or frame conference rooms without adding the structural weight of real timber. Designers frequently pair them with acoustic ceiling treatments or baffles to balance the warmth of the wood look with the sound management needs of an open-plan workplace.
Specification Details That Matter
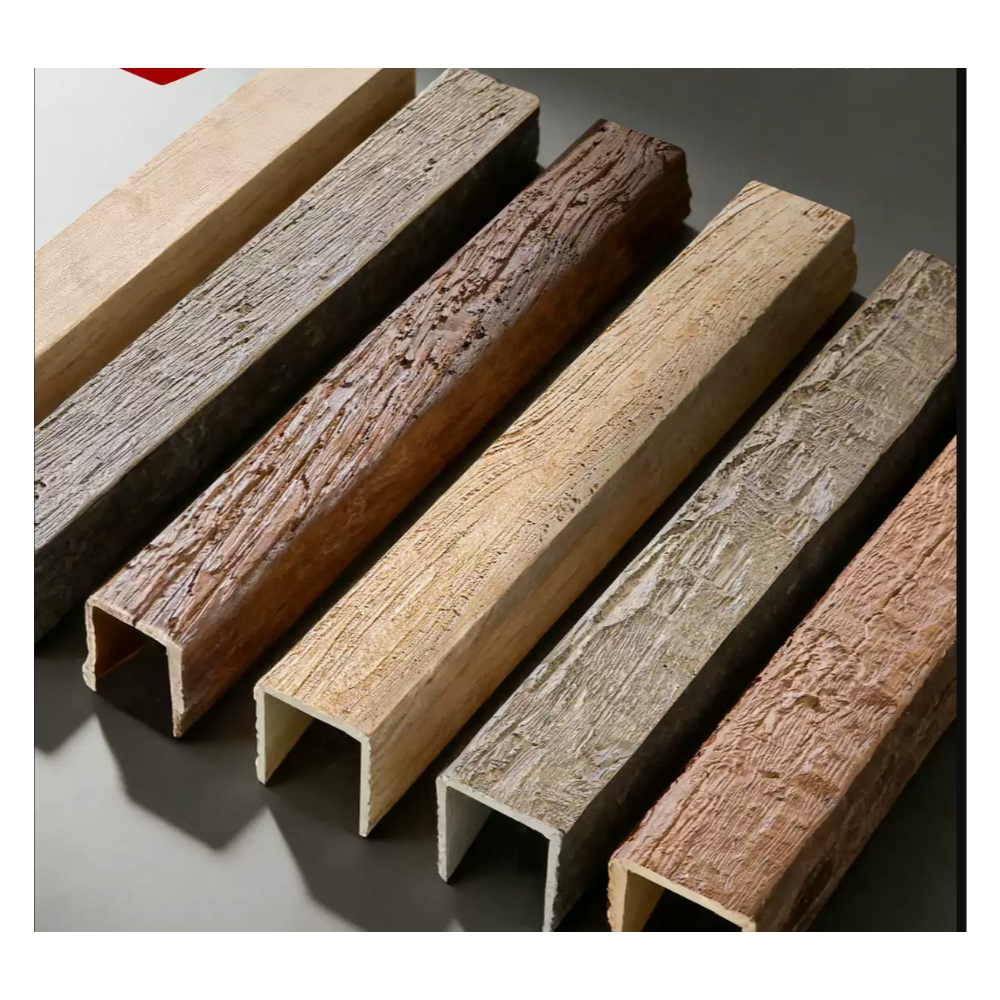
The difference between a successful commercial beam installation and a disappointing one usually comes down to specification discipline. Confirm the beam profile dimensions, including width and projection, against the architectural reflected ceiling plan. Decide on the finish system before ordering, and lock in the sheen level so it matches adjacent millwork. Verify the fire rating and any applicable code requirements for the occupancy type. And coordinate the installation sequence with other ceiling trades to avoid clashes with sprinklers, lighting, and HVAC diffusers.
For projects with significant beam runs, consider ordering a modest quantity of extra material at the same time. Color and grain variation between production batches can be noticeable when new pieces are spliced into an existing run months later. A small overage purchased up front eliminates that risk and usually costs less than a rush reorder.
Coordinating With Other Trades
Beam installation typically happens late in the ceiling sequence, after mechanical, electrical, and plumbing rough-in but before final paint on adjacent surfaces. That timing lets the beam installers work around lighting fixtures, sprinklers, and HVAC terminals without damaging finished materials. On large projects, a pre-installation coordination meeting with the ceiling trade partners can resolve layout questions before anyone shows up on a lift.
Long-Term Maintenance Planning
Commercial property managers appreciate a maintenance plan that spells out what to do every year, every five years, and every ten years. For polyurethane beams, the plan is straightforward. Annual inspection for any loose fasteners or sealant failures. A gentle cleaning every couple of years to remove dust and surface grime. A touch-up or refresher coat at the ten-year mark to keep the finish looking fresh. That level of predictability is hard to match with real timber, which can require more frequent intervention in demanding commercial environments.
Sourcing Strategies for International Projects
Commercial projects often involve cross-border procurement, and faux beams travel surprisingly well. Most manufacturers package beams in long corrugated cartons with internal bracing, and many offer consolidated container loading for projects that need multiple profiles or sizes. A good freight forwarder familiar with building materials can advise on the most efficient mix of profiles per container and help navigate customs documentation for finished polyurethane products.
For projects outside the manufacturer's home market, confirm lead times for custom finishes early. Some manufacturers maintain regional warehouses with standard profiles and finishes, which can shave weeks off the schedule. For very large orders, ask about factory-direct pricing tiers. Most faux beam makers reward volume commitments with reduced per-meter pricing, particularly when the order includes multiple lengths or profiles.
Working with a manufacturer who offers design support can also reduce project risk. Many will provide shop drawings, installation details, and even on-site or virtual consultations to help the project team get the layout right. That kind of partnership is worth more than a small price difference, especially on a high-visibility commercial build where the ceiling is a defining feature.

Technical References
ASTM standards cited in every specification
Test Data
Lab results from internal testing program
Updated 2026
Reviewed against current product specs


