
A dining area ceiling tells a story before anyone sits down at the table. A flat ceiling with a single chandelier tells a story of simplicity. A coffered ceiling with recessed lighting tells a story of formality. A ceiling with graceful arched beams tells a story of architectural intention, of a room designed as a gathering place rather than just a place to eat. Polyurethane resin faux beams make that story accessible. They can be cast in curved profiles that would be prohibitively expensive in solid timber, finished in any tone the design calls for, and installed in a fraction of the time the equivalent solid-wood feature would require.
Why Arched Beams Work in Modern Dining Areas
The dining area is one of the most expressive rooms in a modern home. It is where families gather for evening meals, where friends linger over long dinners, and where the rituals of hospitality unfold. The ceiling above that table deserves more visual interest than a flat plane, and arched beams offer a way to add that interest without overwhelming the space.
A single dramatic arch can frame the table and the chandelier above it. A series of smaller arches can create a barrel-vault effect that adds dimension and acoustic softness. An arch paired with straight beams can suggest a barrel ceiling without the structural complexity. The design vocabulary is rich, and the right choice depends on the proportions of the room, the height of the ceiling, and the overall style direction of the home.
Working With Room Proportions
Arched beams read best in rooms with enough ceiling height to accommodate the curve without crowding the space below. A dining room with eight-foot ceilings can support a shallow arch, but a deeper arch will make the room feel claustrophobic. A dining room with ten-foot or higher ceilings can support more dramatic curves, including barrel-vault configurations that span the entire room.
The width of the room matters as much as the height. A narrow dining room benefits from arches that run lengthwise, drawing the eye down the room and emphasizing the length. A wide dining room can support arches that run crosswise, creating a series of bays that feel more intimate. Designers usually experiment with a few options on paper before committing to a profile, since the right choice depends on the specific dimensions of the room.
Choosing the Right Profile
Arched beam profiles range from subtle to dramatic. A gentle arch with a shallow curve reads as a soft architectural detail that complements other design elements. A deeper arch with a pronounced curve becomes the dominant feature of the ceiling, and other design elements should support rather than compete with it. The most successful dining area ceilings tend to use arches as a major design moment, with everything else in the room playing a supporting role.
The width of the beam itself is another important variable. Slimmer beams read as more delicate and modern. Wider beams read as more substantial and traditional. The right width depends on the scale of the room and the other architectural elements, including door and window trim, cabinetry, and the chandelier above the table.

Material and Finish Considerations
Polyurethane resin is well suited to curved profiles because it can be cast into shapes that would be impossible or prohibitively expensive to produce in solid timber. The molding process captures fine detail and consistent curvature, which means every beam in a series looks identical and the overall effect is clean and intentional.
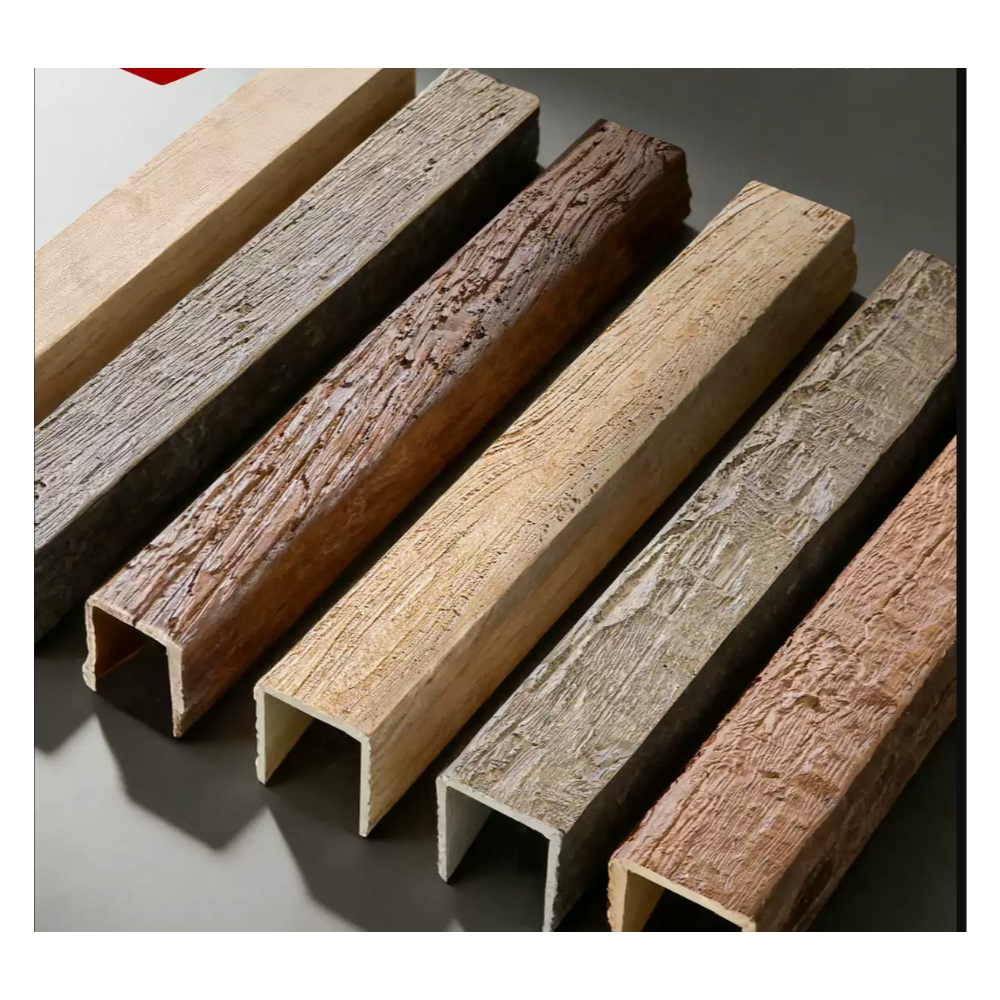
The finish system is where the design really comes to life. A natural oak tone with a matte sheen reads as warm and casual, fitting farmhouse and transitional styles. A dark walnut tone with a soft sheen reads as sophisticated and traditional. A driftwood gray with a low sheen reads as coastal and relaxed. A painted white finish reads as crisp and modern, especially when paired with white walls and trim.
Coordinating With Other Ceiling Elements
Arched beams rarely exist in isolation on a dining area ceiling. They share the space with the chandelier, with potentially recessed lighting, with HVAC diffusers, and sometimes with ceiling fans. Coordinating the beam layout with these other elements is essential for a successful design. The chandelier should hang in a position that the arches frame, not in a position where it competes with them. Recessed lighting should be placed to wash the arches with light, not to create shadows on them. And HVAC diffusers should be positioned to avoid blowing air directly across the arches, which can create uncomfortable drafts and can also affect how the finish ages over time.
Considering Acoustic Impact
Arched beams affect the acoustics of a dining room in meaningful ways. The curved surfaces reflect sound differently than flat ceilings, and the additional surface area can either soften or amplify the room's acoustic character depending on the surrounding materials. Hard floors, bare walls, and large windows all contribute to a lively acoustic environment. Arched beams alone will not solve acoustic problems, but they can contribute to a more pleasant soundscape when paired with rugs, drapery, and other soft materials.

Installation Approaches for Arched Beams
Installing arched beams requires more planning than installing straight runs. The curve has to be consistent across multiple beams, the mounting surface has to accommodate the arch without gaps, and the joints between arched sections need to align cleanly. A few installation strategies help achieve a clean result.
Pre-curved beams from the manufacturer simplify installation considerably. The arches arrive ready to install, with consistent curvature and pre-finished surfaces. The installer is responsible for mounting them correctly and aligning the joints, but the difficult work of forming the curve is already done. For projects where multiple arches need to match, this approach is almost always the most efficient.
For custom curved beams formed on site, the installer needs a reliable template or form to shape the arch. Mistakes in the curve are difficult to correct after the beam is installed, so the form should be carefully checked before any cutting or bending begins. Most polyurethane beams cannot be curved on site after manufacture, so this approach is limited to projects that allow for custom-fabricated curved beams.
Coordinating Multiple Arches
When a dining room uses multiple arches, the layout has to be precise. The arches need to be parallel, the spacing between them needs to be consistent, and the heights at which they meet the walls need to match. A laser level or a chalk line snapped along the planned arch position is the most reliable way to ensure consistency. Working from a center point outward, rather than from one end to the other, helps maintain symmetry.
Handling End Conditions
The ends of arched beams, where they meet the wall or transition to another ceiling element, deserve careful attention. A cleanly cut end with a small return or corbel detail looks intentional and finished. A square cut that ends abruptly at the wall can look unfinished, particularly in rooms with high ceilings where the end condition is visible from below. Most manufacturers offer a range of end caps and transition details, and matching the right one to the design vision of the room is a small detail that makes a big visual difference.
Common Design Patterns
A few design patterns show up repeatedly in successful arched dining room ceilings. The single dramatic arch, where one large beam arches across the room above the table, creates a memorable focal point and is often paired with a substantial chandelier. The barrel vault, where multiple arches run parallel across the ceiling, creates an enveloping effect that works well in long rooms. The groin vault, where two sets of arches cross at right angles, creates a more formal pattern that suits traditional and transitional dining rooms.
Each pattern works with a different room size and style. The single dramatic arch suits both large and small dining rooms, since the beam can be scaled to match the room proportions. The barrel vault suits long rooms and benefits from higher ceilings to accommodate the curve. The groin vault suits larger rooms and works particularly well in homes with a more formal architectural vocabulary.
Lighting Considerations
Lighting is the design partner of arched beams. The arches create opportunities for uplighting that washes the curve with soft light, for downlighting that highlights the texture of the beam surface, and for accent lighting that emphasizes the architectural detail. Recessed fixtures placed between arches, directional fixtures aimed at the arches, and decorative fixtures hung from the arches themselves can all contribute to a layered lighting design that makes the most of the architectural feature.
Arched polyurethane resin faux wood beams bring a level of architectural sophistication to dining area ceilings that was once reserved for the most expensive custom homes. They are durable, versatile, and far more affordable than the solid timber equivalents they often replace. For a room where design matters as much as function, they offer a way to elevate the entire space with one well-considered ceiling feature.
Technical References
ASTM standards cited in every specification
Test Data
Lab results from internal testing program
Updated 2026
Reviewed against current product specs


