
The first time most people see a true cathedral ceiling, they look up and instinctively take a breath. The vertical scale changes the way a room feels. Walls seem to retreat, light reaches deeper into the space, and the entire volume of the room becomes part of the experience. For homeowners who want that feeling without the structural complexity of a real cathedral truss, polyurethane resin faux wood beams offer a compelling alternative. They can be cast in cathedral arch profiles that suggest the soaring elegance of historic European architecture, finished in any tone the design calls for, and installed at a fraction of the cost of a structural timber equivalent.
The Visual Language of Cathedral Architecture
Cathedral architecture developed over centuries, and its visual language carries weight that few other architectural styles can match. The pointed arch, the ribbed vault, the clustered column, the dramatic vertical scale, these elements work together to create spaces that feel transcendent. Modern residential design rarely attempts to replicate all of these elements, but it can borrow from them in ways that bring some of the same sense of soaring elegance into a much smaller footprint.
A cathedral arch style faux beam captures one of the most expressive elements of that visual language. Used as a single dramatic feature, it can transform an ordinary great room into a space with real architectural presence. Used as part of a larger ceiling composition with multiple arches or arches paired with straight runs, it can suggest the barrel vault or groin vault feel that defines traditional cathedral ceilings.
Why Polyurethane Is the Right Material
Cathedral arches are demanding shapes to fabricate. The curves have to be precise, the surfaces have to be smooth, and the joinery at the apex has to be tight. Solid timber versions require skilled craftspeople, expensive materials, and often custom bending or lamination processes that few workshops can perform. The result is often beautiful but always expensive.
Polyurethane casting removes most of those constraints. The arch shape is captured in a mold, every beam cast from that mold is essentially identical, and the curves arrive at the site ready to install. The casting process can capture fine surface detail from real timber casts, so the finished beam carries the look of solid wood even though the material is high-density foam. The result is a beam that performs the same architectural role as a traditional timber arch at a fraction of the cost and with a much shorter lead time.
Where Cathedral Style Beams Work Best
Cathedral arch beams work best in rooms with enough ceiling height to support the vertical scale of the design. A room with eight-foot ceilings can accommodate a shallow cathedral profile, but a true soaring cathedral feel requires ten feet or more of vertical space. Great rooms, entryways, and master suites are the most common residential applications. Commercial applications include hotel lobbies, restaurant dining rooms, and conference or event spaces.
The room proportions matter as much as the ceiling height. A narrow room can support a single dramatic arch running lengthwise. A square or wide room benefits from multiple arches creating a more complex ceiling pattern. The most successful designs respect the geometry of the room and use the arches to emphasize the room's natural axes.

Profile and Finish Choices
Cathedral arch profiles come in a range of styles. The pointed arch, where the two curves meet at a peak, is the most directly Gothic in its reference and works well in homes with a strong traditional vocabulary. The Tudor arch, where the curves have a softer point and the proportions are slightly wider, reads as English and Tudor Revival rather than strictly Gothic. The basket handle arch, where the curves form a more flattened ellipse at the top, reads as softer and more transitional.
The depth of the arch beam itself affects how the profile reads. A deep, substantial beam makes the arch feel weighty and permanent. A shallow, slim beam makes the arch feel more decorative. For rooms where the ceiling height is limited, a shallower beam is often the better choice. For rooms with generous ceiling height, a deeper beam can carry the scale of the space.
Finish Options
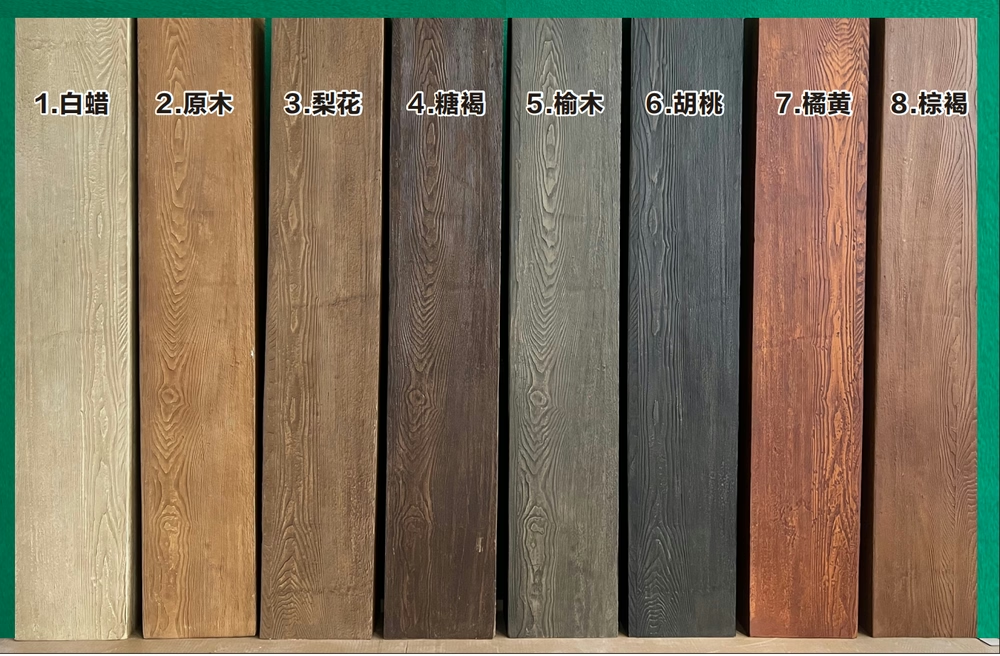
The finish system is where the design becomes specific. A dark walnut finish reads as formal and traditional. A medium oak finish reads as warm and transitional. A weathered gray finish reads as softer and more relaxed, suitable for coastal and farmhouse styles. A painted white finish reads as crisp and modern, especially when paired with white walls and trim.
The brass hardware, painted finish, or natural wood tone that the designer selects has to relate to the surrounding materials. Flooring, cabinetry, doors, and adjacent millwork all contribute to the color story of the room. The beam finish should share the dominant undertone of the room while providing enough contrast to read as a deliberate architectural feature.
Combining With Other Ceiling Elements
Cathedral arch beams rarely exist in isolation. They share the ceiling with the chandelier, with recessed or accent lighting, with HVAC diffusers, and sometimes with ceiling fans. The beam layout has to be coordinated with these other elements to avoid conflicts. The chandelier should hang in a position that the arches frame rather than compete with. Lighting should be placed to wash the arches with soft light and to highlight the surface texture. And HVAC diffusers should be positioned to avoid blowing air directly across the arches, which creates uncomfortable drafts and affects how the finish ages.
Practical Considerations for Cathedral Arch Installation
Installing cathedral arch beams requires careful planning. The curves have to be consistent, the mounting surface has to accommodate the arch without gaps, and the joints between arch sections need to align cleanly. A few practical strategies help ensure a clean installation.
Pre-arched beams from the manufacturer simplify installation considerably. The curves arrive ready to install, with consistent curvature and pre-finished surfaces. The installer is responsible for mounting them correctly and aligning the joints, but the difficult work of forming the curve is already done. For projects where multiple arches need to match, this approach is almost always the most efficient.
The mounting strategy depends on the existing ceiling structure. Arches can be mounted to a flat ceiling using blocking and adhesive, or they can be mounted to a curved framework that supports the arch shape. For rooms where the existing ceiling is flat, mounting to a curved framework creates a more authentic cathedral feel but adds complexity to the project. For rooms where a less dramatic effect is acceptable, mounting directly to a flat ceiling works well and saves significant installation time.
Coordinating Multiple Arches
When a room uses multiple arches, the layout has to be precise. The arches need to be parallel, the spacing between them needs to be consistent, and the heights at which they meet the walls need to match. A laser level or a chalk line snapped along the planned arch position is the most reliable way to ensure consistency. Working from a center point outward, rather than from one end to the other, helps maintain symmetry across the entire ceiling.
Acoustic Considerations
Cathedral arch ceilings affect the acoustics of a room in meaningful ways. The vertical surfaces reflect sound differently than flat ceilings, and the increased volume of the room can create a lively acoustic environment. Hard floors, large windows, and bare walls amplify this effect. For rooms where acoustic comfort is a priority, rugs, drapery, upholstered furniture, and acoustic treatments on the walls or ceiling can balance the lively acoustics created by the soaring ceiling.
Long-Term Care
Polyurethane resin faux beams require minimal maintenance. A gentle dusting every few months keeps the surface clean. The finish can be refreshed with a light coat of the same stain and topcoat used originally if it begins to show wear after many years. For most installations, the beams look essentially the same in year fifteen as they did in year one, with only minor cleaning required in between.
Cathedral arch style polyurethane resin faux wood beams offer a way to bring the soaring elegance of historic European architecture into modern homes and commercial spaces. They capture one of architecture's most expressive forms and make it accessible to projects that could never afford the structural timber equivalent. For rooms where the ceiling is meant to be a defining architectural feature, they deliver presence, character, and a sense of occasion that few other design elements can match.
Technical References
ASTM standards cited in every specification
Test Data
Lab results from internal testing program
Updated 2026
Reviewed against current product specs


