
Country clubs are strange buildings. They are private, but they are also intensely public. Members treat the dining room and locker rooms as their own, but the buildings themselves must accommodate hundreds of covers per night, weddings, business meetings, golf tournaments, and charity galas. The architecture is expected to feel timeless and personal, even though the use cycles through dramatically different events on a weekly basis. Faux ceiling beams give clubs a way to deliver that timeless look without committing the maintenance budget that real timber would require.
What makes country clubs a special case for beams
Most hospitality venues cycle through fresh designs every five to ten years. Country clubs generally do not. A member has been eating dinner under the same ceiling for twenty years, and they expect the same ceiling to be there twenty years from now. Beam choices have to last across multiple interior refreshes, multiple flooring replacements, and multiple generations of furniture. Polyurethane is well suited to that kind of long term use because the finish does not oxidize and the structure does not move.
The other thing country clubs need is a forgiving ceiling. Real timber eventually sags under its own weight, especially in long restaurant spans. Polyurethane stays rigid, so a beam line that runs the length of a 40-foot dining room looks the same in year one and year fifteen. That stability is why clubs that originally installed real timber have, in many cases, been replacing those members with faux members during renovations.
Acoustic reality of a busy clubhouse
Clubs are acoustically demanding. A grand ballroom that holds 300 people for a wedding is also a Tuesday lunch venue for 60. Acoustic treatments that work for the 60-guest lunch may not work for the 300-guest reception. Faux beams help because their textured surfaces diffuse reflections. The room feels alive at any occupancy, without the harsh echo that pure drywall would produce.
Designers often pair faux beams with other soft materials, including heavy drapery, fabric wall panels, area rugs, and upholstered seating. The combined effect is a layered acoustic environment that scales from a quiet member breakfast to a noisy charity event. The beams are doing their work quietly in both contexts.
High-traffic areas versus library spaces
Country clubs include a range of spaces. The dining room, ballroom, and bar are high-traffic and need finishes that hold up to repeated cleaning. The library, boardroom, and members' lounge are quieter and can carry more delicate finishes. Designers usually specify the same general beam family for both kinds of spaces but vary the finish.
Matte and satin finishes are popular in the dining areas because they hide the small smudges that accumulate between deep cleans. Darker tones such as warm walnut and aged oak are forgiving for the same reason. The library and the boardroom can carry lighter or more decorative finishes because the traffic is lower and the cleaning routines are gentler.
Pro shops and locker rooms
The pro shop is sometimes overlooked in club renovations, but it is often where members spend real time during a tournament. A faux beam layout above the merchandise wall adds character to what would otherwise be a retail-grade ceiling. The same logic applies to locker rooms, where a sense of refined craftsmanship above the lockers makes the daily routine feel a touch more dignified than it would otherwise.
Locker rooms are also humid environments, which makes polyurethane specifically well suited. Real timber in a humid locker room can cup, check, and eventually deteriorate. Polyurethane stays dimensionally stable and is unaffected by the moisture swings that go with showers and steam.

Profile choices for clubhouse architecture
Country club architecture tends toward traditional profiles. Hand-hewn beams, deep-grain timbers, and shaped profiles with slight chamfering all fit the genre. Square-edged modern profiles can work, but they tend to read as more contemporary than the clubhouse aesthetic usually supports.
Most clubs specify profiles around 8-by-10 inches for dining rooms and ballrooms. Larger rooms with very tall ceilings can support 10-by-12 inch profiles or even 12-by-14 inch profiles for the most prominent beams. Locker rooms and smaller dining rooms typically use 6-by-8 inch profiles, which provide the visual character of a beam without crowding the modest ceiling heights.
Working with historical architecture
Many country clubs occupy historic buildings or buildings with strong historic references. Adding faux beams to a room that already includes original woodwork, period moldings, or traditional fireplaces requires care. The new beams should echo the scale of any original members without imitating their details. A faux beam that tries too hard to look like an original will stand out as a reproduction. A faux beam that respects the existing scale and matches the finish harmoniously will read as a thoughtful contemporary addition.
For renovations of midcentury clubhouses, designers sometimes specify beams in a cleaner, more contemporary profile that pairs with the original mid-century lines. The mix of era is intentional and works when the finishes stay coordinated.
Coordination with lighting designers
Clubhouse lighting is carefully planned. The dining room might use cove lighting along the ceiling perimeter. The ballroom might integrate pin spots for tables and ambient washes for the dance floor. The library might rely on table lamps and a few pendants. Beams become the structural framework for all of these lighting systems, and a good design specifies the beams first, then threads the lighting through them.
In a ballroom, beams often carry track lighting that washes the walls and columns. The beams can also carry pin spots hung on small downrods at intervals aligned with the table layout. In a library, beams might carry simple drum pendants between the shelves. In a pro shop, beams can hide wiring for spotlights aimed at featured merchandise.
A renovation that does not coordinate beams with lighting ends up with track lighting surface-mounted on top of the beams, which produces a busy, layered ceiling. A coordinated design uses the beams as the canvas and lets the lighting recede into the architecture.
Maintenance and operational considerations
Country clubs operate as businesses. Renovations have to pencil out. Faux beams are typically 30 to 50 percent cheaper than real timber, after installation and finishing, and the long-term maintenance cost is significantly lower. A real timber beam installed in a clubhouse dining room eventually needs re-finishing, oil refreshing, or replacement of cracked sections. Polyurethane needs only an annual dusting and occasional spot cleaning.
Clubs that have made the switch from real timber to faux during renovations typically report two operational benefits. First, the ceiling looks better in year five and beyond, because the polyurethane has not aged the way the previous timber had. Second, the maintenance team spends fewer hours on overhead cleaning, which frees labor for the front of house.
Seasonal programming and reconfiguration
Clubs often reconfigure their dining rooms for seasonal events. Summer might bring outdoor seating and lighter interior use. Winter brings formal dinners and holiday events. Beams are permanent and do not need to be moved. The drape and lighting programs can change, but the ceiling overhead stays consistent and supports whatever event is happening. That consistency is part of why members feel comfortable under the same ceiling for years.
A renovation case study
A private country club in the Mid-Atlantic region recently renovated a 6,000-square-foot main dining room and ballroom. The original ceiling was a coffered design with plaster moldings, much of which had been damaged by a series of roof leaks over the previous decade. The renovation replaced the damaged plaster with a flat drywall ceiling crossed by eight faux wood beams running the long axis of the room.
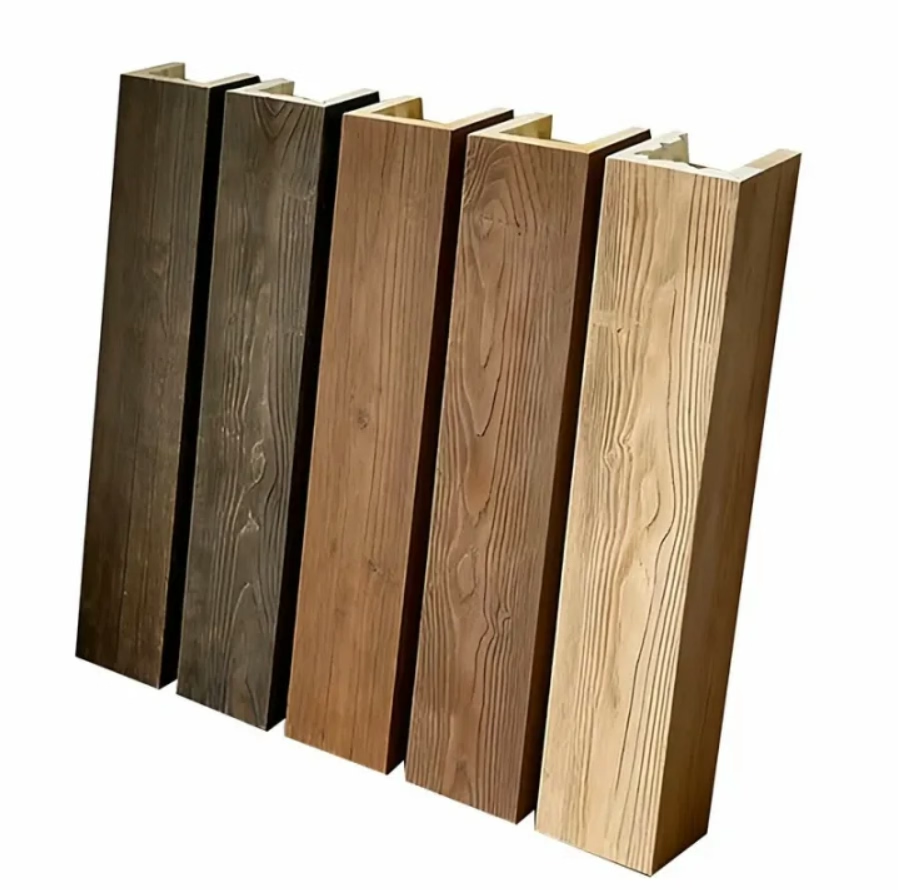
The beams were specified in a warm walnut finish with a slight distressed texture to match the clubhouse's traditional aesthetic. A central chandelier hung from one of the beams, with track lighting recessed between the beams for ambient coverage. The acoustic panels behind the curtain walls were replaced with fabric panels in matching warm tones. The result was a clean, formal, acoustically comfortable dining room and ballroom that felt both contemporary and historic.

Considerations for new build versus retrofit
For new country club construction, faux beams are specified in the design documents alongside the structural framing, the lighting, and the HVAC layout. The beams are installed during the final trim phase, after mechanical and electrical rough-ins are complete. Coordination is straightforward because everything is on paper from day one.
For retrofits in existing clubhouses, the situation is more complicated. Existing ductwork, wiring, fire sprinklers, and ceiling-mounted fixtures have to be coordinated with the new beam layout. Most retrofits proceed in phases, with one dining room renovated at a time while the rest of the club remains operational. Polyurethane beams are well suited to phased work because each section can be templated, fabricated, and installed independently of the others.
A good rule is to start with the smallest room first. The library or boardroom gives the design team a chance to validate their beam choice, their finish selection, and their installer at relatively low risk, before committing to the larger dining rooms and ballrooms. Members notice the small rooms because they use them often, and a successful small-room installation builds confidence for the larger ones.
Final long-term value
Country clubs are second or third properties in many members' lives. They expect the clubhouse to be better-maintained than their own home. The premium that a faux beam renovation puts on every member experience is felt at every visit, even when members cannot articulate what changed. The ceiling overhead just feels better. The room is comfortable. The dining is dignified. The events have a sense of place. That is the value that a country club renovation delivers, and that is why faux beams have become a quiet default for new clubhouse and renovation projects alike.
Technical References
ASTM standards cited in every specification
Test Data
Lab results from internal testing program
Updated 2026
Reviewed against current product specs


