
Few spaces in a building feel more institutional than a long, flat corridor with a flat ceiling. Footsteps echo, light fixtures hum, and the space registers as a passageway rather than a destination. PU faux wood beams break that institutional feeling into something warmer, with rhythm overhead and architectural intent behind the wall sconces.
The corridor problem faux beams solve
Corridors are linear, narrow, and acoustically reflective. They lack the volume that makes a beam run feel grand, but they have exactly the kind of overhead expanse that benefits from a visual break. A single beam running down the centerline does little. Three or four beams running parallel across the ceiling create a clear sense of direction and arrival.
Movement and pacing
People walk faster down bare corridors than down corridors with overhead rhythm. This is not just an aesthetic observation; it is a behavioral one. Faux beams introduce small visual interruptions that subtly slow the pace, which is desirable in hotels, residential buildings, healthcare facilities, and corporate environments that want to project calm rather than urgency.
Acoustic softening
A bare drywall corridor bounces every footstep into the next room. Beams scatter the sound and reduce the harsh flutter echo that makes long hallways feel loud. The effect is subtle but consistent, and it combines well with carpet runners, fabric wall panels, or acoustic ceiling tiles for spaces that need to meet specific noise targets.
Why polyurethane beats solid timber in long runs
A corridor is rarely a single straight run of 3 or 4 meters. It usually runs the length of a building, often 20 meters or more. Solid timber beams of that length require splices, structural support, and careful handling to prevent sag or twist over time. Polyurethane beams arrive in standard sections that join cleanly with matching connector sleeves. The splice is hidden, the finish is consistent, and the result reads as a continuous beam.
Dimensional stability over the long term
Corridors are subject to temperature swings from exterior doors, basement vents, and rooftop equipment. These fluctuations cause solid timber to expand and contract with the seasons. Over years, this movement opens joints, cracks finishes, and loosens fasteners. Polyurethane is unaffected by these swings, which means the install looks the same in year five as it did in week one.
Lightweight handling in occupied buildings
Most corridor upgrades happen in buildings that remain partially occupied during the work. Lightweight polyurethane beams can be carried by hand, cut on site with portable tools, and installed by a small crew. This keeps the renovation quiet, fast, and minimally disruptive, which matters in hotels, hospitals, and office buildings where downtime is expensive.

Coordinating with corridor lighting
Most corridors are lit by ceiling-mounted downlights or wall-mounted sconces. Beams interact with both. A well-planned corridor ceiling integrates lighting pockets between beams or runs surface-mounted fixtures along the beam faces.
Sconce wiring hidden inside the beam
Wall sconces typically need electrical feed from above. A beam overhead the sconce location can hide the wire inside its hollow profile, with a small notch where the wire drops into the wall cavity. The result is a clean sconce installation with no visible conduit.
Downlights between beams
Where corridor ceilings use downlights, the beams create natural pockets for them. Three beams across a 1.5-meter-wide corridor leave two channels roughly 40 centimeters wide, ideal for recessed LED downlights with narrow aperture trims. The light grazes the beam face and the wall, producing a soft wash that flatters both.
Emergency fixtures and wayfinding
Exit signs, emergency lights, and wayfinding markers all need to live somewhere in the corridor ceiling. Beams can be notched to accept these fixtures, or the fixtures can be surface-mounted to the beam face in matching finishes. The end result is a ceiling that does not look like it was assembled from incompatible parts.
Working around corridor services
Corridor ceilings often hide plumbing, HVAC ducts, fire suppression piping, and cable trays. Most of these services run perpendicular to the corridor direction. Beams running parallel to the corridor direction usually clear these services with little fuss. Beams running perpendicular may need to be coordinated with soffits or dropped sections to clear larger ducts.
Height clearance in accessible routes
In commercial corridors that are part of an accessible route, head clearance typically must be at least 80 inches. Beam profiles in corridors should respect this clearance or be located where the headroom is greater, such as near elevator lobbies or stair landings. Designers should also consider sightlines from doorways to corridor signage, which beams can obstruct if they are too large or too low.
Selecting finishes that age well
Corridors see a lot of traffic. Luggage, equipment, and cleaning carts all pass close to the walls and sometimes close to the ceiling. Beams should be finished in colors and sheens that disguise minor scuffs and that do not show dust heavily.
Mid-tone stains and matte finishes
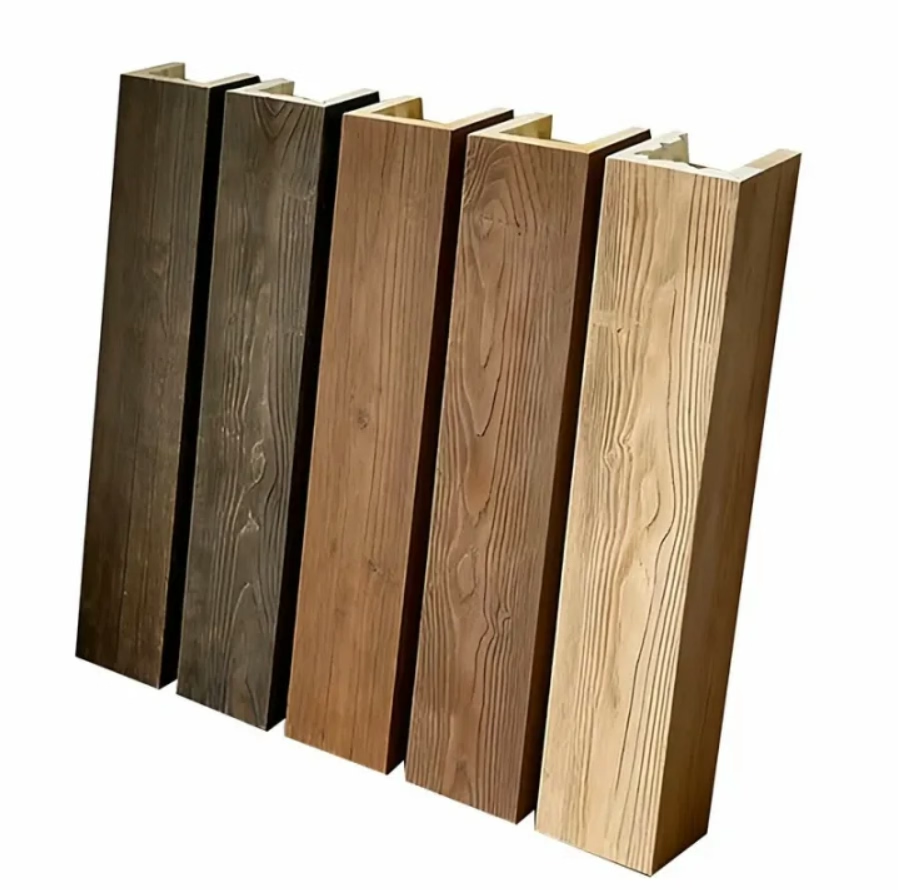
Walnut, medium oak, and driftwood finishes tend to age gracefully because minor scuffs blend into the grain pattern. Matte or low-sheen finishes hide dust better than high-gloss options, which matters in corridors with abundant natural light.
Painted beams as a softer option
Painted faux beams in white, cream, or pale gray read as architectural trim rather than timber. This works well in minimalist hotels, modern offices, and healthcare environments where wood tones would feel out of place. The benefit is the same overhead rhythm, expressed in a different finish.
Installation sequencing in a live building
A corridor renovation in an occupied building typically proceeds in sections. A common workflow is to close off half the corridor at a time, install beams in that half, finish the joints, and then move the closure to the other half. Visitors and residents use the open half throughout the work.
Dust control
Cutting polyurethane produces fine dust. A corridor renovation should include plastic sheeting, local extraction at the cut station, and daily cleanup. Most professional installers handle this with portable saws fitted with vacuum attachments, keeping the dust largely out of the occupied space.
Communication with occupants
In a hotel or residential corridor, occupants need to know what is happening and when. A simple notice in each room or apartment, plus signage at corridor entrances, prevents the surprise of a closed-off hallway during the work.

Patterns that work in long corridors
Most corridor ceilings use one of three beam patterns. The first is a series of parallel beams running across the corridor, perpendicular to the direction of travel. This pattern creates strong rhythm and is ideal when the corridor has interesting features along the walls, such as art, sconces, or door reveals.
The second is a series of beams running parallel to the corridor direction. This pattern elongates the space and is useful when the corridor is short or when the designer wants to slow the perceived pace of movement. It also hides long wire runs more effectively than the perpendicular pattern.
The third is a combination of the two, with main beams parallel to the corridor and shorter cross-beams breaking the run into bays. This is more architectural and works best in corridors with higher ceilings and more generous proportions.
When to choose a perimeter band instead
Some corridors are so narrow that even modest beams overwhelm the space. In those cases, a perimeter band of beams around the edge of the ceiling creates a framed look without intruding into the central sightline. The band visually lowers the ceiling height, which often makes the corridor feel more intimate and less like a tunnel.
A short case study in corridor transformation
A 35-meter hotel corridor on the upper floor of a converted warehouse had a 3-meter flat ceiling, pale plaster walls, and a single run of small downlights. Footsteps echoed, conversations carried, and guests complained about the institutional feel.
The renovation installed four PU faux beams running parallel to the corridor, each 6-by-8 inches in a warm oak finish, with surface-mounted LED strips tucked into the inner corners. Wall sconces were rewired with feeds hidden inside the beams. The ceiling now reads as a calm, architectural surface with deliberate rhythm. Acoustic panels behind the beams absorb residual echo. Guest surveys after the renovation mentioned the corridor specifically as feeling more like a residence than a hotel.
The work took a crew of three four nights to complete, with the corridor closed in halves. The hotel remained operational throughout, with guests routed through the service stair during the closed half and back through the main corridor once each section was finished.
Technical References
ASTM standards cited in every specification
Test Data
Lab results from internal testing program
Updated 2026
Reviewed against current product specs


