
The reception area is where visitors, clients, and candidates form their first impression of a business. The lobby ceiling is in their sightline from the moment they walk through the door. PU faux wood beams give that ceiling the architectural finish that signals a business has invested in the details, which is exactly the impression a successful company wants to make.
Why the reception area ceiling matters so much
Most reception areas are larger than the offices they connect to. They have higher ceilings, more open space, and more visible architectural surfaces. Visitors look up more than they realize, especially when they are waiting. A ceiling that looks finished and intentional creates a sense of confidence about the business.
The first impression
Visitors form a first impression within seven seconds of entering a space. That impression is shaped primarily by the most visible surfaces, which include the ceiling. A bare ceiling reads as builder-grade. A beamed ceiling reads as considered.
The brand statement
The reception area is the most visible expression of a company's brand. The furniture, the colors, the lighting, and the architectural finishes all communicate brand values. A beamed ceiling signals quality, attention to detail, and a commitment to the visitor experience.
The waiting experience
Visitors who wait in the reception area notice the details they would miss during a quick meeting. A finished ceiling with beams overhead makes the wait feel less institutional. The visitor's mood improves, which improves the start of any subsequent meeting.
Beam profiles for office reception areas
The profile should match the reception area's design language. Different profiles communicate different things about the business.
Square-edged modern profiles
Square-edged profiles with clean lines suit modern and contemporary offices. They communicate efficiency, clarity, and forward thinking. The beams look architectural rather than decorative.
Beveled refined profiles
Beveled profiles with a small chamfer add subtle sophistication. They suit professional services firms that want to communicate precision and quality. The beams look refined without being traditional.
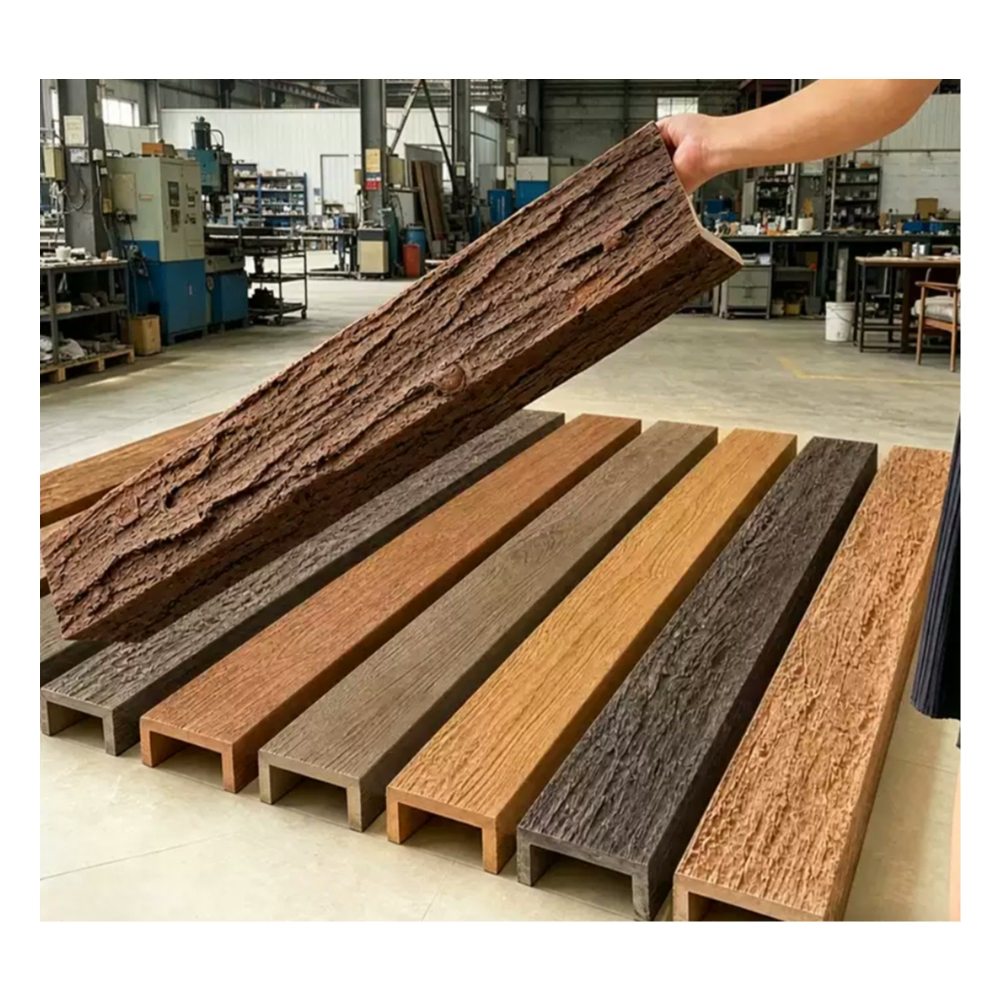
Slightly textured profiles
Slightly textured profiles with a subtle grain read suit transitional offices that blend modern and traditional elements. The beams provide warmth without strong stylistic commitment.
Heavier rustic profiles
Heavier rustic profiles suit creative agencies, hospitality businesses, and lifestyle brands. The beams communicate approachability and creative thinking. This finish can be too informal for conservative professional services firms.
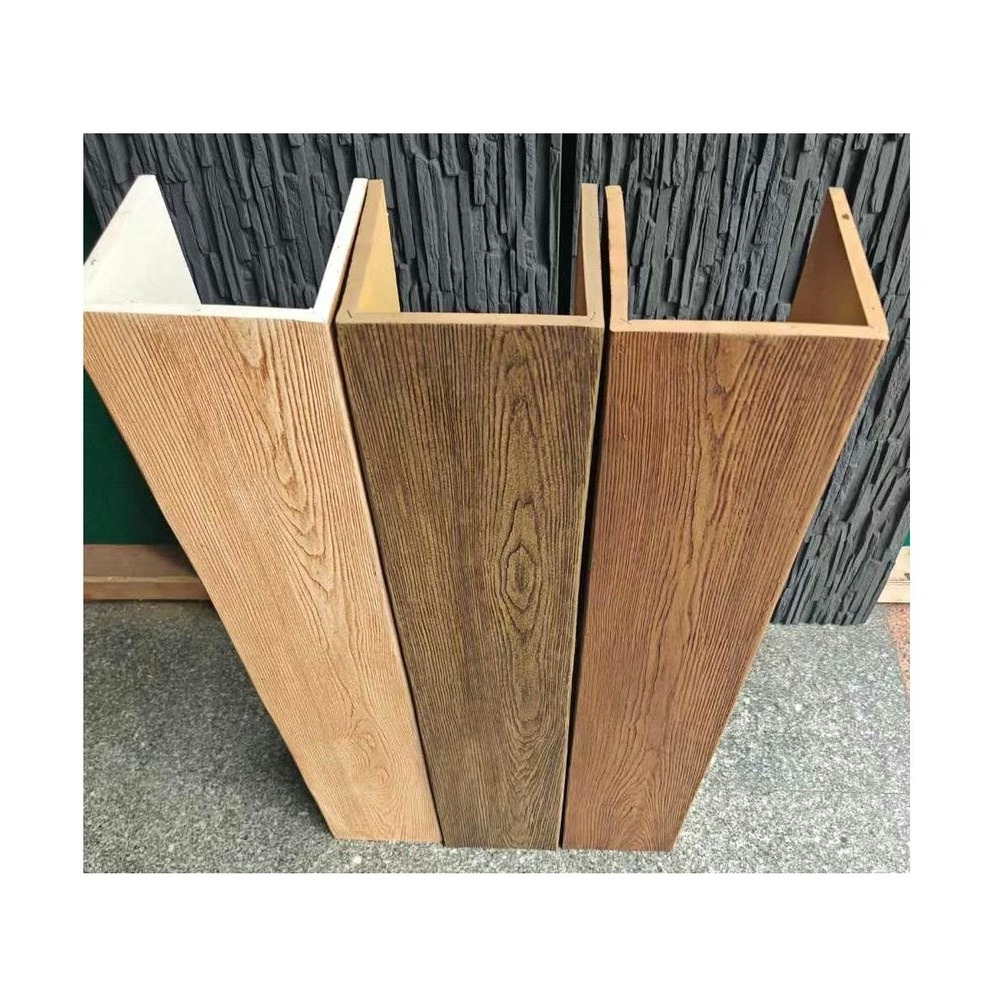
Finish choices that match the brand
The finish is the strongest brand signal in the reception area. The right finish matches the company's brand palette.
Warm walnut
Warm walnut is the most popular choice for reception areas. It communicates quality, tradition, and reliability. This finish suits most professional services firms, including law firms, financial advisors, and corporate headquarters.
Pale oak
Pale oak or limed finishes suit modern and creative businesses. The lighter tone communicates innovation, accessibility, and forward thinking. This finish suits tech companies, design studios, and creative agencies.
Charcoal or black
Charcoal or very dark stained beams suit upscale and contemporary brands. The dramatic tone communicates exclusivity and sophistication. This finish suits luxury brands, fashion companies, and high-end hospitality businesses.
Driftwood or whitewashed
Driftwood or whitewashed finishes suit lifestyle and wellness brands. The casual tone communicates approachability and relaxation. This finish suits spas, fitness studios, and lifestyle retailers.
Branded custom finishes
Some companies commission custom finishes that match their brand colors. PU faux beams can be tinted to a specific Pantone match or a brand-specified tone. The finish becomes a brand asset rather than just a design choice.
Layout patterns for reception areas
The right layout depends on the reception area's shape, ceiling height, and design intent.
Coffered ceilings for grand reception areas
A coffered ceiling is the most formal expression of the beamed reception area. The grid of beams creates a classical, refined look that suits law firms, financial institutions, and corporate headquarters.
Parallel beams for long reception areas
Long, narrow reception areas benefit from parallel beams running across the width. The beams visually widen the space and create a clear architectural statement. This works well in office buildings with corridor-style reception areas.
Perimeter beams for tall reception areas
Tall reception areas with high ceilings benefit from a perimeter band of beams. The band frames the ceiling and brings the visual height down to a more comfortable scale. This works in atriums and double-height reception areas.
Statement beams for branded focal points
A single statement beam above a reception desk or a logo wall creates a deliberate focal point. The beam becomes the architectural anchor for the brand expression. This works in reception areas where one element is meant to dominate.
Mixed beam configurations
Some reception areas combine multiple beam configurations in a single room. A perimeter band plus internal beams, or a coffered ceiling plus statement pendants, create layered visual interest. This works in larger reception areas where the complexity is justified by the scale.
Coordinating with reception lighting
Reception lighting is critical. The beams need to work with a sophisticated lighting design.
Statement chandeliers
A statement chandelier is a signature element in many reception areas. The chandelier can hang from a central coffer, from a beam at the center of the room, or from the ceiling between beams. The beams provide architectural context that makes the chandelier feel anchored.
Pendant clusters
Pendant clusters at varying heights create visual layering. The pendants can be uniform in style or deliberately varied. The beams provide anchor points and conceal the rigging.
Recessed downlights
Recessed downlights between beams provide general illumination. The lights should be on a dimmer system that the reception staff can adjust based on the time of day and the visitor traffic.
Accent lighting on the reception desk
Focused lighting on the reception desk helps staff and visitors see each other clearly. Beams above the desk can host small directional fixtures that highlight the desk surface without creating glare.
Working with the reception desk
The reception desk is the focal point of the reception area. The beams need to support its visual importance.
Beams above the reception desk
A beam directly above the reception desk creates a strong architectural anchor. The beam can host the lighting above the desk and provide a visual ceiling for the zone.
Beams aligned with the desk
Beams that align with the reception desk's geometry tie the desk to the ceiling. The composition reads as a coherent architectural statement rather than as separate elements.
Coordinating the finish
The reception desk finish should relate to the beam finish. A wood reception desk can match the beam finish. A stone or metal reception desk should be complemented by the beam finish rather than compete with it.
Acoustic behavior in reception areas
Reception areas are often acoustically challenging. Footsteps, conversation, ringing phones, and HVAC noise combine into a busy soundscape. Beams contribute to acoustic control.
Reducing reverberation
The textured underside of faux beams scatters sound and reduces reverberation time. In a reception area with hard floors, glass partitions, and minimal soft furnishings, this reduction is significant.
Coordinating with acoustic panels
For reception areas that need additional acoustic control, acoustic panels can be installed behind the beams or in the ceiling bays. The panels match the beam finish or coordinate with the wall finishes, providing absorption without disrupting the design language.
Supporting speech intelligibility
Good acoustic behavior helps visitors hear the receptionist clearly and helps staff hear waiting visitors. A beamed reception area is more conducive to clear communication than a bare-ceiling equivalent.
Coordinating with the office beyond
The reception area connects to the office space beyond. The beam finish should coordinate with the office's design language.
Matching the office ceiling
A reception area with beams that match the office ceiling treatment creates a unified composition. Visitors walking from the reception to the meeting room pass through a coherent design.
Differentiating from the office
A reception area with beams and an office with a flat ceiling can still feel connected if the beam finish matches a design element in the office, such as a feature wall or a piece of millwork.
Transitioning to common areas
Many reception areas connect to common areas like break rooms or conference center lobbies. The beam finish can continue into these spaces for continuity, or it can shift to signal a transition between zones.
Practical installation in operational offices
A reception area installation in an operational office has to happen without disrupting the business.
Working around business hours
The reception area can be closed for a few days during installation, or the work can happen during off-hours. Polyurethane beams install quickly enough that a phased installation can keep the business operational throughout the project.
Coordinating with the front desk staff
The front desk staff need to know the schedule and the temporary changes to the reception layout. Communication prevents surprises and maintains service quality.
Protecting adjacent office areas
The reception area may be adjacent to private offices, conference rooms, or other work areas. Dust and noise from the installation need to be contained so they do not affect adjacent work.
Quick turnarounds
If the reception installation happens during a renovation, the timeline is usually tight. Polyurethane beams install fast enough that a typical reception area can be transformed in a week or less, depending on the scale of the project.

Working with the company's brand standards
Many companies have brand standards that govern the design of their physical spaces. The beam finish and profile should match these standards.
Aligning with corporate identity
The beam finish should align with the company's corporate identity. A traditional identity favors warm walnut. A modern identity favors pale oak or charcoal. The beam treatment becomes an extension of the brand expression.
Coordinating with company colors
The beam finish should coordinate with the company's color palette. Warm wood tones complement most corporate palettes. Custom-tinted beams can match specific brand colors when needed.
Supporting brand photography
Many companies photograph their reception areas for annual reports, websites, and marketing materials. The beam treatment should photograph beautifully in these contexts. A well-designed beamed ceiling shows up in every photograph and reinforces the brand.
Common design choices in reception areas
A few beam-related design choices appear often enough in successful reception areas to deserve mention.
First, the coffered ceiling with a central chandelier. This is the most formal and most photographed ceiling treatment in corporate reception design.
Second, the perimeter band with recessed lighting. This approach creates a refined architectural frame around the reception area, with the recessed lighting providing general illumination.
Third, the parallel beams with integrated pendants. This approach creates a clear rhythm across the reception ceiling, with the pendants providing visual anchors.
Fourth, the single statement beam above the reception desk. This approach uses a single dramatic beam to anchor the reception desk and the brand expression.
Fifth, the mixed profile with multiple beam sizes. This approach uses a combination of heavier perimeter beams and lighter interior beams to create visual layering.
The business case for a beamed reception area
A reception area upgrade is a business investment. The beams improve the visitor experience, support the brand expression, and create a more professional first impression. The ROI on this investment is calculated differently from a residential upgrade.
Visitor perception
Visitors who walk into a beamed reception area perceive the business as more professional, more established, and more successful. This perception influences their willingness to engage with the business, sign contracts, and recommend the company to others.
Employee pride
Employees who work in a beautifully designed reception area feel pride in their workplace. This pride translates into better performance, lower turnover, and stronger recruitment. The reception area is the company's most visible expression of its commitment to quality, and employees notice.
Brand consistency
A beamed reception area that matches the company's brand standards creates consistency across the company's locations. Visitors who visit multiple offices see the same quality of design and feel the same brand expression.
Long-term value
A beamed reception area holds its value for years. The beams do not require periodic refinishing, and the design stays current across changing interior trends. The investment pays back over a long period.
Final thoughts on reception area design
PU faux wood beams give an office reception area the kind of architectural finish that signals professionalism, quality, and brand identity. The installation is fast, the cost is moderate compared to solid timber, and the result lasts for decades with minimal maintenance.
For businesses that want their reception area to make the strongest possible first impression, beams are one of the most effective investments available. The overhead architecture communicates the company's commitment to quality before any conversation takes place, and that initial communication sets the tone for every visitor interaction that follows.
The combination of refined aesthetics, practical performance, and brand flexibility makes PU faux wood beams an obvious choice for any new or renovated reception area. The beams support the lighting design, anchor the brand expression, and welcome visitors with a sense of architectural confidence that no other ceiling treatment can match.
Technical References
ASTM standards cited in every specification
Test Data
Lab results from internal testing program
Updated 2026
Reviewed against current product specs


