
The industrial loft look is not a style that whispers. It announces itself through tall ceilings, oversized windows, exposed brick, polished concrete, and structural elements that were never meant to be hidden. In that context, faux timber beams have to do more than decorate a ceiling. They have to feel as if they belong to the architecture, as if the building itself was constructed around heavy timber members that have been there all along.
Polyurethane faux timber beams have become the practical answer for loft interiors where the real thing would be impractical. Genuine reclaimed timber is heavy, expensive, often contaminated with old fasteners, and unpredictable in dimension. A faux beam of similar visual scale can be installed in a fraction of the time, at a fraction of the weight, and with predictable color and texture from one end of the ceiling to the other.
What Defines an Industrial Loft Ceiling
The archetypal industrial loft was a factory or warehouse converted to residential or commercial use. The buildings were often constructed in the late nineteenth or early twentieth century with heavy timber or steel framing, masonry walls, and tall ceilings designed to admit natural light through large windows. When these spaces were adapted for new uses, the original structural elements were typically left visible rather than covered.
Modern loft construction takes inspiration from that aesthetic even when the building is brand new. Developers and architects incorporate exposed structural members, visible conduit and ductwork, and materials that read as industrial. Faux timber beams fit naturally into this vocabulary because they suggest the heavy structural members of older industrial buildings.
The key visual cues include deep beams with substantial cross-sections, often rough-sawn or hand-hewn in finish. Color is typically a warm brown, a weathered gray, or a dark stained tone that contrasts with the surrounding concrete or drywall. Corbels and brackets may be present but are usually simpler than those used in traditional interiors. The hardware is often blackened or oxidized to suggest iron rather than polished steel.
Why Polyurethane Works for This Look
The industrial loft aesthetic is forgiving of faux materials because the style itself is about performance and utility rather than refinement. A faux beam that looks heavy, weathered, and structural will satisfy the visual demands of the style. Polyurethane beams meet that standard while solving several practical problems that real timber cannot.
The weight difference is the most immediate advantage. A 6 by 8 inch rough-sawn faux beam runs about 8 to 10 pounds per linear foot, while a comparable solid timber beam runs 25 to 30 pounds per linear foot. Over a 20-foot span, the difference is hundreds of pounds. That translates directly into simpler mounting hardware, fewer installers, and faster completion.
The dimensional stability of polyurethane is equally important in loft ceilings. Real timber beams in a conditioned interior will move with seasonal humidity changes, sometimes cracking along the grain or pulling away from the walls. Faux beams hold their dimensions indefinitely. The mounting hardware stays in adjustment, and the finish remains consistent across the length of the beam.
Surface texture is also easier to control in polyurethane. A consistent rough-sawn or hand-hewn appearance across all the beams in a project is straightforward when the beams are molded from the same tooling. Real timber, even when sourced from the same supplier, will vary from board to board. The inconsistency can be charming in some settings but tends to look chaotic in a clean industrial interior.
Designing the Beam Layout
Industrial loft ceilings often feature beam layouts that are more about rhythm than symmetry. A grid of parallel beams across a wide ceiling establishes a sense of order. A single bold beam running the length of a long room emphasizes the linear dimension. Beams that intersect at angles create more complex compositions.
The most common layout for an open loft ceiling is a series of parallel beams running perpendicular to the primary wall of windows. This orientation creates a natural rhythm as the eye moves from one window to the next, and it breaks up the wide ceiling into manageable visual zones. The spacing between beams typically ranges from four to eight feet, depending on the ceiling height and the desired proportion.
For lofts with vaulted or shed ceilings, the beams follow the slope of the roof and create dramatic lines that emphasize the height of the space. A single tall beam at the ridge can anchor the entire ceiling, with shorter perpendicular beams extending down to the side walls. The composition feels architectural rather than decorative.
Where the loft has multiple ceiling heights or partial walls, the beam layout can shift between zones to define different functions. A taller living area might have beams at one height, while a lower kitchen area has beams at a different height. The transition between zones can be marked by a perpendicular beam that acts as a visual hinge.
Coordinating With Other Industrial Elements
Faux timber beams in an industrial loft rarely stand alone. They share the ceiling with light fixtures, ductwork, conduit, sprinkler lines, and sometimes structural steel. Coordinating these elements during the design phase prevents conflicts and creates a coherent installation.
Light fixtures can be mounted between beams, hung from beams, or integrated into beam assemblies. Pendants between beams create a clean rhythm. Pendants hung from beams can use the beam as both support and visual anchor. Integrated beam-and-light combinations are particularly popular in hospitality loft spaces.
Ductwork and conduit are typically painted to blend with the ceiling or the beams, depending on the desired effect. In some loft interiors, the mechanical systems are deliberately highlighted as part of the aesthetic. In others, they are subdued to keep the focus on the beams. The choice affects how much the eye notices the mechanical systems and how much it focuses on the structural elements.
Sprinkler heads and speakers are usually placed between beams rather than on them, both for clearance and for visual cleanliness. Where they have to be placed on or near a beam, factory-finished mounting plates can blend the hardware into the surrounding surface.
Surface Finishes That Read as Authentic
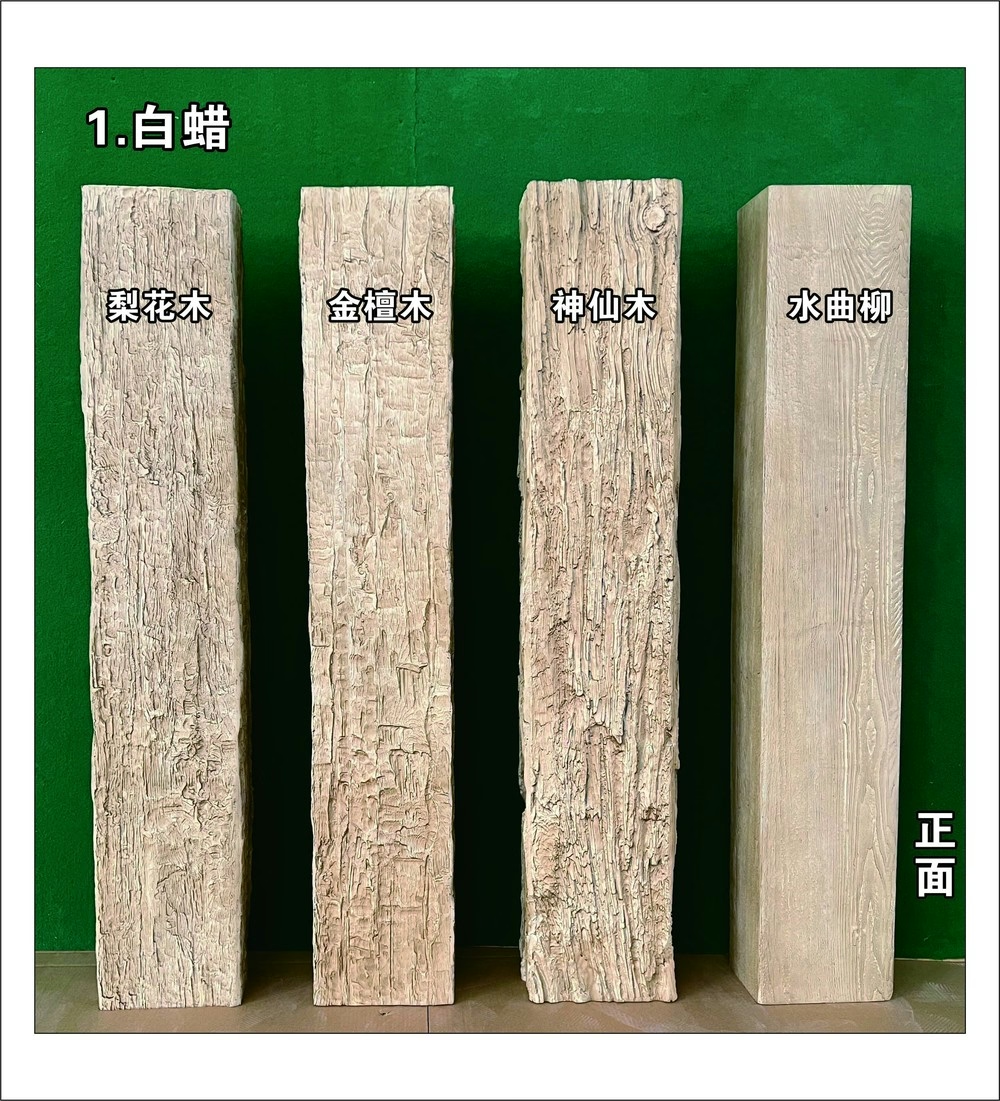
The surface finish of an industrial loft beam is usually one of three categories: rough-sawn, hand-hewn, or smooth weathered. Each has a different character and works best in different contexts.
Rough-sawn beams show the marks of the original milling process. The surface is textured with parallel saw marks that catch light and create shadow. The finish works well in lofts where the surrounding materials are also textured, such as exposed brick or weathered concrete.
Hand-hewn beams show the marks of manual shaping with axes, adzes, or broad chisels. The surface has irregular gouges and facets that read as truly old timber. This finish is dramatic and works best in lofts where the architecture is meant to feel historical.
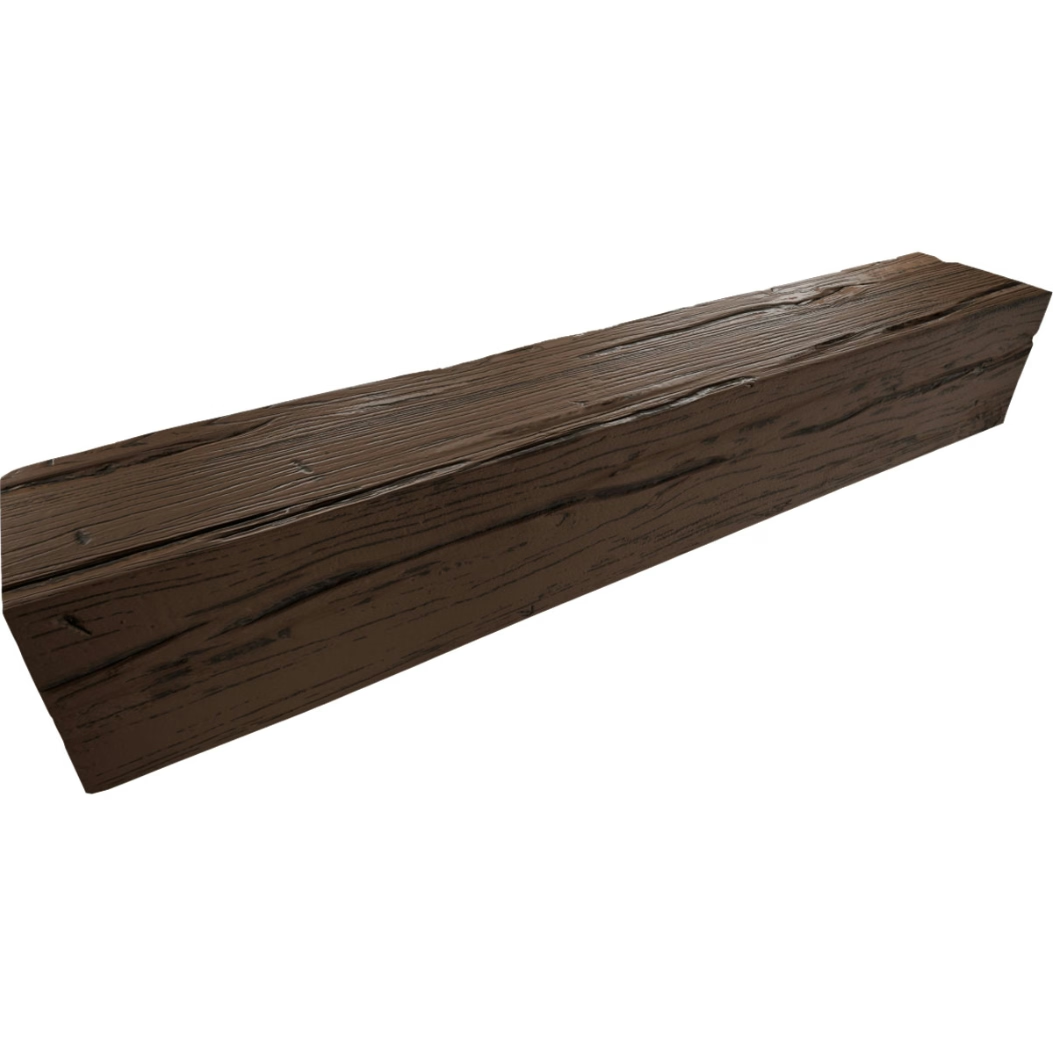
Smooth weathered beams have a uniform surface but a finish that suggests age. Driftwood gray, sun-bleached oak, and reclaimed barnwood tones are common. This finish is more restrained than the rough-sawn or hand-hewn options and works well in lofts where the design is more refined.
Polyurethane beams can be produced in any of these finishes. The factory finish line applies the color and texture consistently across the entire order, ensuring that the beams in one zone of the ceiling match the beams in another zone. Real timber would never achieve that level of consistency without extensive on-site finishing work.

Installation in High Ceilings
Many lofts have ceilings that are 12, 15, or even 20 feet high. Installing beams at that height requires either scaffolding or a scissor lift. The light weight of polyurethane makes the work significantly easier than installing real timber, but the logistics of working overhead remain.
The mounting hardware for high ceilings typically uses longer threaded rods anchored into the structural ceiling above. Where the structural ceiling is exposed, the rods can be visible as part of the industrial aesthetic. Where the structural ceiling is covered with drywall, the rods are hidden inside the ceiling cavity and the beams appear to float.
For very high ceilings, beams can be suspended on a slight drop from the structural ceiling. This creates a layered effect where the beams are at one height and the structural ceiling above is at another. Lighting can be integrated into the space between the two ceilings, with light fixtures aimed upward to illuminate the structural ceiling and downward to illuminate the room.
Bracket and corbel mounting at high ceilings is less common because the beam-to-wall transition is usually well above eye level. The beams are typically mounted directly to the ceiling structure with concealed clips, and the side profiles of the beams carry the visual interest.
Acoustic Considerations
Loft interiors often have hard surfaces that create echo and reverberation. Adding faux timber beams to the ceiling does not solve acoustic problems by itself, but the beams can be combined with acoustic panels or insulation above the beams to manage sound.
Where acoustic performance is important, the beams can be paired with acoustic panels that have a similar finish. The panels fit between the beams and absorb sound while maintaining the visual rhythm of the ceiling. This approach is common in loft restaurants and event spaces where conversation noise has to be managed.
For residential lofts, a simpler approach is to install acoustic insulation above the beams before they are mounted. The insulation is hidden but performs the same function as in a conventional ceiling. The visible ceiling retains the industrial aesthetic while the room itself is acoustically comfortable.
Customization Options
Polyurethane beams can be customized in ways that real timber cannot. Lengths can be cast to exact dimensions, avoiding the splice joints that often appear in long real-timber runs. Profiles can be adjusted to match the proportions of a specific room. Surface textures can be deepened for stronger shadow play or softened for a more refined look.
Custom colors are also possible. While standard finishes cover the most popular industrial tones, a specific driftwood gray or a particular barnwood brown can be matched with a factory color sample. The cost of custom color matching is modest for large orders and is often the only practical way to achieve a specific design intent.
End details are another area of customization. Industrial loft beams often have square ends or simple returned ends, but some designs call for angled cuts that suggest the beam continues into an adjacent wall or ceiling. Polyurethane beams can be cast with custom end cuts that fit the exact geometry of the room.
Choosing the Right Supplier
Industrial loft projects tend to involve large quantities of beams with consistent finish. Working with a supplier who has the capacity to produce the entire order in a single production run ensures that color and texture are consistent from the first beam to the last.
The supplier should also be able to coordinate with the project schedule. Loft projects often have multiple trades working on overlapping schedules, and a beam delivery that arrives late can hold up drywall, electrical, and finishing work. Suppliers who provide clear production timelines and stick to their commitments are worth the investment.
Sample beams are essential for industrial loft projects. The visual impact of a faux timber beam depends on the relationship between the beam and the surrounding architecture, and a sample beam in the actual room is the only way to confirm that the proportions and finish are correct. Most suppliers are happy to provide samples for projects of meaningful size, and the cost is typically credited against the final order.
Looking Forward
Industrial loft interiors continue to evolve, but the core vocabulary of exposed structure, raw materials, and honest expression remains the same. Faux timber beams that read as structural contribute to that vocabulary without the practical drawbacks of solid timber. As loft construction expands into new markets and new building types, the role of polyurethane beams in this style is likely to grow, particularly in markets where solid timber is expensive, restricted, or logistically difficult to source.
Technical References
ASTM standards cited in every specification
Test Data
Lab results from internal testing program
Updated 2026
Reviewed against current product specs


