
Modern interior design has spent the better part of two decades chasing minimalism, but the trend has matured. The current generation of designers and homeowners wants the same clean lines and uncluttered spaces, but they are no longer willing to sacrifice warmth and texture to get them. That tension between modern restraint and natural warmth has produced a new favorite solution: exposed timber look faux beams on modern ceilings.
The combination works because each element does its job without crowding the other. The ceiling stays clean. The room stays uncluttered. The beams provide the visual weight and the natural connection to traditional building craft. The result is a ceiling that feels considered rather than decorated, with a sense of material honesty that minimalism sometimes lacks.
What Modern Ceilings Ask of a Beam
A modern ceiling is not a place for ornament. A beam in a contemporary setting has to earn its place by contributing to the geometry of the room rather than by adding detail. The beam should define a line, anchor a zone, or articulate a volume. It should not call attention to itself through carving, scrollwork, or applied decoration.
This is a different brief than the beams in a traditional interior might receive. A traditional beam can carry elaborate corbels and still feel appropriate. A modern beam is usually simpler in profile, with the texture coming from the wood grain rather than from any added detail. The beam reads as a structural element that happens to be made of wood, rather than as a wooden decoration.
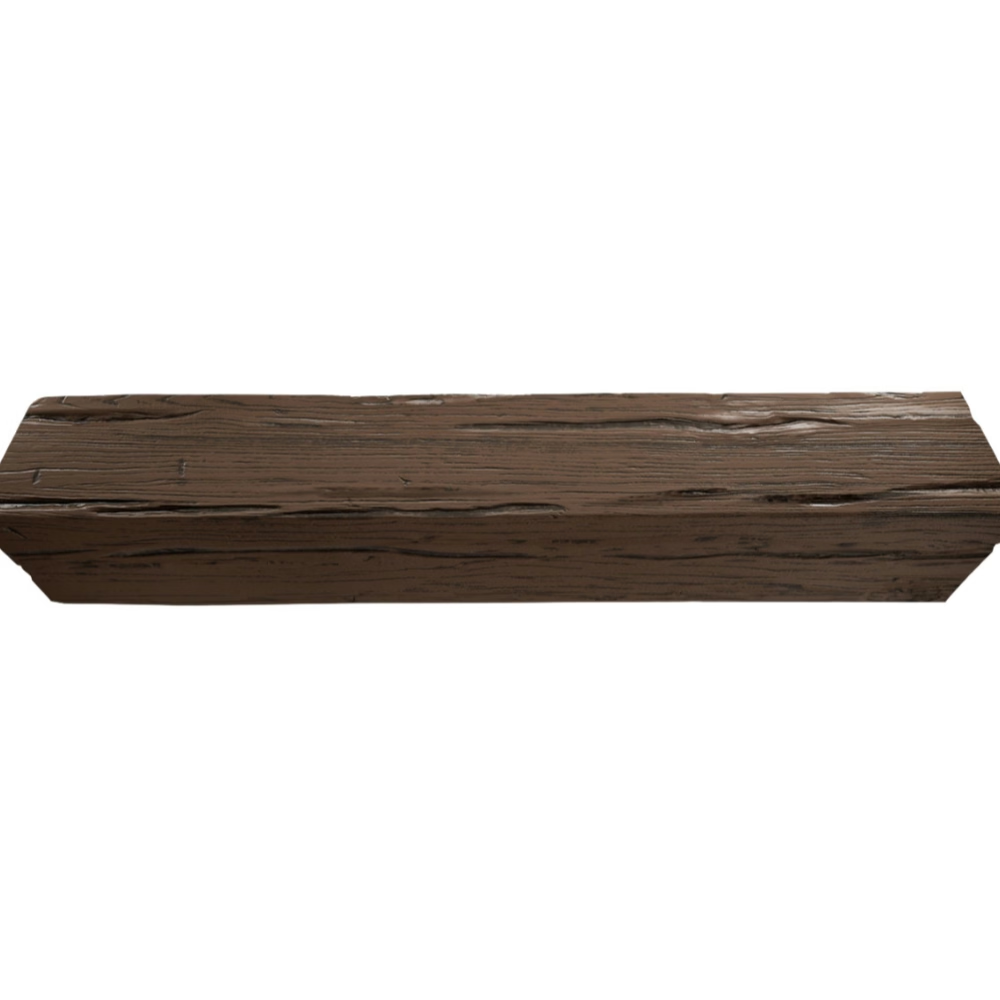
Polyurethane faux beams are particularly well suited to this brief because the surface texture can be cast with the precise level of grain detail that the room requires. A smooth, lightly grained beam works in a Scandinavian-inspired space. A more pronounced grain works in a transitional modern farmhouse. A heavily textured rough-sawn beam works in a modern rustic or wabi-sabi setting. The same material can be finished differently to serve different modern aesthetics.
The Geometry Problem and Its Solution
Modern ceilings are often designed around clean geometric relationships. A beam that is slightly off in dimension, slightly warped, or slightly out of alignment breaks the entire composition. Real timber rarely meets the tolerance that modern ceilings demand, but polyurethane faux beams are produced to consistent dimensions batch after batch. Lengths are accurate, cross-sections are uniform, and surface texture is identical from one beam to the next.
This consistency allows the designer to specify a beam layout that depends on precise measurements. Parallel beams across a ceiling, for example, have to maintain their spacing and height across the entire run. A deviation of half an inch in the middle of the run would be noticeable in a modern ceiling but would disappear in a traditional setting where the eye expects variation. Polyurethane beams hold their geometry, so the design intent survives from the drawing board to the finished installation.
The same consistency applies to color. Modern ceilings are often paired with neutral wall finishes and natural materials elsewhere in the room, so the beam color has to match the design palette exactly. Factory-controlled pigmentation ensures that the beams in one part of the room match the beams in another part, even when the order is large enough to require multiple production batches.
Where Modern Faux Beams Work Best
The most successful modern beam installations share a few common characteristics. The ceiling height is typically at least nine feet, giving the beams visual room to breathe. The beams are usually larger in cross-section than traditional residential beams, often 6 by 8 or 8 by 10 inches, to make a strong architectural statement. The color is usually a warm neutral that complements the surrounding materials rather than competing with them.
Great rooms with vaulted ceilings are a natural application. A single beam at the ridge anchors the volume, while a few perpendicular beams break up the slope. The composition feels architectural rather than decorative, with the beams doing the work of articulating the geometry.
Open-plan living and dining areas benefit from a different beam strategy. A single long beam running across the ceiling at the transition between the two zones defines the boundary without using walls. The beam acts as a ceiling-height divider that maintains the open feel while still providing visual separation.
Kitchens with tall ceilings often feature a beam over the island. The beam defines the work area and provides a mounting point for pendants. In modern kitchens, the pendants are typically simple geometric shapes that complement the beam rather than compete with it.
Beams in Commercial Modern Spaces
The same principles apply in commercial interiors. Hotel lobbies use exposed timber look beams to soften what would otherwise be a sterile modern space. Restaurant ceilings use beams to create intimate dining zones within a larger open volume. Retail spaces use beams to define brand identity through material choice.
Office buildings are increasingly incorporating faux timber beams in reception areas and break rooms. The beams provide visual warmth in spaces that would otherwise feel corporate. They signal that the company values craftsmanship and design quality, even in a modern setting.
Healthcare facilities have discovered that warm timber look beams in waiting areas and patient rooms reduce anxiety and improve the patient experience. Polyurethane is particularly suitable for healthcare environments because it can be cleaned with standard disinfectants and does not support mold or bacterial growth.

Pairing Beams With Modern Lighting
Lighting integration is one of the most powerful tools in a modern beam installation. Track lighting can be mounted directly to the beams, with the beams acting as the primary horizontal element of the lighting grid. Pendants can be hung from the beams, with the beams providing both the visual anchor and the structural support.
Linear LED strips can be recessed into the sides of the beams, creating an indirect lighting effect that washes the wall or ceiling above. This approach is particularly effective in modern interiors where the lighting is meant to be felt rather than seen. The beams become both a decorative and a functional element.
For ceilings with multiple beams, the lighting can be coordinated so that each beam carries the same fixture pattern. The rhythm of fixtures and beams together creates a composition that is more refined than either element alone. Designers often specify the beam layout and the lighting layout together to ensure that the two systems work as a unified composition.
Beams as Concealment for Modern Systems
Modern ceilings often hide HVAC systems, speakers, sprinklers, and other mechanical elements. Faux timber beams can provide a clean way to conceal these systems within the beam itself, with the surface of the beam serving as a removable cover or with the systems routed through the hollow interior of the beam.
For residential projects, hiding wiring for speakers or smart home components inside the beams keeps the ceiling clean. For commercial projects, routing sprinkler lines or data cabling through the beams avoids the clutter of exposed conduit. The hollow interior of a polyurethane beam provides the cavity for these systems, and the surface remains a continuous architectural element.
This kind of integration requires planning during the design phase rather than after the ceiling is built. The beam layout, the lighting layout, and the mechanical systems all have to be developed together. The result is worth the extra coordination effort because the finished ceiling is dramatically cleaner than it would be with separate systems competing for space.
Color and Finish Choices for Modern Settings
The most popular modern beam finishes tend to fall into a few families. Light oak and whitewashed tones work in Scandinavian, coastal, and transitional modern settings. Warm walnut and medium oak tones work in transitional and mid-century modern settings. Dark walnut and ebony tones work in modern dramatic settings where the beams are meant to provide contrast.
Gray driftwood tones are increasingly popular in modern rustic and industrial settings. The neutral gray complements concrete floors, white walls, and metal accents. The weathered character of the gray finish pairs well with the clean geometry of modern design without competing with it.
For the most restrained modern interiors, a smooth beam in a very light tone almost disappears into the ceiling. The beam is felt as a line rather than seen as a feature. This approach is useful in spaces where the architecture is the focus and the materials are meant to be background.
Surface texture varies with the finish. Smooth beams are appropriate for refined modern settings. Lightly grained beams work in transitional modern spaces. Rough-sawn beams are reserved for modern rustic and industrial settings where the texture is part of the aesthetic.

The Future of Modern Faux Beam Design
Designers continue to push the boundaries of what faux beams can do in modern settings. Curved beams that follow the sweep of a vaulted ceiling have become more popular as custom manufacturing has made them more affordable. Beams that transition from one cross-section to another within a single span are now possible through segmented construction. Beams that integrate acoustic panels or lighting tracks within the same profile are available from specialist suppliers.
The trend toward sustainability has also influenced beam specifications. Beams produced with recycled-content polyurethane, low-VOC finishes, and FSC-equivalent chain-of-custody documentation are now widely available. These options allow modern projects to specify faux beams that meet the sustainability goals of the broader design without sacrificing the visual quality.
As the technology continues to mature, the gap between faux and real timber in modern applications is shrinking. Polyurethane beams can now capture grain patterns at a level of detail that was not possible a decade ago. The finishes are more durable, the colors more stable, and the textures more authentic. For designers who want the look of timber without the practical complications of real wood, the modern faux beam is no longer a compromise. It is the preferred solution for many of the most demanding contemporary projects.
Technical References
ASTM standards cited in every specification
Test Data
Lab results from internal testing program
Updated 2026
Reviewed against current product specs

