
Outdoor vaulted ceilings transform a covered patio, porch, or pavilion into something more than a sheltered outdoor space. They turn it into an architectural destination. The peaked or curved ceiling overhead changes the proportions of the space entirely. The eye is drawn upward. The volume feels larger. The space feels more significant.
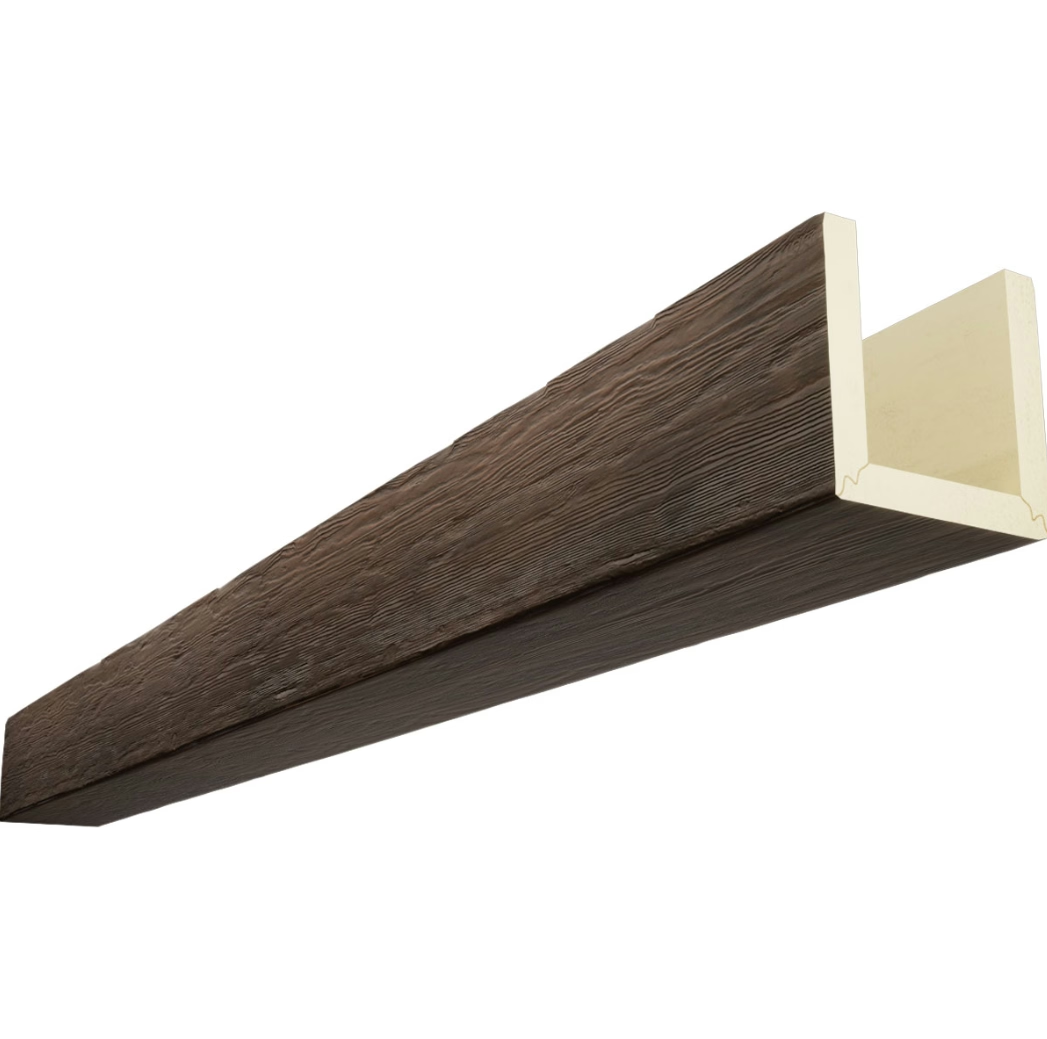
The beams that define the vault are the elements that make this transformation possible. They are the structural rhythm of the ceiling, the visual anchors for the volume, and the aesthetic statement that announces the design intent. Polyurethane faux beams engineered for exterior service have made outdoor vaulted ceilings practical in any climate, with the appearance of solid timber and the performance of advanced materials.
The Drama of an Outdoor Vaulted Ceiling
A flat outdoor ceiling reads as a covering. A vaulted ceiling reads as architecture. The difference is the sense of volume and the visual movement of the eye toward the peak. The beams create this effect by establishing the geometry of the vault, providing the structural rhythm that defines the volume, and articulating the shape that the eye perceives.
The most common outdoor vaulted ceiling shapes are the gable, the hip, the shed, and the barrel vault. Each shape creates a different visual effect. Gable vaults are simple and traditional. Hip vaults are more complex and feel more substantial. Shed vaults are modern and directional. Barrel vaults are dramatic and curve the entire volume.
The beams that define these vaults can be expressed in different ways. The most dramatic approach is to leave the beams fully exposed, with the structural members visible as architectural features. A more restrained approach is to wrap the structural members in faux beam covers, with the underlying structure hidden but the visual rhythm maintained. The choice depends on the desired effect and the structural requirements.
Why Outdoor Vaults Demand Special Beam Materials
An outdoor vaulted ceiling exposes its beams to everything the sky can deliver. Direct sun beats down on the surface. Rain hits the beams during storms. Snow accumulates in cold climates. Ice forms and melts. Wind drives water into any small gap. Temperature swings from day to night and season to season stress the material constantly.
Real timber beams in outdoor vaulted ceilings perform poorly under these conditions. The wood swells and shrinks with humidity, leading to cracks and checks. The surface fades under UV exposure. The finish requires periodic renewal. Eventually, the timber begins to rot, particularly at the joints and the end grain. The maintenance burden is substantial, and the eventual replacement is expensive.
Polyurethane faux beams formulated for exterior service handle these conditions without the maintenance burden. The closed-cell foam does not absorb water. The UV-protected finish resists fading. The material does not support rot or insect damage. The result is a vaulted ceiling that maintains its appearance and structural integrity for many years with minimal maintenance.
Material Properties for Outdoor Vaulted Applications
Exterior-grade polyurethane faux beams for outdoor vaulted ceilings have specific material properties that distinguish them from interior-grade products. The foam formulation includes additives that prevent brittleness at low temperatures and softening at high temperatures. The closed-cell structure prevents water absorption. The density is high enough to provide the structural integrity needed for ceiling installation.
The most important property is UV resistance. Outdoor vaulted ceilings are often the most exposed surfaces on a building, with direct sunlight for significant portions of the day. UV inhibitors in the finish absorb or reflect this radiation before it can damage the underlying layers. Premium exterior-grade beams include multiple layers of UV protection for maximum durability.
The finish system also includes mildew resistance, particularly important in humid climates. Mildew can grow on any organic surface that remains damp for extended periods. The mildew-resistant additives in the finish prevent this growth, keeping the beams looking clean even in challenging conditions.
For coastal installations, salt-spray resistance is an additional property that protects the finish from the corrosive effects of salt air. The salt-spray-resistant additives in the finish prevent the chalking and discoloration that can occur in coastal environments.
Structural Considerations for Vaulted Ceilings
A vaulted ceiling has structural requirements that differ from a flat ceiling. The beams must support the weight of the ceiling material itself, plus any snow load, plus the dynamic loads of wind and seismic activity. The beams must also work with the structural framing of the vault, whether that framing is exposed or hidden.
Polyurethane faux beams in vaulted applications are typically non-structural. They do not carry the load of the ceiling. The actual structural support is provided by the framing of the vault, which may include real timber, steel, or engineered lumber. The faux beams are applied as a covering or as a decorative layer over the structural framing.
This approach has several advantages. The structural framing can be designed and engineered for the actual loads without aesthetic compromises. The faux beams can be selected for appearance without structural concerns. The two systems can be optimized independently.
For installations where the faux beams are exposed and visible as the primary structural feature, the framing is hidden behind or within the beams. The beams appear to carry the load, but the actual structural work is done by the framing. This approach allows the beams to look substantial while the framing provides the necessary strength.
Designing the Beam Layout
The beam layout in an outdoor vaulted ceiling is critical to the visual effect. The layout defines the geometry of the vault, establishes the rhythm of the ceiling, and provides the mounting points for lighting and other ceiling-mounted elements.
For gable vaults, the typical layout includes a ridge beam at the peak and common rafters running from the ridge to the walls. Faux beams can be applied to the rafters to create the appearance of exposed structural members. The ridge beam is often a larger member that anchors the entire composition.
For hip vaults, the layout is more complex, with hip rafters running from the corners to the ridge and jack rafters running from the hip rafters to the walls. Faux beams can be applied to the hip rafters and selected jack rafters to create a rhythm that reflects the geometry of the vault.
For shed vaults, the layout is simpler, with beams running from the high wall to the low wall. The beams are all parallel and of the same length. The repetition creates a strong directional effect that emphasizes the slope of the vault.
For barrel vaults, the layout follows the curve of the vault, with curved beams running along the length of the vault and transverse beams defining the curve at intervals. The curved beams are typically the most expensive component but also the most visually dramatic.
Coordinating With Other Vault Elements
A vaulted ceiling includes more than beams. The ceiling material between the beams, the fascia at the edges, the columns or supports at the walls, and the lighting and other mounted elements all contribute to the overall composition. The beam layout should be coordinated with these elements during the design phase.
The ceiling material between the beams is typically tongue-and-groove planks, drywall, or a panel system. The material should be selected to complement the beam finish and to provide the desired visual texture. The installation of the ceiling material should be coordinated with the beam installation to ensure clean transitions and proper fit.
The fascia at the edges of the vault provides a visual frame for the beam layout and a transition between the vault and the adjacent walls. The fascia should be sized and finished to match the beams. Faux beam covers can be used to create fascia treatments that match the vault beams.
The columns or supports at the walls carry the load of the vault and provide a visual base for the composition. The columns can be wrapped in faux beam material to match the vault beams or finished in a complementary material. The choice affects the overall visual weight of the composition.
Lighting is typically mounted to the beams or hung from them. The lighting fixtures should be sized to be proportional to the beams and the vault. Pendants are common for traditional designs, while linear or recessed lighting is more common for modern designs. The lighting layout should be coordinated with the beam layout during the design phase.
Climate Considerations for Specific Regions
Outdoor vaulted ceilings face different challenges in different climates. The beam specification should be matched to the specific climate conditions of the installation.
In tropical climates, the primary challenges are high humidity, intense UV exposure, and heavy rainfall. The beam formulation should include maximum UV protection, mildew resistance, and water-shedding features. The finish should be light enough to reflect heat and reduce thermal stress on the material.
In desert climates, the primary challenges are extreme temperature swings, intense UV exposure, and occasional heavy rainfall. The beam formulation should include additives that handle wide temperature ranges and maximum UV protection. The finish should resist thermal cycling without cracking or delaminating.
In cold climates, the primary challenges are snow load, ice formation, and freeze-thaw cycling. The beam formulation should include cold-temperature flexibility. The installation should account for snow load on the beams, particularly at the ridge where snow accumulates.
In coastal climates, the primary challenges are salt spray, high humidity, and intense UV exposure. The beam formulation should include salt-spray resistance, mildew resistance, and maximum UV protection. The finish should resist the corrosive effects of salt air.
Performance Expectations by Climate
The expected service life of exterior-grade faux beams in outdoor vaulted applications varies by climate. Premium beams in favorable climates can last 20 years or more with minimal maintenance. Premium beams in harsh climates typically last 15 to 20 years with proper maintenance.
The performance is most affected by UV exposure. Even with maximum UV protection, some color shift is inevitable over many years of direct sun exposure. The shift is gradual and may not be noticeable until compared to a new beam. Touch-up kits can address localized fading if it becomes an issue.
The structural performance is not significantly affected by climate. The closed-cell foam maintains its dimensions and mechanical properties across wide temperature ranges. The beams do not sag, warp, or crack under normal service conditions. The structural integrity is maintained throughout the service life of the installation.

Installation in Vaulted Applications
The installation of faux beams in vaulted applications is more complex than in flat ceiling applications. The beams must be positioned accurately to follow the slope of the vault. The mounting hardware must accommodate the angles and the heights involved. The installation sequence must account for the structural framing of the vault.
The installation typically begins with a detailed layout drawing that shows the position of each beam, the mounting hardware, and the integration with lighting and other elements. The drawing serves as a guide for the installer and as a quality control reference.
The mounting hardware is typically heavier than for flat ceiling applications because the beams may be installed at greater heights and the mounting angles may be more complex. The hardware is specified by the beam manufacturer and should be used as specified.
The installation proceeds from the bottom up, with each beam positioned and secured before the next one is installed. The installer checks the alignment and the level of each beam before moving on. Any discrepancies are addressed immediately.
The integration of lighting and other elements is done during the beam installation rather than after. The hollow interior of the beams provides a clean way to route wiring. The beam surface provides a mounting point for fixtures. The result is a finished ceiling with all systems integrated cleanly.
Working at Height
Outdoor vaulted ceilings are often at significant heights, requiring scaffolding, scissor lifts, or other equipment for installation. The height adds complexity to the installation and increases the safety requirements. The installer should follow all applicable safety regulations and use appropriate equipment.
The installation time is also longer for vaulted applications because of the height and the complexity of the work. The additional time should be accounted for in the project schedule. The quality of the installation should not be compromised by schedule pressure.
For very high vaults, the installation may need to be done in stages, with sections of the vault completed before moving to the next section. This approach allows the installation equipment to be repositioned efficiently and the quality of the work to be maintained throughout.
Maintenance in Outdoor Environments
Outdoor vaulted ceilings are more difficult to maintain than interior ceilings because of the height and the exposure. Maintenance tasks that are simple on interior ceilings become complex on outdoor vaulted ceilings. The maintenance plan should account for these challenges.
Periodic cleaning is the most common maintenance task. The beams should be cleaned annually to remove dirt, pollen, and other contaminants. For high vaults, the cleaning may require professional equipment and trained personnel.
Periodic inspection identifies any issues before they become serious problems. The inspection should look for cracks, chips, fading, mildew, and any other signs of deterioration. Any issues should be addressed promptly to prevent further damage.
Touch-up and repair may be necessary over the service life of the beams. Touch-up kits from the manufacturer allow minor repairs to be made by property maintenance staff. More significant repairs may require the manufacturer or a specialized contractor.
The total maintenance cost for exterior-grade faux beams in outdoor vaulted applications is typically much lower than for real timber. The savings come from reduced cleaning frequency, no refinishing requirements, and no replacement of rotted or damaged members. The maintenance plan can be simple and infrequent.
The Value of an Outdoor Vault
An outdoor vaulted ceiling is one of the most dramatic architectural features that can be added to a property. The ceiling transforms the space from a simple covered area into an architectural destination. The beams are the defining elements of the vault, providing the geometry, the rhythm, and the aesthetic statement.
Exterior-grade polyurethane faux beams make outdoor vaults practical in any climate. The beams deliver the timber appearance that designers want with the weather resistance and low maintenance that property owners require. The combination of appearance, performance, and value makes faux beams the preferred choice for outdoor vaulted ceilings in residential, commercial, and hospitality applications.
As outdoor living continues to grow in popularity, the demand for outdoor vaulted ceilings is likely to expand. New construction is increasingly specifying outdoor vaults as standard features. Renovation projects are adding outdoor vaults where they did not previously exist. The faux beam technology has matured to the point where it can deliver the performance that these demanding applications require. The result is an architectural feature that can be specified with confidence in any climate and in any application.
Technical References
ASTM standards cited in every specification
Test Data
Lab results from internal testing program
Updated 2026
Reviewed against current product specs


